
237 Glenn Road, Clinton, AR 72031
Local realty services provided by:Better Homes and Gardens Real Estate Journey
Listed by: tabatha davis team
Office: live. love. arkansas
MLS#:1361252
Source:AR_NWAR
Price summary
- Price:$329,900
- Price per sq. ft.:$144.69
About this home
Welcome to 237 Glenn RD, Clinton, Arkansas, where a delightful 2020 manufactured home, spanning a generous 2280 square feet, eagerly awaits its next adventure. This isn't just a house; it's a launchpad for fun, a canvas for your vibrant life, and a place where every day feels like a playful escape! With four bedrooms, there’s ample space for dreams to take flight, for pillow forts to be built, and for everyone to have their own cozy corner to call their very own. This charming abode sits on a 3.22-acre lot, offering just enough outdoor space for a quick game of tag, a sunny spot for your favorite plants, or perhaps even an imaginary kingdom. Ready for a home that's as full of character as you are? Come see how much fun life can be at 237 Glenn RD!
Contact an agent
Home facts
- Year built:2020
- Subdivision & Development:none
- Listing ID #:1361252
- Added:47 day(s) ago
- Updated:October 22, 2026 at 02:19 PM
Rooms and interior
- Bedrooms:4
- Total bathrooms:2
- Full bathrooms:2
- Flooring:Carpet, Laminate
- Kitchen Description:Dishwasher, Electric Range, Electric Water Heater, Pantry
- Living area:2,280 sq. ft.
Heating and cooling
- Cooling:Central Air, Window Units
- Heating:Central, Window Unit
- Central air:Yes
Structure and exterior
- Roof:Architectural, Shingle
- Year built:2020
- Building area:2,280 sq. ft.
- Lot area:3.22 Acres
- Lot Features:Cleared, Level, Outside City Limits
- Construction Materials:Vinyl Siding
- Exterior Features:Covered, Deck
- Foundation Description:Skirt
- Levels:1 Story
Utilities
- Water:Public, Water Available
Finances and disclosures
- Price:$329,900
- Price per sq. ft.:$144.69
- Tax amount:$256
Features and amenities
- Appliances:Dishwasher, Electric Range, Electric Water Heater
- Amenities:Ceiling Fans, Fire Alarm, Pantry, Walk-In Closets
Parking
- Parking description:Detached Carport, Gravel Driveway
New listings near 237 Glenn Road
 $399,950Active4 beds 2 baths2,623 sq. ft.
420 Shadow Lane, Clinton, AR 72031
MLS# 1361914Listed by: REAL BROKER RIVER VALLEY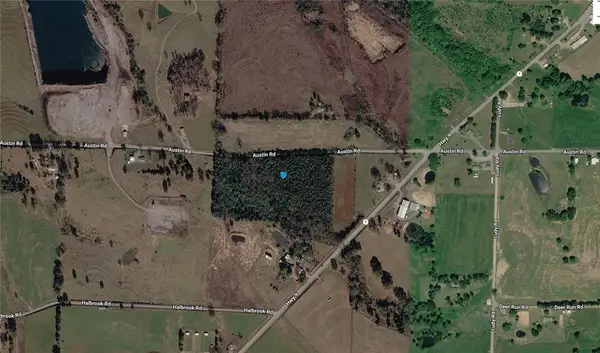 $55,000Pending18.07 Acres
000 Hwy 9, Clinton, AR 72031
MLS# 1361199Listed by: LIVE. LOVE. ARKANSAS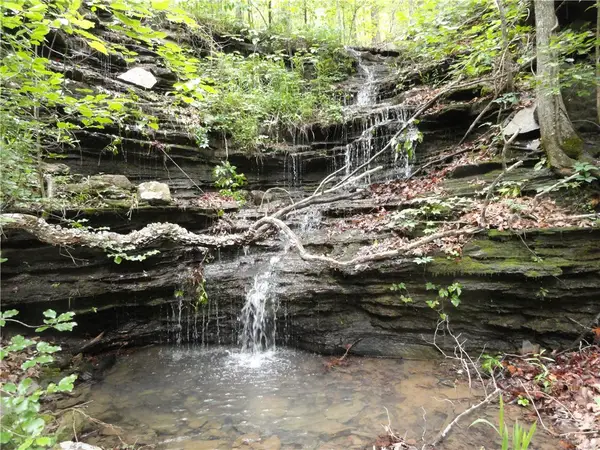 $98,000Pending28 Acres
0000 Holly Mtn Road, Clinton, AR 72031
MLS# 1351908Listed by: GOODMAN REALTY $25,000Active0.54 Acres
LOT 22 Pinewood Subdivisi, Clinton, AR 72031
MLS# 1343606Listed by: LIVE. LOVE. ARKANSAS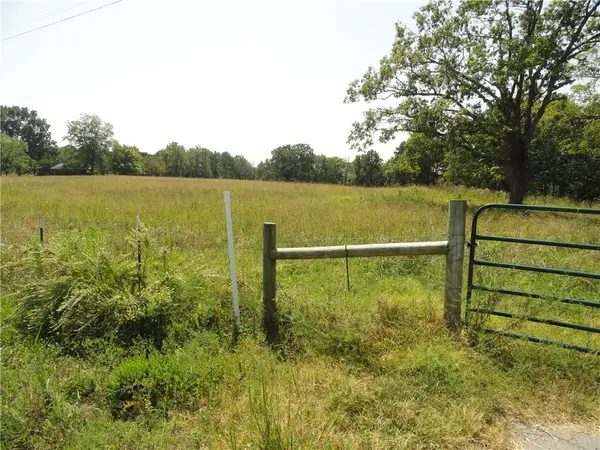 $120,000Active10 Acres
4971 Hwy 65 N., Clinton, AR 72031
MLS# 1326391Listed by: GOODMAN REALTY $799,000Pending3 beds 1 baths1,050 sq. ft.
799 Barrens Community Road, Clinton, AR 72031
MLS# 1316058Listed by: MOORE AND COMPANY REALTORS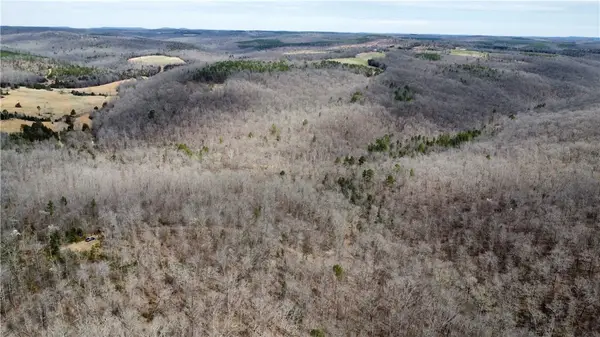 $200,000Pending60 Acres
Holly Mountain Road, Clinton, AR 72031
MLS# 1308680Listed by: MOSSY OAK PROPERTIES- NORTHWEST ARKANSAS $289,900Active80 Acres
TBD Angora Mountain Road, Clinton, AR 72031
MLS# H148846Listed by: RE/MAX UNLIMITED, INC.


Protect your home and budget from life's surprises with an Assurant Home Warranty, backed by a partner that supports you through every step of homeownership. Explore Plans.
© 2026 Better Homes and Gardens Real Estate LLC. An Anywhere Real Estate company. All rights reserved. Better Homes and Gardens® Real Estate is a registered trademark owned by Meredith Operations Corporation, licensed to Better Homes and Gardens Real Estate LLC and used with permission. Better Homes and Gardens Real Estate LLC fully supports the principles of the Fair Housing Act and the Equal Opportunity Act. Listing information is deemed reliable but is not guaranteed accurate.
Each office is independently owned and operated.
Any services or products provided by third parties are not provided by, affiliated with or related to Better Homes and Gardens Real Estate LLC, or its affiliated companies.