
2730 Highway 23, Combs, AR 72721
Local realty services provided by:Better Homes and Gardens Real Estate Journey
Listed by: brent owens
Office: owens realty and auction
MLS#:1352747
Source:AR_NWAR
Price summary
- Price:$629,900
- Price per sq. ft.:$195.38
About this home
Farmhouse appeal with all the modern touches! Find timeless finishes and attention to detail in this 3224sqft, 3br/4ba home on 1.1 acres, completely remodeled w/addition in 2021. Indoors see bright, open living areas and room to entertain. Downstairs master, walk-in pantry, handy mud room, coffee bar, upstairs bath and 2 bedrooms, and abundant storage throughout. The bonus media room/living quarters is well-equipped with kitchenette, full bath, second washer/dryer, and dedicated entrance. Outdoors enjoy peaceful surroundings and panoramic mountain views from the covered porches. Notable extras include heated/cooled 2 car garage, utility garage, 2 attic storage areas w/lighting, spray foam insulation under roof decking, low maintenance exterior with full guttering. So many features making this property ideal for full-time living, a weekend getaway, or Airbnb. Additional adjoining 10 acres w/Fleming Creek frontage available. Highway frontage, fiber, natural gas, public water, no restrictions. A true Ozark gem!...
Contact an agent
Home facts
- Year built:2021
- Subdivision & Development:na
- Listing ID #:1352747
- Added:53 day(s) ago
- Updated:August 25, 2026 at 02:34 PM
Rooms and interior
- Bedrooms:3
- Total bathrooms:4
- Full bathrooms:4
- Flooring:Luxury Vinyl Plank
- Kitchen Description:Dishwasher, Exhaust Fan, Gas Range, Gas Water Heater, Granite Counters, Pantry, Plumbed For Ice Maker, Range Hood, Self Cleaning Oven
- Bedroom Description:Split Bedrooms
- Basement:Yes
- Basement Description:Crawl Space
- Living area:3,224 sq. ft.
Heating and cooling
- Cooling:Central Air, Electric
- Heating:Central, Gas, Heat Pump
- Central air:Yes
Structure and exterior
- Roof:Architectural, Metal, Shingle
- Year built:2021
- Building area:3,224 sq. ft.
- Lot area:1.1 Acres
- Lot Features:Cleared, Landscaped, Not In Subdivision, Open Lot, Outside City Limits, Rural Lot
- Architectural Style:Farmhouse
- Construction Materials:Concrete
- Exterior Features:Covered, Patio, Porch
- Foundation Description:Crawlspace
- Levels:2 Story
Utilities
- Water:Public, Water Available
- Sewer:Septic Available, Septic Tank
Finances and disclosures
- Price:$629,900
- Price per sq. ft.:$195.38
- Tax amount:$2,640
Features and amenities
- Appliances:Dishwasher, ENERGY STAR Qualified Appliances, Exhaust Fan, Gas Range, Gas Water Heater, Plumbed For Ice Maker, Range Hood, Self Cleaning Oven
- Laundry features:Dryer Hookup, Washer Hookup
- Amenities:Attic, Cathedral Ceilings, Ceiling Fans, Double Pane Windows, Granite Counters, In-Law Floorplan, Multiple Living Areas, Pantry, Programmable Thermostat, Smoke Detectors, Split Bedrooms, Storage, Vinyl Windows, Walk-In Closets, Window Drapes, Window Treatments
Parking
- Parking description:Attached, Concrete Driveway, Garage, Garage Door Opener
- Garage:Yes
New listings near 2730 Highway 23
- New
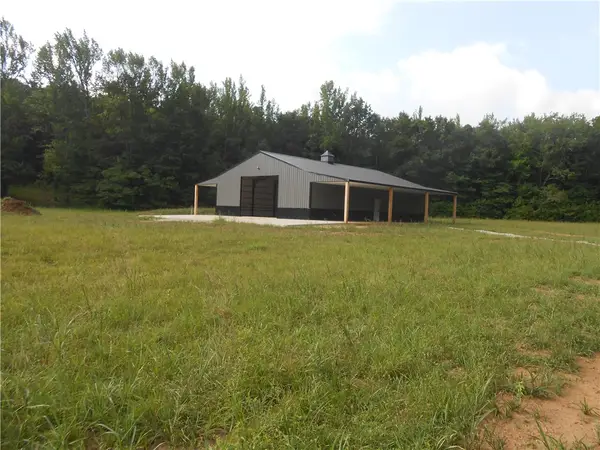 $298,000Active6.67 Acres
133 Madison 4670 Road, Elkins, AR 72727
MLS# 1357402Listed by: RE/MAX ASSOCIATES, LLC - New
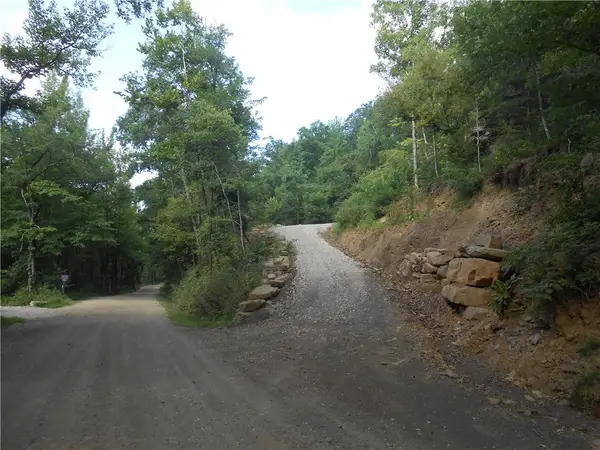 $98,000Active10 Acres
Tract 1 Madison 4275 Road, Elkins, AR 72727
MLS# 1357408Listed by: RE/MAX ASSOCIATES, LLC - New
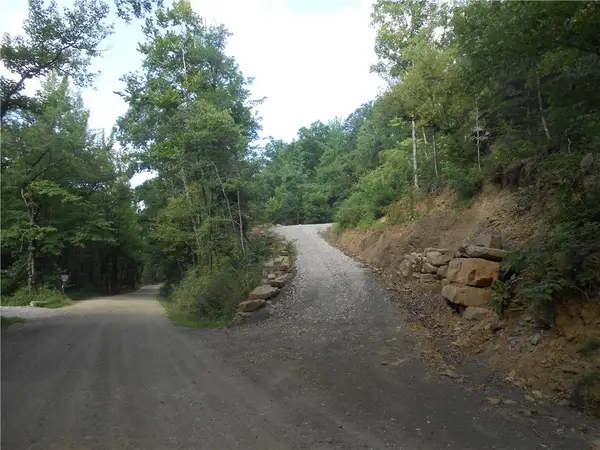 $98,000Active10.22 Acres
Tract 5 Madison 4275 Road, Elkins, AR 72727
MLS# 1357453Listed by: RE/MAX ASSOCIATES, LLC - New
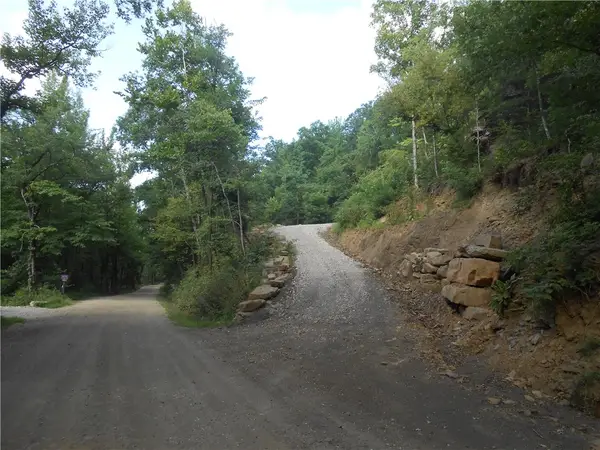 $98,000Active10 Acres
Tract 2 Madison 4275 Road, Elkins, AR 72727
MLS# 1357455Listed by: RE/MAX ASSOCIATES, LLC - New
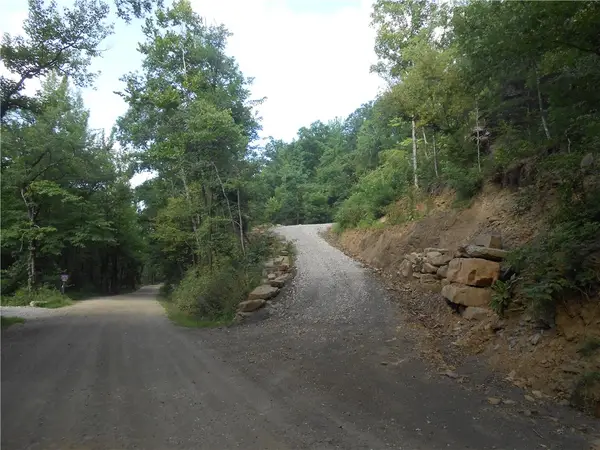 $98,000Active10.04 Acres
Tract 4 Madison 4275 Road, Elkins, AR 72727
MLS# 1357458Listed by: RE/MAX ASSOCIATES, LLC - New
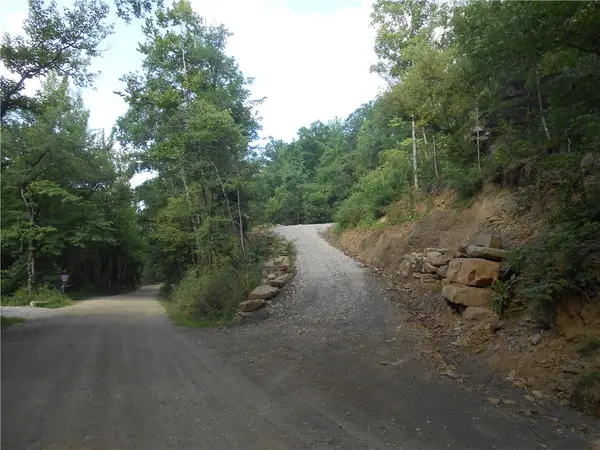 $145,000Active15 Acres
Tract 3 Madison 4275 Road, Elkins, AR 72727
MLS# 1357459Listed by: RE/MAX ASSOCIATES, LLC 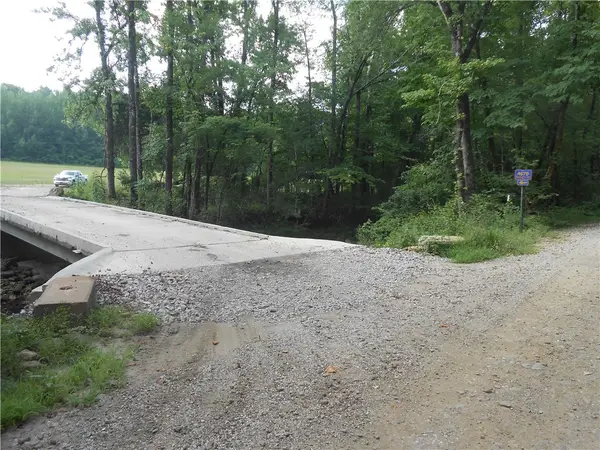 $110,000Pending5 Acres
Tract 7 Madison 4275 Road, Elkins, AR 72727
MLS# 1357461Listed by: RE/MAX ASSOCIATES, LLC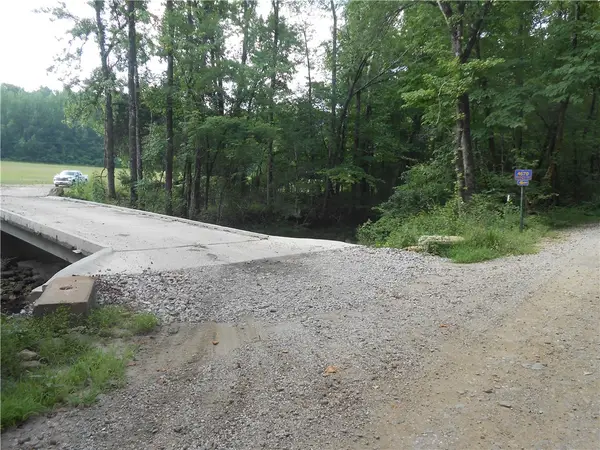 $110,000Pending5 Acres
Tract 8 Madison 4275 Road, Elkins, AR 72727
MLS# 1357503Listed by: RE/MAX ASSOCIATES, LLC- New
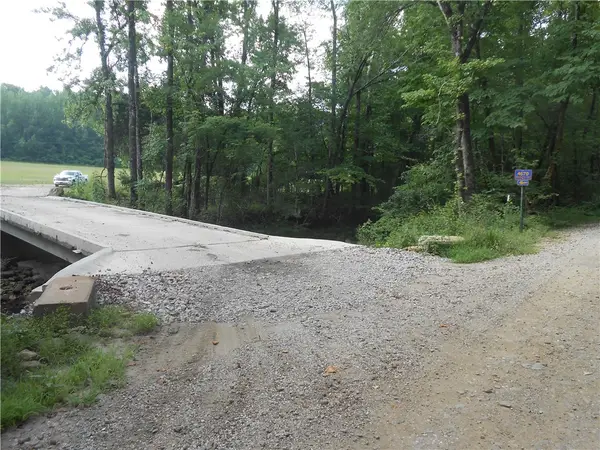 $99,000Active5 Acres
Tract 10 Madison 4275 Road, Elkins, AR 72727
MLS# 1357504Listed by: RE/MAX ASSOCIATES, LLC - New
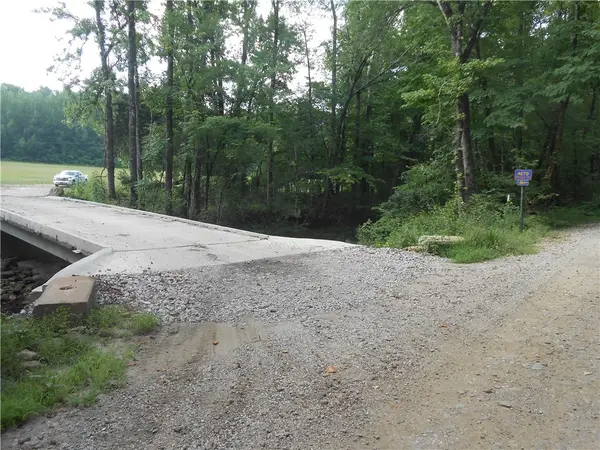 $99,000Active5 Acres
Tract 11 Madison 4275 Road, Elkins, AR 72727
MLS# 1357672Listed by: RE/MAX ASSOCIATES, LLC


Protect your home and budget from life's surprises with an Assurant Home Warranty, backed by a partner that supports you through every step of homeownership. Explore Plans.
© 2026 Better Homes and Gardens Real Estate LLC. An Anywhere Real Estate company. All rights reserved. Better Homes and Gardens® Real Estate is a registered trademark owned by Meredith Operations Corporation, licensed to Better Homes and Gardens Real Estate LLC and used with permission. Better Homes and Gardens Real Estate LLC fully supports the principles of the Fair Housing Act and the Equal Opportunity Act. Listing information is deemed reliable but is not guaranteed accurate.
Each office is independently owned and operated.
Any services or products provided by third parties are not provided by, affiliated with or related to Better Homes and Gardens Real Estate LLC, or its affiliated companies.