
169 Pickles Gap Road, Conway, AR 72032
Local realty services provided by:Better Homes and Gardens Real Estate Journey
Listed by: paula parker
Office: sudar group
MLS#:1353226
Source:AR_NWAR
Price summary
- Price:$412,500
- Price per sq. ft.:$214.73
About this home
This 2023 better-than-new home on a spacious one-acre lot just outside Conway city limits, offers the perfect blend of modern comfort & country living. 4bedroom 2.5 bath, open concept, added LED fireplace, new interior paint. With an exceptional 30x40 insulated shop, with soaring 15-foot ceiling, 6-inch reinforced concrete slab, 200-amp electrical service, & expanded concrete landing that steals the show! Covered patio perfect for entertaining, with 6-person hot/cold therapy tub & dedicated power.
This split-floor-plan home features fresh interior paint, 4 bedrooms, 2.5 baths, and walk-in closets in every bedroom. The private primary suite includes a spa-like bath with a custom walk-in shower.
The open-concept layout showcases 10-foot ceilings, a newly added LED fireplace with shiplap accent wall, custom cabinetry, quartz countertops, stainless steel appliances, and luxury vinyl plank flooring throughout.
Enjoy peaceful country living just minutes from schools, shopping, dining, and everyday conveniences....
Contact an agent
Home facts
- Year built:2023
- Subdivision & Development:Esmeralda Rep
- Listing ID #:1353226
- Added:61 day(s) ago
- Updated:August 25, 2026 at 08:28 AM
Rooms and interior
- Bedrooms:4
- Total bathrooms:3
- Full bathrooms:2
- Half bathrooms:1
- Flooring:Luxury Vinyl Plank, Tile
- Kitchen Description:Dishwasher, Electric Range, Garbage Disposal, Gas Water Heater, Microwave, Pantry
- Basement:Yes
- Living area:1,921 sq. ft.
Heating and cooling
- Cooling:Central Air, Electric
- Heating:Heat Pump
- Central air:Yes
Structure and exterior
- Roof:Architectural, Shingle
- Year built:2023
- Building area:1,921 sq. ft.
- Lot area:1 Acres
- Lot Features:Cleared, Outside City Limits
- Construction Materials:Brick
- Exterior Features:Patio
- Foundation Description:Slab
- Levels:1 Story
Utilities
- Water:Public, Water Available
- Sewer:Septic Available, Septic Tank
Finances and disclosures
- Price:$412,500
- Price per sq. ft.:$214.73
- Tax amount:$3,225
Features and amenities
- Appliances:Dishwasher, Disposal, Electric Range, Gas Water Heater, Microwave
- Laundry features:Dryer Hookup, Washer Hookup
- Amenities:Attic, Ceiling Fans, Pantry, Quartz Counters, Security System, Storage, Walk-In Closets, Window Blinds, Window Treatments
Parking
- Parking description:Attached, Concrete Driveway, Garage, Garage Door Opener
- Garage:Yes
New listings near 169 Pickles Gap Road
 $250,000Active3 beds 2 baths2,316 sq. ft.
4 Porcupine Trail, Conway, AR 72032
MLS# 1356751Listed by: LIVE. LOVE. ARKANSAS $159,000Active-- beds -- baths1,664 sq. ft.
820 & 822 Pine Street, Conway, AR 72032
MLS# 1355346Listed by: MOORE AND COMPANY REALTORS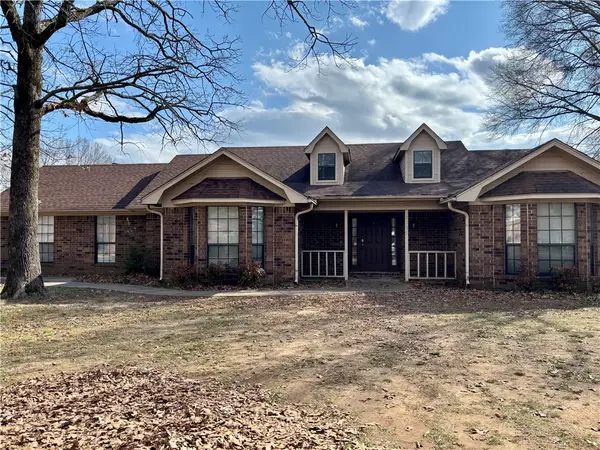 $229,900Active3 beds 2 baths1,632 sq. ft.
2305 Meadowlake Road, Conway, AR 72032
MLS# 1338402Listed by: COLDWELL BANKER RPM GROUP - RUSSELLVILLE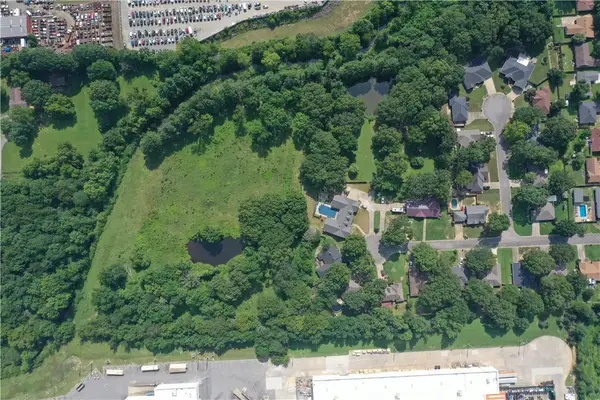 $750,000Active9.47 Acres
440 Bernard Drive, Conway, AR 72032
MLS# 1316189Listed by: ALL AROUND REAL ESTATE DOVER


Protect your home and budget from life's surprises with an Assurant Home Warranty, backed by a partner that supports you through every step of homeownership. Explore Plans.
© 2026 Better Homes and Gardens Real Estate LLC. An Anywhere Real Estate company. All rights reserved. Better Homes and Gardens® Real Estate is a registered trademark owned by Meredith Operations Corporation, licensed to Better Homes and Gardens Real Estate LLC and used with permission. Better Homes and Gardens Real Estate LLC fully supports the principles of the Fair Housing Act and the Equal Opportunity Act. Listing information is deemed reliable but is not guaranteed accurate.
Each office is independently owned and operated.
Any services or products provided by third parties are not provided by, affiliated with or related to Better Homes and Gardens Real Estate LLC, or its affiliated companies.