
5260 Lost Canyon Drive, Conway, AR 72034
Local realty services provided by:Better Homes and Gardens Real Estate Journey
Listed by: christie fouts
Office: moore and company realtors
MLS#:1360799
Source:AR_NWAR
Price summary
- Price:$1,199,000
- Price per sq. ft.:$267.87
- Monthly HOA dues:$25
About this home
Luxury living on the 6th hole in The Reserve at Centennial Valley.
Soaring ceilings, an open designer layout, and New Eternal Statuario quartz countertops throughout the kitchen, bathrooms, dining room, and breakfast nook elevate every space.
Fresh paint throughout showcases the bright and airy architectural design and quality of the home.
Four spacious bedrooms, a spa-style primary suite, plus a flexible office that can serve as a fifth bedroom.
Brick-accented sunroom, custom built-ins, and a warm gas fireplace create unforgettable living spaces.
Step outside to your private oasis—updated landscaping, a sparkling pool, and a pool house with kitchenette and half bath.
Fresh, refined, and move-in ready.
Buyer must be pre-approved. See agent remarks.
Contact an agent
Home facts
- Year built:2007
- Subdivision & Development:Reserve At Centennial Sub The
- Listing ID #:1360799
- Added:49 day(s) ago
- Updated:October 21, 2026 at 02:34 PM
Rooms and interior
- Bedrooms:4
- Total bathrooms:5
- Full bathrooms:3
- Half bathrooms:2
- Flooring:Tile, Wood
- Kitchen Description:Counter Top, Dishwasher, Double Oven, Electric Water Heater, Garbage Disposal, Gas Range, Ice Maker, Microwave, Microwave Hood Fan, Plumbed For Ice Maker, Refrigerator
- Living area:4,476 sq. ft.
Heating and cooling
- Cooling:Central Air, Electric
- Heating:Central, Electric
- Central air:Yes
Structure and exterior
- Roof:Architectural, Shingle
- Year built:2007
- Building area:4,476 sq. ft.
- Lot area:0.45 Acres
- Lot Features:Central Business District, City Lot, Subdivision
- Architectural Style:Traditional
- Construction Materials:Brick
- Exterior Features:Patio
- Foundation Description:Slab
- Levels:2 Story
Utilities
- Water:Public, Water Available
- Sewer:Public Sewer, Sewer Available
Finances and disclosures
- Price:$1,199,000
- Price per sq. ft.:$267.87
- Tax amount:$7,811
Features and amenities
- Appliances:Dishwasher, Disposal, Double Oven, Electric Water Heater, Gas Range, Ice Maker, Microwave, Microwave Hood Fan, Plumbed For Ice Maker, Refrigerator
- Laundry features:Dryer Hookup, Washer Hookup
- Amenities:Attic, Ceiling Fans, Double Pane Windows, Quartz Counters, Storage, Walk-In Closets, Window Blinds, Window Treatments
- Pool features:In Ground, Pool, Private Pool
Parking
- Parking description:Attached, Concrete Driveway, Garage, Garage Door Opener
- Garage:Yes
New listings near 5260 Lost Canyon Drive
 $275,000Active3 beds 2 baths1,822 sq. ft.
40 Windwood Loop, Conway, AR 72034
MLS# 1364534Listed by: PATRIOT COMPANY REAL ESTATE $159,000Active-- beds -- baths1,664 sq. ft.
820 & 822 Pine Street, Conway, AR 72032
MLS# 1355346Listed by: MOORE AND COMPANY REALTORS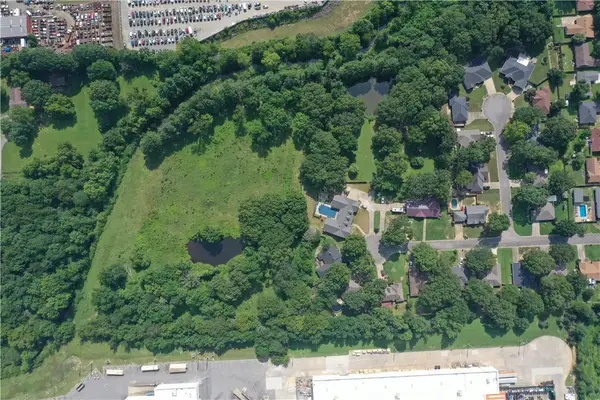 $750,000Active9.47 Acres
440 Bernard Drive, Conway, AR 72032
MLS# 1316189Listed by: ALL AROUND REAL ESTATE DOVER


Protect your home and budget from life's surprises with an Assurant Home Warranty, backed by a partner that supports you through every step of homeownership. Explore Plans.
© 2026 Better Homes and Gardens Real Estate LLC. An Anywhere Real Estate company. All rights reserved. Better Homes and Gardens® Real Estate is a registered trademark owned by Meredith Operations Corporation, licensed to Better Homes and Gardens Real Estate LLC and used with permission. Better Homes and Gardens Real Estate LLC fully supports the principles of the Fair Housing Act and the Equal Opportunity Act. Listing information is deemed reliable but is not guaranteed accurate.
Each office is independently owned and operated.
Any services or products provided by third parties are not provided by, affiliated with or related to Better Homes and Gardens Real Estate LLC, or its affiliated companies.