
303 Western Auto Road, Crossett, AR 71635
Local realty services provided by:Better Homes and Gardens Real Estate Journey
Listed by: kristie morrison
Office: remax real estate results
MLS#:1347804
Source:AR_NWAR
Price summary
- Price:$39,000
- Price per sq. ft.:$37.79
About this home
Bring your toolbelt! Opportunity awaits on this 3-bedroom, 1-bath fixer-upper situated on two spacious lots totaling approximately 0.73 acres. With plenty of room to expand, garden, or create your dream outdoor space, this property offers endless potential for investors, flippers, or buyers looking to add their personal touch. The home features a functional layout and solid footprint ready for renovation and updates. Enjoy the privacy and extra space rarely found at this price point. Whether you’re searching for your next project or a property with room to grow, this one is full of possibilities.
Contact an agent
Home facts
- Year built:1962
- Listing ID #:1347804
- Added:6 day(s) ago
- Updated:May 23, 2026 at 02:21 PM
Rooms and interior
- Bedrooms:3
- Total bathrooms:1
- Full bathrooms:1
- Flooring:Carpet, Laminate
- Kitchen Description:Electric Oven, Electric Water Heater
- Bedroom Description:Split Bedrooms
- Basement:Yes
- Basement Description:Crawl Space
- Living area:1,032 sq. ft.
Heating and cooling
- Cooling:Window Units
- Heating:Heat Pump
Structure and exterior
- Roof:Metal
- Year built:1962
- Building area:1,032 sq. ft.
- Lot area:0.73 Acres
- Lot Features:Cleared, Corner Lot, Level
- Exterior Features:Covered, Patio, Screened
- Foundation Description:Crawlspace
- Levels:1 Story
Utilities
- Sewer:Sewer Available
Finances and disclosures
- Price:$39,000
- Price per sq. ft.:$37.79
- Tax amount:$5
Features and amenities
- Appliances:Electric Oven, Electric Water Heater
- Laundry features:Dryer Hookup, Washer Hookup
- Amenities:Ceiling Fans, Split Bedrooms
Parking
- Parking description:Attached Carport, Gravel Driveway
New listings near 303 Western Auto Road
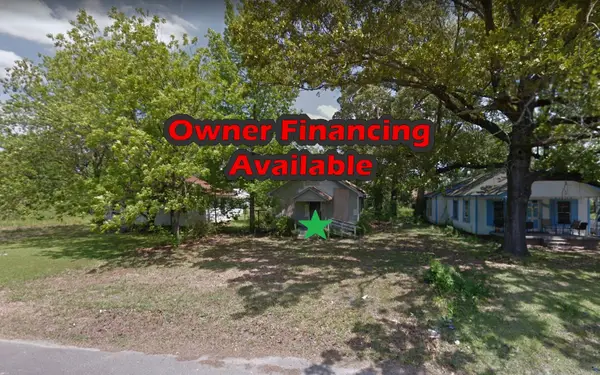 $2,950Active0.12 Acres
809 S Kentucky Street, Other, Ar 71635
MLS# 32276559Listed by: PREMIER REALTY GROUP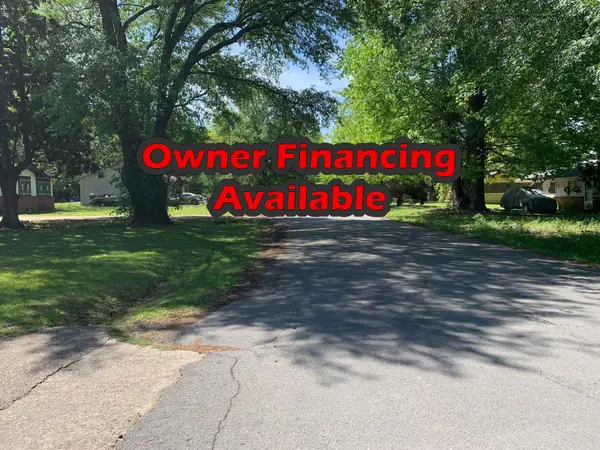 $3,500Active0.3 Acres
502 N Tennessee Street, Other, Ar 71635
MLS# 98581405Listed by: PREMIER REALTY GROUP $15,000Active3 beds 1 baths928 sq. ft.
700 W 13th Street, Crossett, AR 71635
MLS# 218632Listed by: HOME2U REALTY, LLC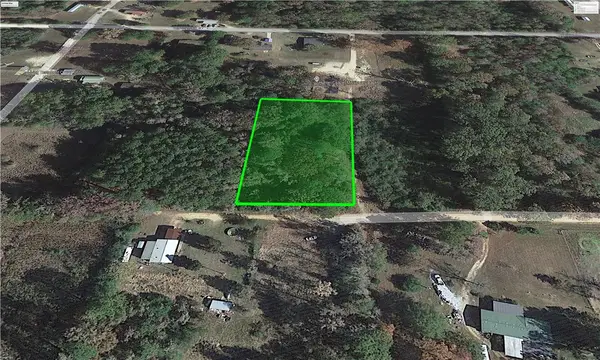 $8,700Active1.25 Acres
TBD Tarver Road, Crossett, AR 71635
MLS# AV25-35Listed by: EXP REALTY $7,000Active0.34 Acres
Lot 003 Tennessee Street, Other AR, AR 71635
MLS# 1310202Listed by: REMAX REAL ESTATE RESULTS $2,950Active0.12 Acres
809 S Kentucky Street, Other, AR 71635
MLS# 91065644Listed by: PREMIER REALTY GROUP


Protect your home and budget from life's surprises with an Assurant Home Warranty, backed by a partner that supports you through every step of homeownership. Explore Plans.
© 2026 Better Homes and Gardens Real Estate LLC. An Anywhere Real Estate company. All rights reserved. Better Homes and Gardens® Real Estate is a registered trademark owned by Meredith Operations Corporation, licensed to Better Homes and Gardens Real Estate LLC and used with permission. Better Homes and Gardens Real Estate LLC fully supports the principles of the Fair Housing Act and the Equal Opportunity Act. Listing information is deemed reliable but is not guaranteed accurate.
Each office is independently owned and operated.
Any services or products provided by third parties are not provided by, affiliated with or related to Better Homes and Gardens Real Estate LLC, or its affiliated companies.