
10016 Susan Street, Danville, AR 72833
Local realty services provided by:Better Homes and Gardens Real Estate Journey
Listed by: kayla parton
Office: arkansas real estate collective
MLS#:1354053
Source:AR_NWAR
Price summary
- Price:$284,900
- Price per sq. ft.:$140.48
- Monthly HOA dues:$75
About this home
Welcome home to this beautiful 3-bedroom, 2-bath home offering just over 2,000 square feet in the desirable Chamberlyne Golf Course community! The oversized dining area could easily serve as a home office, playroom, or additional flex space to fit your family's needs. You'll love the open feel created by the 10-foot ceilings throughout the living areas and bedrooms, along with an abundance of natural light that fills the home. Step outside to the large, fenced backyard—perfect for family gatherings, entertaining, or relaxing outdoors. For added peace of mind, the roof is less than a year old. This home offers the perfect combination of comfort, functionality, and a fantastic location.
Contact an agent
Home facts
- Year built:2002
- Subdivision & Development:Rockcliffe Add
- Listing ID #:1354053
- Added:53 day(s) ago
- Updated:August 24, 2026 at 02:34 PM
Rooms and interior
- Bedrooms:3
- Total bathrooms:2
- Full bathrooms:2
- Flooring:Carpet, Luxury Vinyl Plank, Tile
- Kitchen Description:Dishwasher, Electric Oven, Electric Water Heater
- Living area:2,028 sq. ft.
Heating and cooling
- Cooling:Central Air, Electric
- Heating:Central, Electric
- Central air:Yes
Structure and exterior
- Roof:Architectural, Shingle
- Year built:2002
- Building area:2,028 sq. ft.
- Lot area:0.47 Acres
- Lot Features:Corner Lot, Near Golf Course, Subdivision
- Construction Materials:Brick
- Exterior Features:Covered, Porch
- Foundation Description:Slab
- Levels:1 Story
Utilities
- Water:Public, Water Available
- Sewer:Public Sewer, Sewer Available
Finances and disclosures
- Price:$284,900
- Price per sq. ft.:$140.48
- Tax amount:$1,869
Features and amenities
- Appliances:Dishwasher, Electric Oven, Electric Water Heater
- Laundry features:Dryer Hookup, Washer Hookup
Parking
- Parking description:Asphalt, Attached, Garage
- Garage:Yes
New listings near 10016 Susan Street
- New
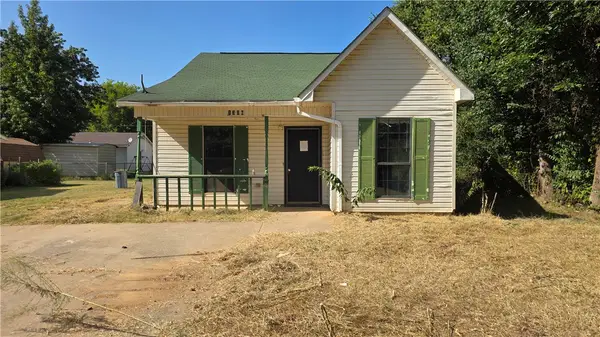 $42,500Active3 beds 2 baths1,014 sq. ft.
1307 Boulder Street, Danville, AR 72833
MLS# 1359248Listed by: ACCORD REALTY - New
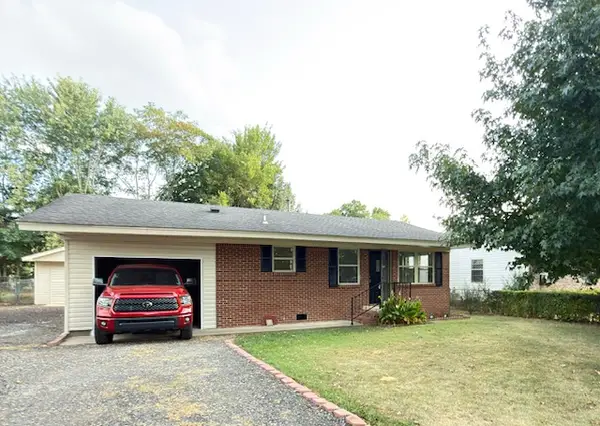 $140,000Active2 beds 2 baths840 sq. ft.
1404 Ash Street, Danville, AR 72833
MLS# 1359172Listed by: LIVE. LOVE. ARKANSAS  $336,000Pending80 Acres
Katydid, Danville, AR 72833
MLS# 1358675Listed by: ALL AROUND REAL ESTATE DARDANELLE $345,000Active4 beds 3 baths2,186 sq. ft.
10092 W Keri Street, Danville, AR 72833
MLS# 1357463Listed by: A BETTER WAY REALTY $530,000Active49.77 Acres
TBD Hwy 27, Danville, AR 72833
MLS# 1356674Listed by: ALL AROUND REAL ESTATE DARDANELLE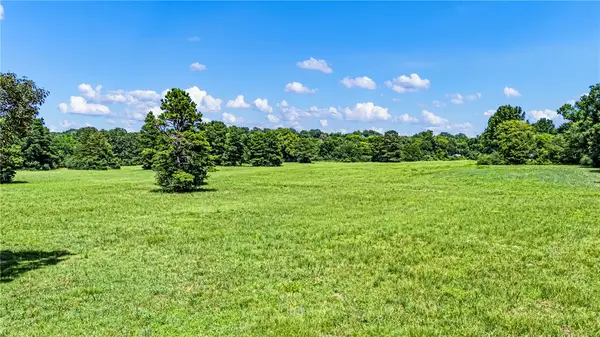 $263,000Pending31.09 Acres
Hwy 154 And Hwy 28, Danville, AR 72833
MLS# 1356528Listed by: THE LIGHTHOUSE REALTY COMPANY $299,500Active3 beds 2 baths1,552 sq. ft.
10080 Tate Lane, Danville, AR 72833
MLS# 1354846Listed by: ALL AROUND REAL ESTATE DARDANELLE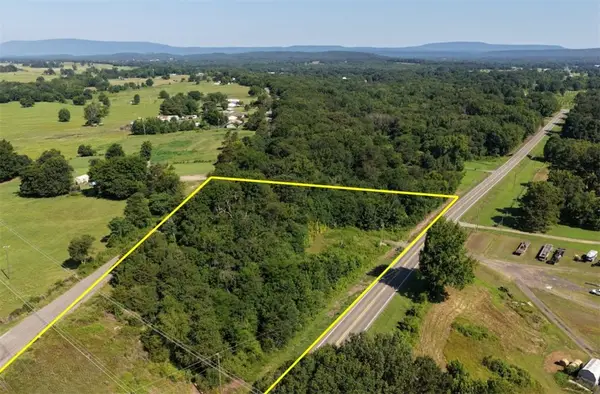 $32,000Active4.2 Acres
11169 Arkansas 27, Danville, AR 72833
MLS# 1354656Listed by: LISTWITHFREEDOM.COM $167,900Active3 beds 2 baths2,076 sq. ft.
612 Pennington Street, Danville, AR 72833
MLS# 1352906Listed by: LIVE. LOVE. ARKANSAS


Protect your home and budget from life's surprises with an Assurant Home Warranty, backed by a partner that supports you through every step of homeownership. Explore Plans.
© 2026 Better Homes and Gardens Real Estate LLC. An Anywhere Real Estate company. All rights reserved. Better Homes and Gardens® Real Estate is a registered trademark owned by Meredith Operations Corporation, licensed to Better Homes and Gardens Real Estate LLC and used with permission. Better Homes and Gardens Real Estate LLC fully supports the principles of the Fair Housing Act and the Equal Opportunity Act. Listing information is deemed reliable but is not guaranteed accurate.
Each office is independently owned and operated.
Any services or products provided by third parties are not provided by, affiliated with or related to Better Homes and Gardens Real Estate LLC, or its affiliated companies.