
10033 Mockingbird Lane, Dardanelle, AR 72834
Local realty services provided by:Better Homes and Gardens Real Estate Journey
Listed by: debbie neal
Office: all around real estate dover
MLS#:1362760
Source:AR_NWAR
Price summary
- Price:$320,000
- Price per sq. ft.:$173.63
About this home
Beautiful 3-bedroom, 3-bath home with a large room that could easily be a 4th bedroom. This property is conveniently located just outside of town. Step outside and walk through the backyard with your fishing pole and enjoy a relaxing day by the lake or enjoy the day floating in the pristine saltwater pool. Kitchen counter/sink and bathrooms have all been recently updated. All mostly newer appliances convey, including the washer and dryer.
This home is move in ready!
Contact an agent
Home facts
- Year built:1980
- Subdivision & Development:Jenkins Lakefront Pines
- Listing ID #:1362760
- Added:3 day(s) ago
- Updated:September 25, 2026 at 02:40 PM
Rooms and interior
- Bedrooms:3
- Total bathrooms:3
- Full bathrooms:3
- Flooring:Tile, Vinyl
- Kitchen Description:Dishwasher, Electric Range, Electric Water Heater, Pantry, Range Hood, Refrigerator
- Living area:1,843 sq. ft.
Heating and cooling
- Cooling:Electric
- Heating:Electric
Structure and exterior
- Roof:Metal
- Year built:1980
- Building area:1,843 sq. ft.
- Lot area:0.57 Acres
- Lot Features:Cleared
- Construction Materials:Brick
- Exterior Features:Patio, Porch
- Foundation Description:Slab
- Levels:1 Story
Utilities
- Water:Public, Water Available
- Sewer:Septic Available, Septic Tank
Finances and disclosures
- Price:$320,000
- Price per sq. ft.:$173.63
- Tax amount:$859
Features and amenities
- Appliances:Dishwasher, Electric Range, Electric Water Heater, Range Hood, Refrigerator
- Amenities:Ceiling Fans, Pantry
- Pool features:In Ground, Pool, Private Pool, Salt Water
Parking
- Parking description:Attached, Concrete Driveway, Garage, Garage Door Opener
- Garage:Yes
New listings near 10033 Mockingbird Lane
- New
 $95,000Active2 beds 2 baths896 sq. ft.
10350 Gum Springs Road, Dardanelle, AR 72834
MLS# 1362889Listed by: LIVE. LOVE. ARKANSAS - New
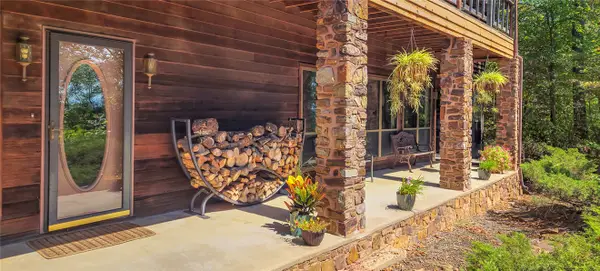 $405,000Active5 beds 5 baths3,519 sq. ft.
1800 Ridge Road, Dardanelle, AR 72834
MLS# 1361796Listed by: RIVER VALLEY REALTY, INC - New
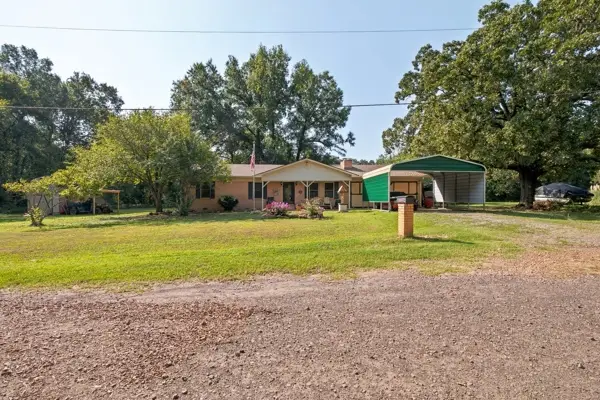 $240,000Active3 beds 2 baths1,584 sq. ft.
10354 Elder Lane, Dardanelle, AR 72834
MLS# 1362633Listed by: ALL AROUND REAL ESTATE DARDANELLE - New
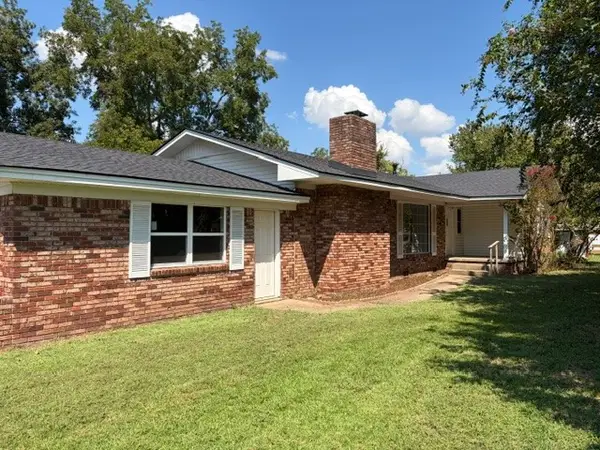 $245,000Active4 beds 1 baths2,100 sq. ft.
418 Rock Street, Dardanelle, AR 72834
MLS# 1362371Listed by: RIVER VALLEY REALTY, INC - New
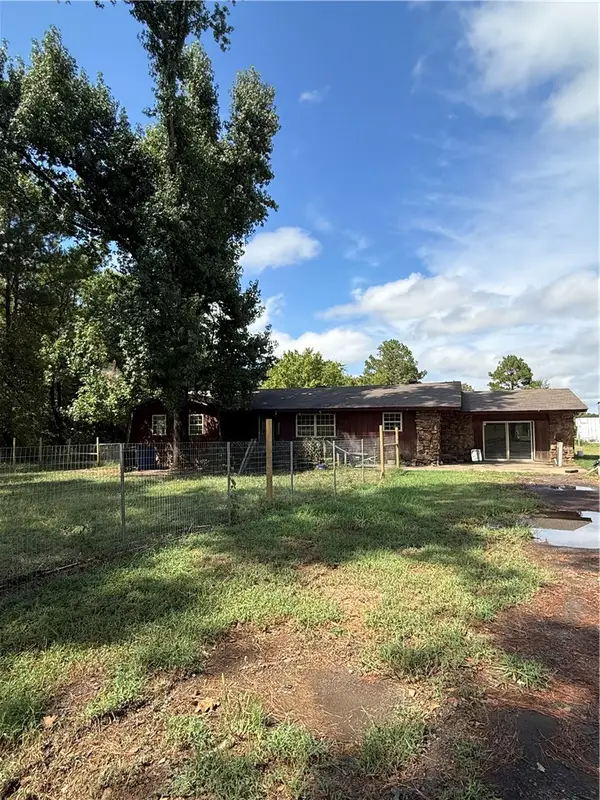 $85,000Active3 beds 4 baths1,788 sq. ft.
19717 State Highway 154, Dardanelle, AR 72834
MLS# 1362187Listed by: ALL AROUND REAL ESTATE DARDANELLE - New
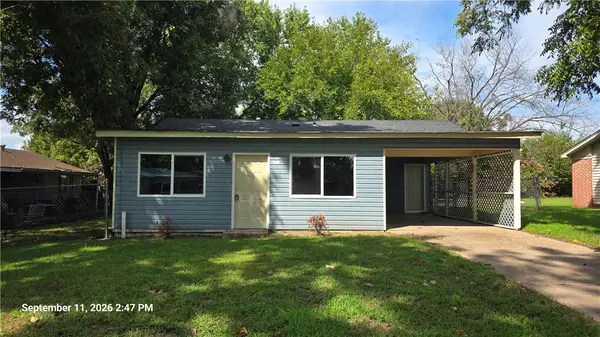 $130,000Active2 beds 1 baths1,008 sq. ft.
222 Jaggers Street, Dardanelle, AR 72834
MLS# 1361930Listed by: PATRIOT COMPANY REAL ESTATE  $185,000Active3 beds 2 baths1,386 sq. ft.
15544 State Highway 28, Dardanelle, AR 72834
MLS# 1361292Listed by: MOORE AND COMPANY REALTORS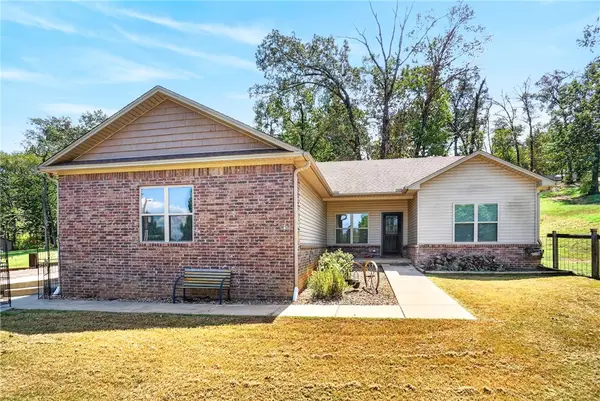 $244,900Active3 beds 2 baths1,567 sq. ft.
10405 Arroyo Lane, Dardanelle, AR 72834
MLS# 1360930Listed by: ALETHES REALTY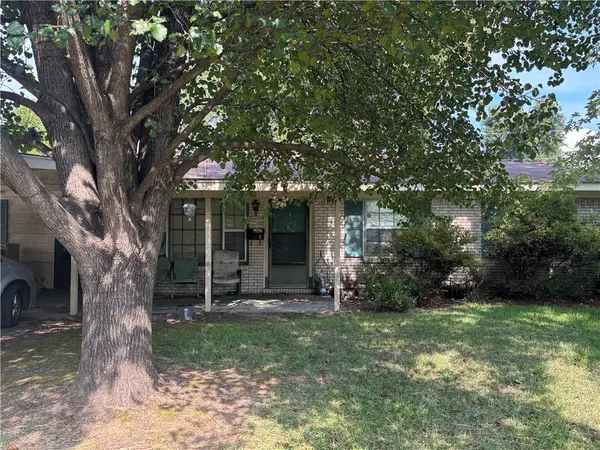 $126,000Pending3 beds 3 baths1,440 sq. ft.
3 S 5th Avenue, Dardanelle, AR 72834
MLS# 1360487Listed by: ALL AROUND REAL ESTATE DARDANELLE


Protect your home and budget from life's surprises with an Assurant Home Warranty, backed by a partner that supports you through every step of homeownership. Explore Plans.
© 2026 Better Homes and Gardens Real Estate LLC. An Anywhere Real Estate company. All rights reserved. Better Homes and Gardens® Real Estate is a registered trademark owned by Meredith Operations Corporation, licensed to Better Homes and Gardens Real Estate LLC and used with permission. Better Homes and Gardens Real Estate LLC fully supports the principles of the Fair Housing Act and the Equal Opportunity Act. Listing information is deemed reliable but is not guaranteed accurate.
Each office is independently owned and operated.
Any services or products provided by third parties are not provided by, affiliated with or related to Better Homes and Gardens Real Estate LLC, or its affiliated companies.