
10405 Arroyo Lane, Dardanelle, AR 72834
Local realty services provided by:Better Homes and Gardens Real Estate Journey
Listed by: derek altman
Office: alethes realty
MLS#:1360930
Source:AR_NWAR
Price summary
- Price:$244,900
- Price per sq. ft.:$156.29
About this home
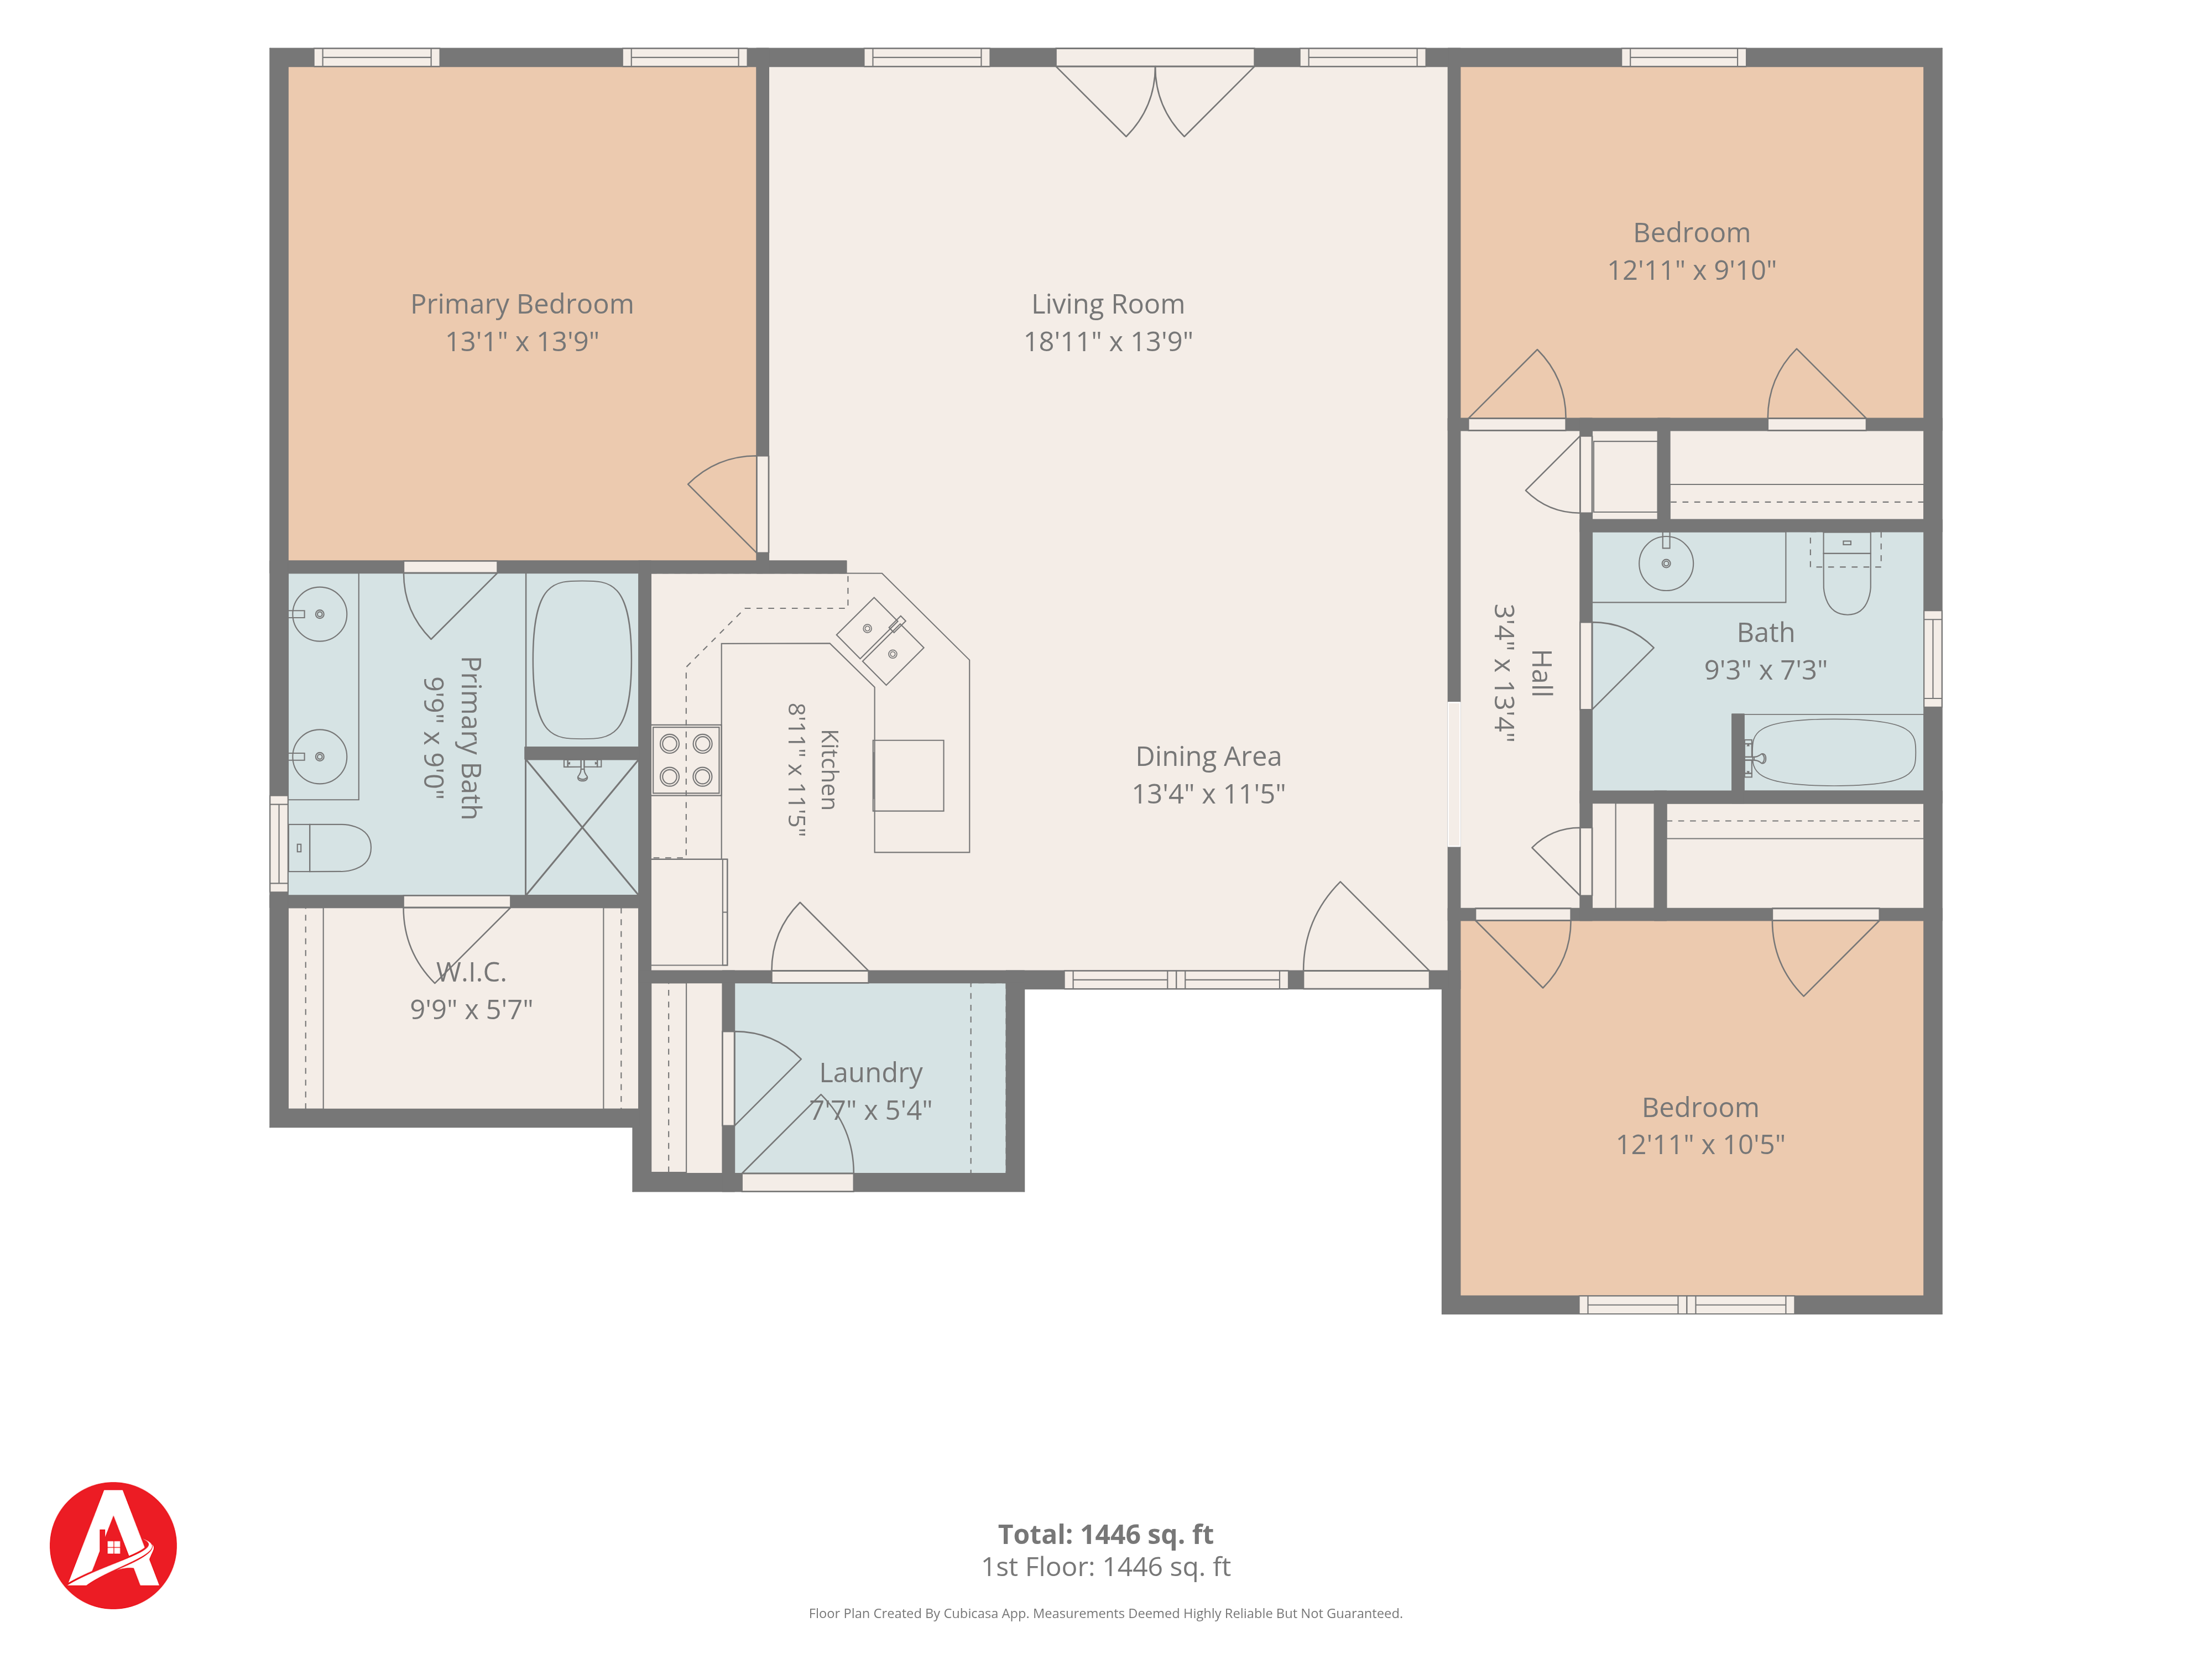
This home is a must see! If you've been looking for a place to call home, look no more. 3 bedroom, 2 full bathroom home located outside of town and less than 10 minutes from downtown Dardanelle, Arkansas. Just a short drive to Lake Dardanelle and historic Mt. Nebo to enjoy fishing, hiking, mountain biking & more. This home offers 1,567 square feet of living space, including a sensible kitchen and a cozy living room. All situated on 0.98 acres and within driving distance of Dardanelle school district, just minutes from Merritt Park. This home is priced to sell, so don't let it pass you up. Set up a showing today!
Contact an agent
Home facts
- Year built:2020
- Subdivision & Development:Beaver Creek Estates Ph V
- Listing ID #:1360930
- Added:4 day(s) ago
- Updated:September 08, 2026 at 02:31 PM
Rooms and interior
- Bedrooms:3
- Total bathrooms:2
- Full bathrooms:2
- Flooring:Tile
- Kitchen Description:Dishwasher, Electric Range, Electric Water Heater, Granite Counters, Smooth Cooktop
- Bedroom Description:Split Bedrooms
- Living area:1,567 sq. ft.
Heating and cooling
- Cooling:Central Air, Electric
- Heating:Central, Electric
- Central air:Yes
Structure and exterior
- Roof:Architectural, Shingle
- Year built:2020
- Building area:1,567 sq. ft.
- Lot area:0.96 Acres
- Lot Features:Outside City Limits, Rural Lot
- Construction Materials:Brick, Vinyl Siding
- Exterior Features:Covered, Patio
- Foundation Description:Slab
- Levels:1 Story
Utilities
- Water:Public, Water Available
- Sewer:Septic Available, Septic Tank
Finances and disclosures
- Price:$244,900
- Price per sq. ft.:$156.29
- Tax amount:$895
Features and amenities
- Appliances:Dishwasher, Electric Range, Electric Water Heater
- Laundry features:Dryer Hookup, Washer Hookup
- Amenities:Attic, Ceiling Fans, Granite Counters, Split Bedrooms, Storage, Walk-In Closets, Window Blinds, Window Treatments
Parking
- Parking description:Attached, Concrete Driveway, Garage, Garage Door Opener, Gravel Driveway
- Garage:Yes
New listings near 10405 Arroyo Lane
- New
 $185,000Active3 beds 2 baths1,386 sq. ft.
15544 State Highway 28, Dardanelle, AR 72834
MLS# 1361292Listed by: MOORE AND COMPANY REALTORS 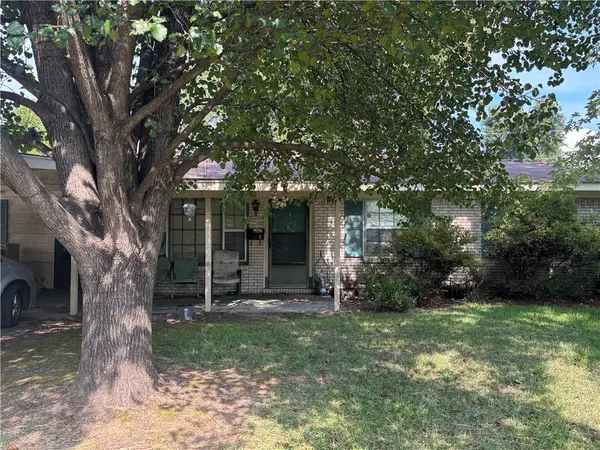 $126,000Pending3 beds 3 baths1,440 sq. ft.
3 S 5th Avenue, Dardanelle, AR 72834
MLS# 1360487Listed by: ALL AROUND REAL ESTATE DARDANELLE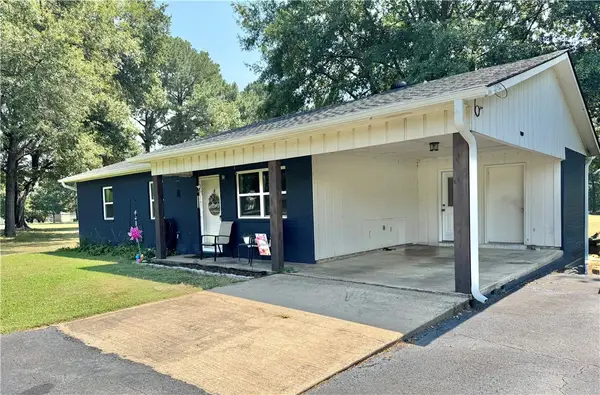 $169,700Active3 beds 2 baths1,151 sq. ft.
10183 Crescent Drive, Dardanelle, AR 72834
MLS# 1360174Listed by: RIVER VALLEY REALTY, INC $175,000Active2 beds 1 baths1,040 sq. ft.
10267 Backwood Lane, Dardanelle, AR 72834
MLS# 1360098Listed by: COLDWELL BANKER RPM GROUP - RUSSELLVILLE $199,900Active4 beds 2 baths1,755 sq. ft.
307-309 Market Street, Dardanelle, AR 72834
MLS# 1343476Listed by: COLDWELL BANKER RPM GROUP - RUSSELLVILLE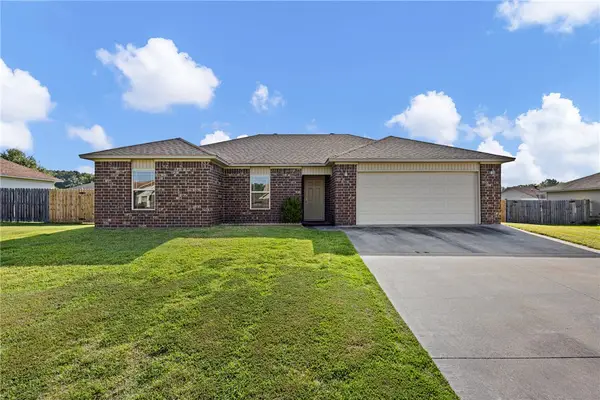 $205,000Active3 beds 2 baths1,344 sq. ft.
104 Country Oaks Drive, Dardanelle, AR 72834
MLS# 1358605Listed by: A BETTER WAY REALTY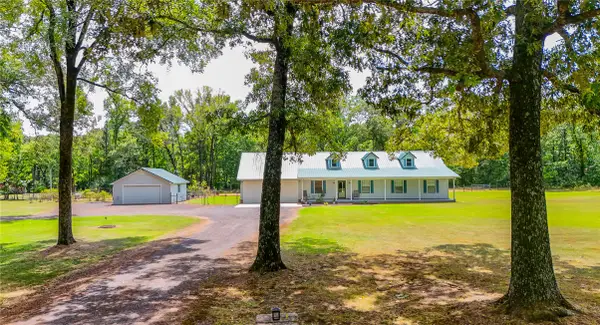 $324,900Pending4 beds 3 baths2,415 sq. ft.
10164 Autumn Lane, Dardanelle, AR 72834
MLS# 1359213Listed by: RIVER VALLEY REALTY, INC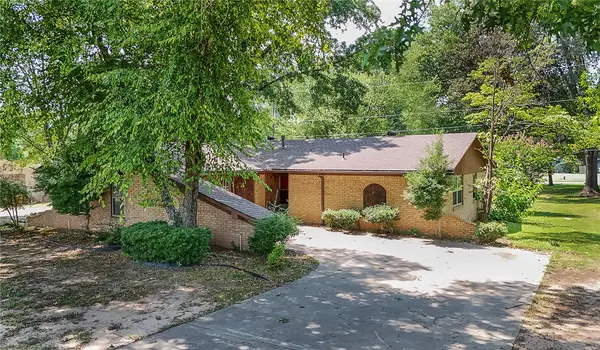 $239,000Pending4 beds 3 baths2,648 sq. ft.
1117 N 7th, Dardanelle, AR 72834
MLS# 1358550Listed by: RIVER VALLEY REALTY, INC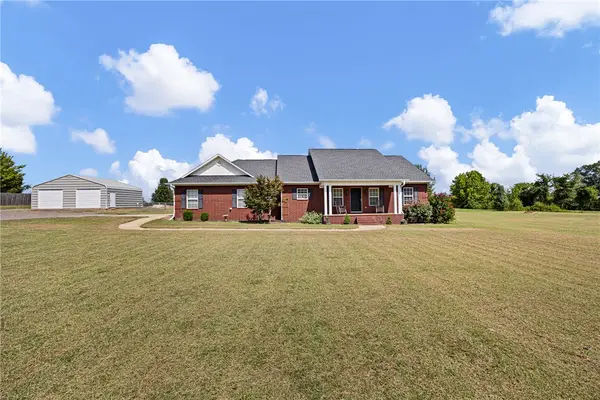 $289,000Active3 beds 3 baths1,742 sq. ft.
17830 N State Highway 7, Dardanelle, AR 72834
MLS# 1358415Listed by: PATRIOT COMPANY REAL ESTATE


Protect your home and budget from life's surprises with an Assurant Home Warranty, backed by a partner that supports you through every step of homeownership. Explore Plans.
© 2026 Better Homes and Gardens Real Estate LLC. An Anywhere Real Estate company. All rights reserved. Better Homes and Gardens® Real Estate is a registered trademark owned by Meredith Operations Corporation, licensed to Better Homes and Gardens Real Estate LLC and used with permission. Better Homes and Gardens Real Estate LLC fully supports the principles of the Fair Housing Act and the Equal Opportunity Act. Listing information is deemed reliable but is not guaranteed accurate.
Each office is independently owned and operated.
Any services or products provided by third parties are not provided by, affiliated with or related to Better Homes and Gardens Real Estate LLC, or its affiliated companies.