
11334 Pool Hollow Road, Dardanelle, AR 72834
Local realty services provided by:Better Homes and Gardens Real Estate Journey
11334 Pool Hollow Road,Dardanelle, AR 72834
$850,000
- 3 Beds
- 3 Baths
- 2,200 sq. ft.
- Single family
- Active
Listed by: chris marsh
Office: capital sotheby's international realty
MLS#:1354789
Source:AR_NWAR
Price summary
- Price:$850,000
- Price per sq. ft.:$386.36
About this home
Perched atop six breathtaking bluff-top acres in the heart of the Ouachita Mountains, with direct access to a private backcountry airstrip and its own modern hangar, this extraordinary retreat redefines mountain living. Here, you can leave the city behind, fly directly into John Harris Field (AR05), taxi to your hangar, and be enjoying panoramic mountain views within minutes. It's an experience that is as rare as the home itself. Completed in 2019, the thoughtfully designed residence offers approximately 2,200 square feet with three bedrooms, three private baths, soaring ceilings, polished concrete floors, and dramatic 17-foot Marvin windows that frame panoramic mountain vistas from nearly every room. Scandinavian-inspired architecture creates a warm, understated elegance, while the open living space, anchored by a wood-burning fireplace, flows effortlessly into a beautifully appointed kitchen featuring a walk-in pantry and Sonic nugget ice maker, making it equally suited for quiet weekends or unforgettable gatherings. Designed for effortless living, the home incorporates passive solar construction, blown-in insulation, fiber internet, a 22KW Generac generator, a private 192-foot well, Hardie Plank siding, and a metal roof, blending efficiency with exceptional craftsmanship. Aviation enthusiasts will appreciate permanent access to John Harris Field (AR05), a charted 2,500-foot private backcountry grass airstrip, along with an architecturally designed modern hangar adjacent to the runway. Weekend escapes from Dallas, Houston, Tulsa, and beyond become as simple as loading the airplane and taking off. Recognized as a premier backcountry flying destination, this is more than a remarkable home. It is a lifestyle defined by freedom, adventure, and the rare privilege of arriving somewhere truly extraordinary....
Contact an agent
Home facts
- Year built:2019
- Subdivision & Development:none
- Listing ID #:1354789
- Added:91 day(s) ago
- Updated:October 09, 2026 at 02:26 PM
Rooms and interior
- Bedrooms:3
- Total bathrooms:3
- Full bathrooms:3
- Flooring:Concrete
- Kitchen Description:Counter Top, Dishwasher, Electric Oven, Electric Water Heater, Granite Counters, Pantry, Refrigerator
- Living area:2,200 sq. ft.
Heating and cooling
- Cooling:Central Air
- Heating:Central
- Central air:Yes
Structure and exterior
- Roof:Metal
- Year built:2019
- Building area:2,200 sq. ft.
- Lot area:7.17 Acres
- Lot Features:Level, Outside City Limits, Resort Property, Rural Lot, Secluded, Sloped, Steep Slope, Views, Wooded
- Construction Materials:Concrete
- Exterior Features:Covered, Enclosed, Porch
- Foundation Description:Slab
- Levels:1 Story
Utilities
- Water:Water Available, Well
Finances and disclosures
- Price:$850,000
- Price per sq. ft.:$386.36
- Tax amount:$253
Features and amenities
- Appliances:Dishwasher, Electric Oven, Electric Water Heater, Gas Cooktop, Refrigerator, Washer
- Laundry features:Dryer Hookup, Washer, Washer Hookup
- Amenities:Cathedral Ceilings, Ceiling Fans, Granite Counters, Pantry, Programmable Thermostat, Security System, Walk-In Closets
Parking
- Parking description:Gravel Driveway
New listings near 11334 Pool Hollow Road
- New
 $50,000Active2.33 Acres
Bark Lane, Dardanelle, AR 72834
MLS# 1364561Listed by: A BETTER WAY REALTY - New
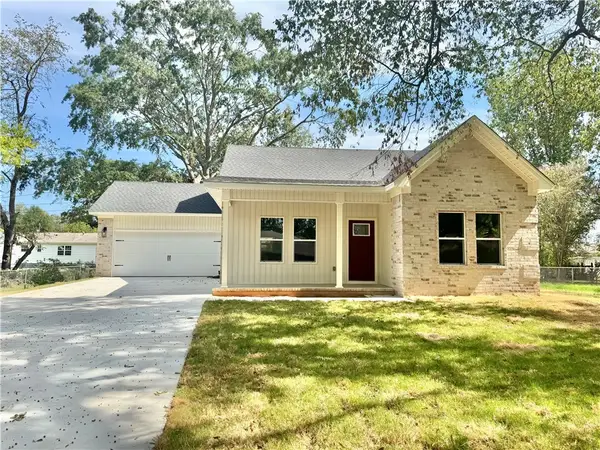 $262,000Active3 beds 2 baths1,464 sq. ft.
1106 N 8th Street, Dardanelle, AR 72834
MLS# 1363767Listed by: RIVER VALLEY REALTY, INC - New
 $135,000Active4 beds 2 baths1,426 sq. ft.
10336 Delta Loop, Dardanelle, AR 72834
MLS# 1364125Listed by: ALL AROUND REAL ESTATE DARDANELLE - New
 $460,000Active3 beds 4 baths2,888 sq. ft.
10173 Cloverleaf Drive, Dardanelle, AR 72834
MLS# 1363967Listed by: LIVE. LOVE. ARKANSAS - New
 $236,000Active3 beds 2 baths2,076 sq. ft.
15742 Slo Fork Road, Dardanelle, AR 72834
MLS# 1362430Listed by: LIVE. LOVE. ARKANSAS - New
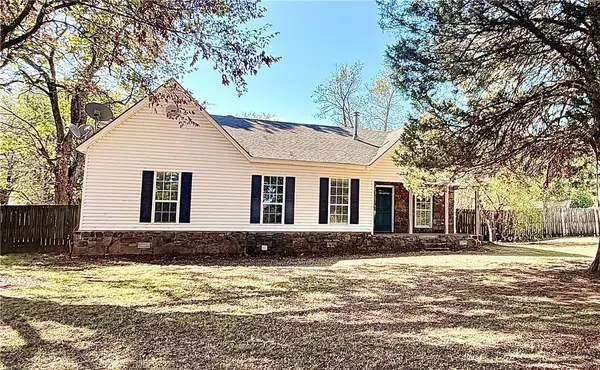 $225,000Active3 beds 2 baths1,682 sq. ft.
12739 State Highway 155, Dardanelle, AR 72834
MLS# 1363589Listed by: ARKANSAS REAL ESTATE COLLECTIVE - New
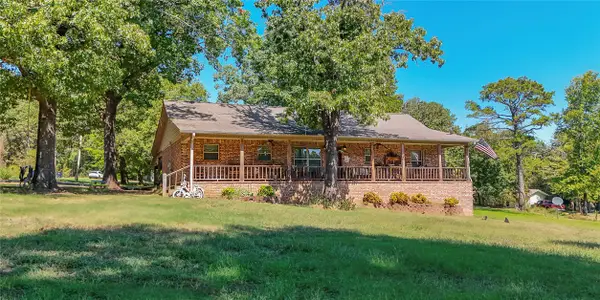 $345,000Active3 beds 3 baths2,448 sq. ft.
10072 Elm Lane, Dardanelle, AR 72834
MLS# 1363753Listed by: RIVER VALLEY REALTY, INC - New
 $300,000Active3 beds 2 baths2,240 sq. ft.
10034 Tillman Lane, Dardanelle, AR 72834
MLS# 1363271Listed by: RIVER VALLEY REALTY, INC  $298,000Active3 beds 2 baths2,592 sq. ft.
15486 Slo Fork Road, Dardanelle, AR 72834
MLS# 1362424Listed by: LIVE. LOVE. ARKANSAS $95,000Pending2 beds 2 baths896 sq. ft.
10350 Gum Springs Road, Dardanelle, AR 72834
MLS# 1362889Listed by: LIVE. LOVE. ARKANSAS


Protect your home and budget from life's surprises with an Assurant Home Warranty, backed by a partner that supports you through every step of homeownership. Explore Plans.
© 2026 Better Homes and Gardens Real Estate LLC. An Anywhere Real Estate company. All rights reserved. Better Homes and Gardens® Real Estate is a registered trademark owned by Meredith Operations Corporation, licensed to Better Homes and Gardens Real Estate LLC and used with permission. Better Homes and Gardens Real Estate LLC fully supports the principles of the Fair Housing Act and the Equal Opportunity Act. Listing information is deemed reliable but is not guaranteed accurate.
Each office is independently owned and operated.
Any services or products provided by third parties are not provided by, affiliated with or related to Better Homes and Gardens Real Estate LLC, or its affiliated companies.