
1206 N Front Street, Dardanelle, AR 72834
Local realty services provided by:Better Homes and Gardens Real Estate Journey
Listed by: tabatha davis team
Office: live. love. arkansas
MLS#:1354121
Source:AR_NWAR
Price summary
- Price:$145,000
- Price per sq. ft.:$148.57
About this home
Nestled along the river with beautiful water views, this charming older 2-bedroom, 1-bath home is full of character and potential. Relax year-round in the spacious sunroom while taking in the peaceful scenery, or enjoy the large backyard with plenty of room for gardening, entertaining, or simply unwinding. The fenced front yard offers added privacy and a great space for kids or pets, while the attached carport provides everyday convenience. If you've been looking for affordable riverfront living with endless possibilities, this property is one you won't want to miss!
Contact an agent
Home facts
- Year built:1995
- Subdivision & Development:Dardanelle City 300720
- Listing ID #:1354121
- Added:53 day(s) ago
- Updated:August 25, 2026 at 08:28 AM
Rooms and interior
- Bedrooms:2
- Total bathrooms:1
- Full bathrooms:1
- Flooring:Vinyl
- Kitchen Description:Electric Range, Electric Water Heater, Refrigerator
- Basement:Yes
- Basement Description:Crawl Space
- Living area:976 sq. ft.
Heating and cooling
- Cooling:Central Air
- Heating:Central
- Central air:Yes
Structure and exterior
- Roof:Metal
- Year built:1995
- Building area:976 sq. ft.
- Lot area:0.5 Acres
- Lot Features:Cleared, Views
- Construction Materials:Vinyl Siding
- Foundation Description:Crawlspace
- Levels:1 Story
Utilities
- Water:Public, Water Available
- Sewer:Public Sewer, Sewer Available
Finances and disclosures
- Price:$145,000
- Price per sq. ft.:$148.57
- Tax amount:$585
Features and amenities
- Appliances:Electric Range, Electric Water Heater, Refrigerator
- Laundry features:Dryer Hookup, Washer Hookup
- Amenities:Ceiling Fans
Parking
- Parking description:Attached Carport, Gravel Driveway
New listings near 1206 N Front Street
 $199,900Active4 beds 2 baths1,755 sq. ft.
307-309 Market Street, Dardanelle, AR 72834
MLS# 1343476Listed by: COLDWELL BANKER RPM GROUP - RUSSELLVILLE- New
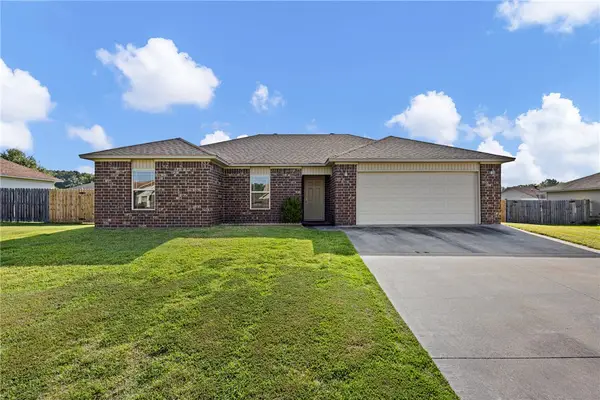 $205,000Active3 beds 2 baths1,344 sq. ft.
104 Country Oaks Drive, Dardanelle, AR 72834
MLS# 1358605Listed by: A BETTER WAY REALTY - New
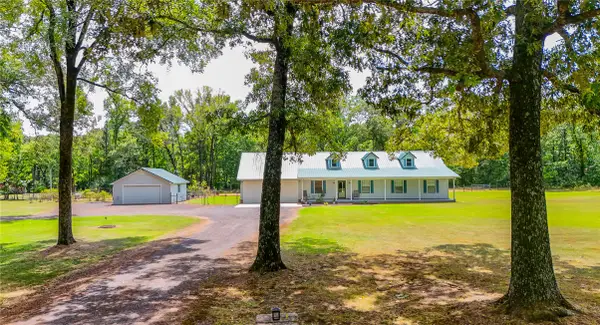 $324,900Active4 beds 3 baths2,415 sq. ft.
10164 Autumn Lane, Dardanelle, AR 72834
MLS# 1359213Listed by: RIVER VALLEY REALTY, INC - New
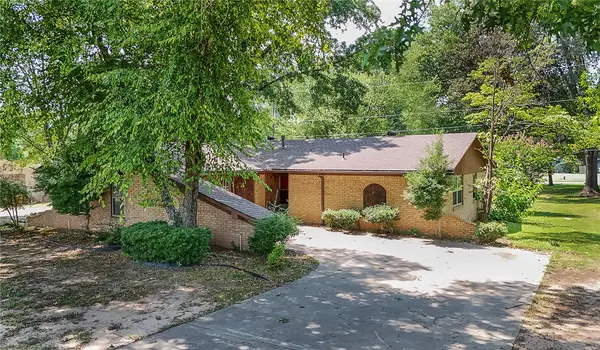 $239,000Active4 beds 3 baths2,648 sq. ft.
1117 N 7th, Dardanelle, AR 72834
MLS# 1358550Listed by: RIVER VALLEY REALTY, INC 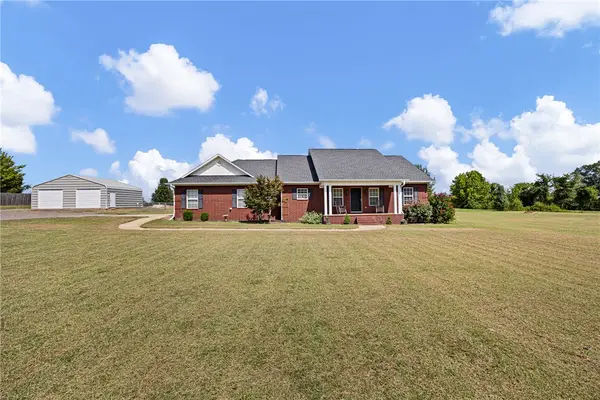 $294,000Active3 beds 3 baths1,742 sq. ft.
17830 N State Highway 7, Dardanelle, AR 72834
MLS# 1358415Listed by: PATRIOT COMPANY REAL ESTATE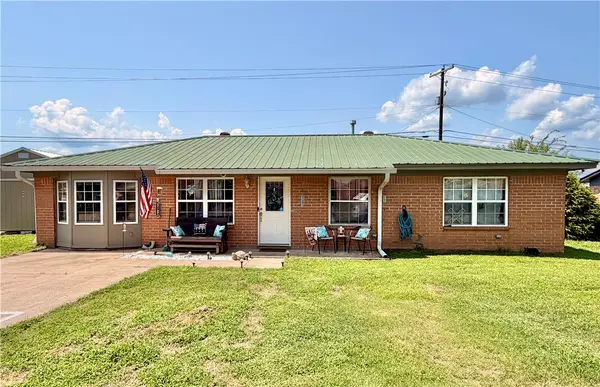 $189,900Active4 beds 2 baths1,389 sq. ft.
132 Yelco Drive, Dardanelle, AR 72834
MLS# 1358425Listed by: ARKANSAS REAL ESTATE COLLECTIVE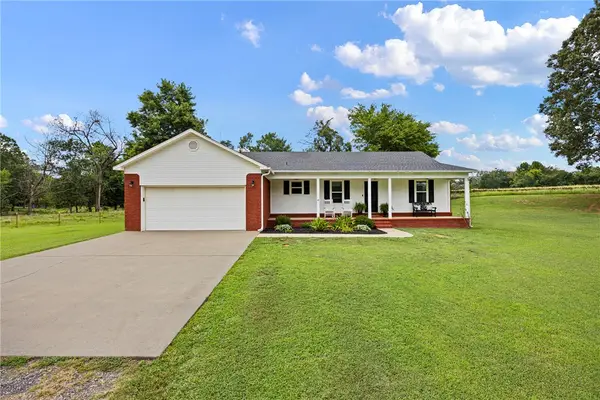 $260,000Pending3 beds 2 baths1,605 sq. ft.
10098 Adobe Lane, Dardanelle, AR 72834
MLS# 1357660Listed by: RIVER VALLEY REALTY, INC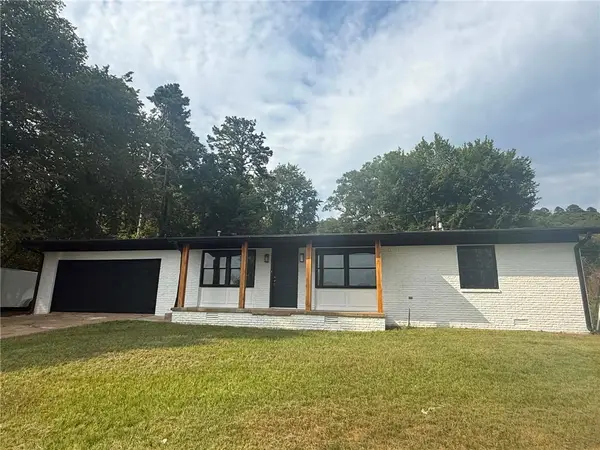 $179,900Active3 beds 2 baths1,205 sq. ft.
2106 Military Road, Dardanelle, AR 72834
MLS# 1358187Listed by: COLDWELL BANKER RPM GROUP - RUSSELLVILLE $215,000Active4 beds 3 baths2,076 sq. ft.
210 Locust Street, Dardanelle, AR 72834
MLS# 1357735Listed by: FINE HOMES REAL ESTATE AND CONSTRUCTION $499,000Active2 beds 2 baths2,145 sq. ft.
213 S Front, Dardanelle, AR 72834
MLS# 1357857Listed by: RIVER VALLEY REALTY, INC


Protect your home and budget from life's surprises with an Assurant Home Warranty, backed by a partner that supports you through every step of homeownership. Explore Plans.
© 2026 Better Homes and Gardens Real Estate LLC. An Anywhere Real Estate company. All rights reserved. Better Homes and Gardens® Real Estate is a registered trademark owned by Meredith Operations Corporation, licensed to Better Homes and Gardens Real Estate LLC and used with permission. Better Homes and Gardens Real Estate LLC fully supports the principles of the Fair Housing Act and the Equal Opportunity Act. Listing information is deemed reliable but is not guaranteed accurate.
Each office is independently owned and operated.
Any services or products provided by third parties are not provided by, affiliated with or related to Better Homes and Gardens Real Estate LLC, or its affiliated companies.