
15544 State Highway 28, Dardanelle, AR 72834
Local realty services provided by:Better Homes and Gardens Real Estate Journey
Listed by: katie barton
Office: moore and company realtors
MLS#:1361292
Source:AR_NWAR
Price summary
- Price:$185,000
- Price per sq. ft.:$133.48
About this home
If you’ve been waiting for a little more room, a little more country, and a location that keeps you close to it all, this Highway 28 property may be the one! Sitting on 1.31 acres just outside Dardanelle, this 3-bedroom, 2-bath home offers over 1,300 sq ft and the kind of setting that makes everyday living feel a little more relaxed. Inside, the fireplace is ready for cool fall evenings, while outside you’ll find a covered carport, storage shed, and plenty of space to enjoy your own piece of Arkansas. And when you’re ready to explore, you’re surrounded by some of the River Valley’s favorite outdoor destinations. Spend the day taking in the views, hiking, or camping at Mount Nebo State Park, or head toward the Arkansas River for an afternoon of fishing. All of this while keeping shopping, dining, schools, and Dardanelle amenities within easy reach. Country surroundings, outdoor recreation, and convenience all wrapped into one property. Schedule your showing and come see what Highway 28 has to offer!...
Contact an agent
Home facts
- Subdivision & Development:Hillside Acres
- Listing ID #:1361292
- Added:2 day(s) ago
- Updated:September 08, 2026 at 02:31 PM
Rooms and interior
- Bedrooms:3
- Total bathrooms:2
- Full bathrooms:2
- Flooring:Laminate
- Kitchen Description:Dishwasher, Electric Oven, Electric Water Heater, Microwave, Pantry, Refrigerator
- Bedroom Description:Split Bedrooms
- Basement:Yes
- Basement Description:Crawl Space
- Living area:1,386 sq. ft.
Heating and cooling
- Cooling:Central Air
- Heating:Electric, Wall Furance
- Central air:Yes
Structure and exterior
- Roof:Fiberglass, Shingle
- Building area:1,386 sq. ft.
- Lot area:1.31 Acres
- Lot Features:Cleared, Open Lot, Outside City Limits
- Construction Materials:Vinyl Siding
- Exterior Features:Covered, Deck, Porch
- Foundation Description:Crawlspace
- Levels:1 Story
Utilities
- Water:Public, Water Available
- Sewer:Septic Available, Septic Tank
Finances and disclosures
- Price:$185,000
- Price per sq. ft.:$133.48
- Tax amount:$257
Features and amenities
- Appliances:Dishwasher, Electric Oven, Electric Water Heater, Microwave, Refrigerator
- Laundry features:Dryer Hookup, Washer Hookup
- Amenities:Ceiling Fans, Pantry, Smoke Detectors, Split Bedrooms
Parking
- Parking description:Detached Carport, Unpaved Driveway
New listings near 15544 State Highway 28
- New
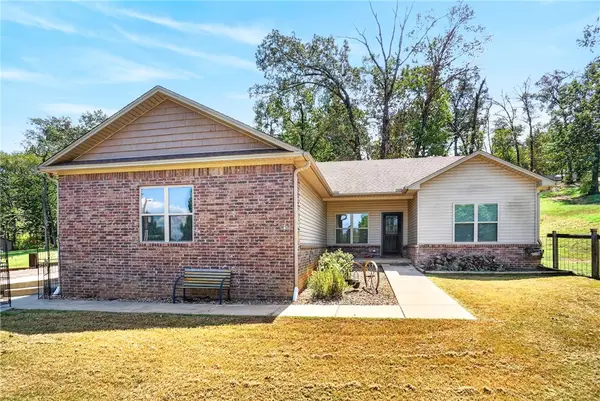 $244,900Active3 beds 2 baths1,567 sq. ft.
10405 Arroyo Lane, Dardanelle, AR 72834
MLS# 1360930Listed by: ALETHES REALTY 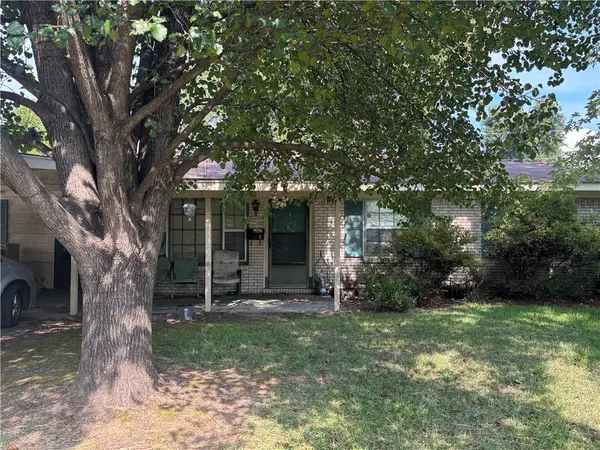 $126,000Pending3 beds 3 baths1,440 sq. ft.
3 S 5th Avenue, Dardanelle, AR 72834
MLS# 1360487Listed by: ALL AROUND REAL ESTATE DARDANELLE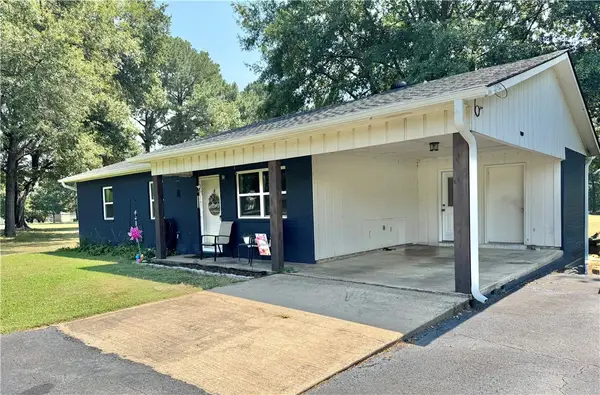 $169,700Active3 beds 2 baths1,151 sq. ft.
10183 Crescent Drive, Dardanelle, AR 72834
MLS# 1360174Listed by: RIVER VALLEY REALTY, INC $175,000Active2 beds 1 baths1,040 sq. ft.
10267 Backwood Lane, Dardanelle, AR 72834
MLS# 1360098Listed by: COLDWELL BANKER RPM GROUP - RUSSELLVILLE $199,900Active4 beds 2 baths1,755 sq. ft.
307-309 Market Street, Dardanelle, AR 72834
MLS# 1343476Listed by: COLDWELL BANKER RPM GROUP - RUSSELLVILLE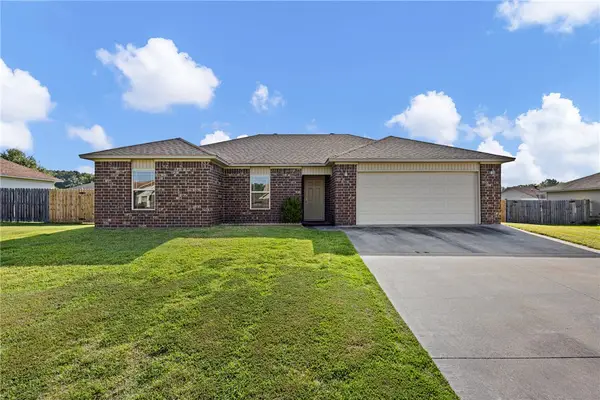 $205,000Active3 beds 2 baths1,344 sq. ft.
104 Country Oaks Drive, Dardanelle, AR 72834
MLS# 1358605Listed by: A BETTER WAY REALTY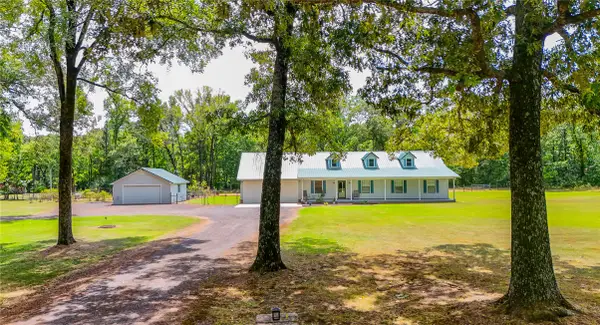 $324,900Pending4 beds 3 baths2,415 sq. ft.
10164 Autumn Lane, Dardanelle, AR 72834
MLS# 1359213Listed by: RIVER VALLEY REALTY, INC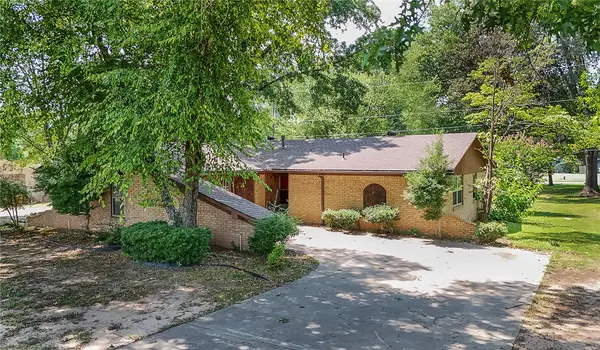 $239,000Pending4 beds 3 baths2,648 sq. ft.
1117 N 7th, Dardanelle, AR 72834
MLS# 1358550Listed by: RIVER VALLEY REALTY, INC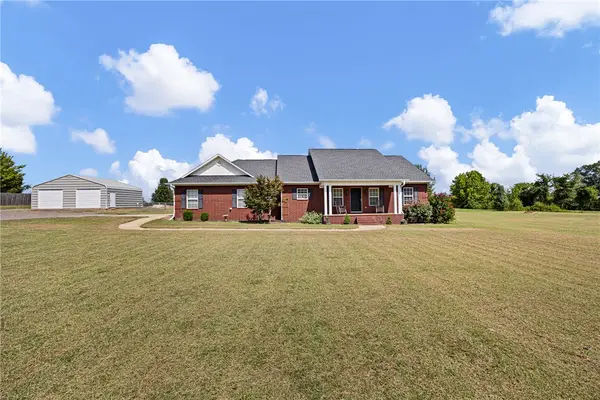 $289,000Active3 beds 3 baths1,742 sq. ft.
17830 N State Highway 7, Dardanelle, AR 72834
MLS# 1358415Listed by: PATRIOT COMPANY REAL ESTATE


Protect your home and budget from life's surprises with an Assurant Home Warranty, backed by a partner that supports you through every step of homeownership. Explore Plans.
© 2026 Better Homes and Gardens Real Estate LLC. An Anywhere Real Estate company. All rights reserved. Better Homes and Gardens® Real Estate is a registered trademark owned by Meredith Operations Corporation, licensed to Better Homes and Gardens Real Estate LLC and used with permission. Better Homes and Gardens Real Estate LLC fully supports the principles of the Fair Housing Act and the Equal Opportunity Act. Listing information is deemed reliable but is not guaranteed accurate.
Each office is independently owned and operated.
Any services or products provided by third parties are not provided by, affiliated with or related to Better Homes and Gardens Real Estate LLC, or its affiliated companies.