
506 Harrison Street, Dardanelle, AR 72834
Local realty services provided by:Better Homes and Gardens Real Estate Journey
Listed by: debbie neal
Office: all around real estate dover
MLS#:1354910
Source:AR_NWAR
Price summary
- Price:$134,900
- Price per sq. ft.:$151.23
About this home
Welcome to this charming three-bedroom home nestled in the heart of Dardanelle!
This delightful residence features a warm and inviting atmosphere, perfect for families and individuals alike.
As you step inside, you'll discover a cozy living space that seamlessly flows into a well-appointed kitchen, making it ideal for everyday living.
Each bedroom offers ample natural light and comfortable space, ensuring a restful retreat at the end of the day.
One of the standout features of this property is the large, fenced-in backyard, providing a private oasis for outdoor activities, gardening, or simply enjoying the fresh air. The backyard also includes a convenient storage building, perfect for keeping your tools and equipment organized.
Additionally, the attached carport offers another storage room and protection for your vehicle while adding to the home's convenience.
Don't miss your chance to make this lovely home your own!
Contact an agent
Home facts
- Year built:1960
- Subdivision & Development:Carl Jaggers Re-Sub Dardanelle
- Listing ID #:1354910
- Added:91 day(s) ago
- Updated:October 09, 2026 at 02:26 PM
Rooms and interior
- Bedrooms:3
- Total bathrooms:1
- Full bathrooms:1
- Flooring:Tile
- Kitchen Description:Counter Top, Electric Range, Electric Water Heater
- Living area:892 sq. ft.
Heating and cooling
- Cooling:Central Air, Electric
- Heating:Central, Electric
- Central air:Yes
Structure and exterior
- Roof:Fiberglass, Shingle
- Year built:1960
- Building area:892 sq. ft.
- Lot area:0.17 Acres
- Lot Features:Central Business District, City Lot, Landscaped, Level, Subdivision
- Exterior Features:Covered, Porch
- Foundation Description:Slab
- Levels:1 Story
Utilities
- Water:Public, Water Available
- Sewer:Public Sewer, Sewer Available
Finances and disclosures
- Price:$134,900
- Price per sq. ft.:$151.23
- Tax amount:$576
Features and amenities
- Appliances:Electric Range, Electric Water Heater
- Amenities:Ceiling Fans, Central Vacuum, Window Drapes, Window Treatments
Parking
- Parking description:Attached Carport, Concrete Driveway
New listings near 506 Harrison Street
- New
 $50,000Active2.33 Acres
Bark Lane, Dardanelle, AR 72834
MLS# 1364561Listed by: A BETTER WAY REALTY - New
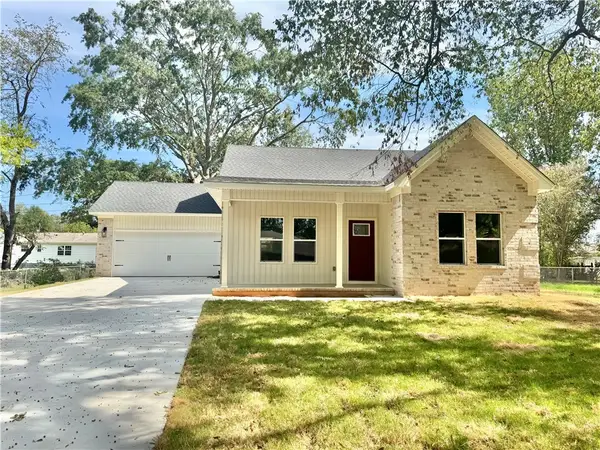 $262,000Active3 beds 2 baths1,464 sq. ft.
1106 N 8th Street, Dardanelle, AR 72834
MLS# 1363767Listed by: RIVER VALLEY REALTY, INC - New
 $135,000Active4 beds 2 baths1,426 sq. ft.
10336 Delta Loop, Dardanelle, AR 72834
MLS# 1364125Listed by: ALL AROUND REAL ESTATE DARDANELLE - New
 $460,000Active3 beds 4 baths2,888 sq. ft.
10173 Cloverleaf Drive, Dardanelle, AR 72834
MLS# 1363967Listed by: LIVE. LOVE. ARKANSAS - New
 $236,000Active3 beds 2 baths2,076 sq. ft.
15742 Slo Fork Road, Dardanelle, AR 72834
MLS# 1362430Listed by: LIVE. LOVE. ARKANSAS - New
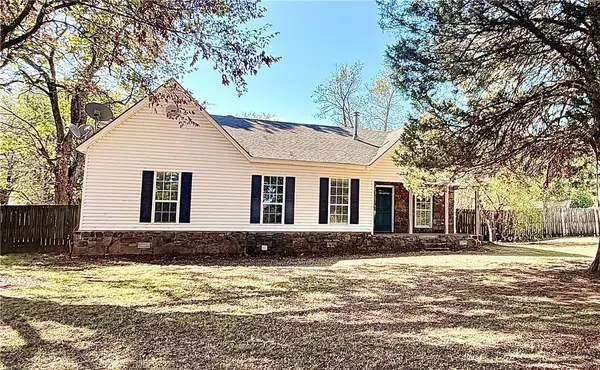 $225,000Active3 beds 2 baths1,682 sq. ft.
12739 State Highway 155, Dardanelle, AR 72834
MLS# 1363589Listed by: ARKANSAS REAL ESTATE COLLECTIVE - New
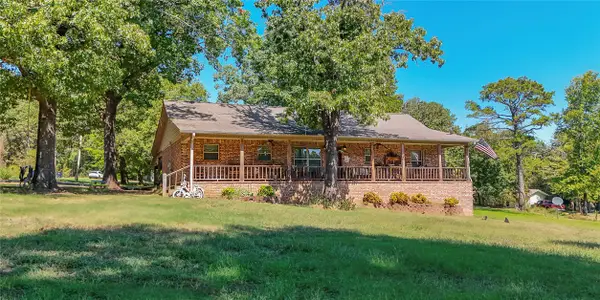 $345,000Active3 beds 3 baths2,448 sq. ft.
10072 Elm Lane, Dardanelle, AR 72834
MLS# 1363753Listed by: RIVER VALLEY REALTY, INC - New
 $300,000Active3 beds 2 baths2,240 sq. ft.
10034 Tillman Lane, Dardanelle, AR 72834
MLS# 1363271Listed by: RIVER VALLEY REALTY, INC  $298,000Active3 beds 2 baths2,592 sq. ft.
15486 Slo Fork Road, Dardanelle, AR 72834
MLS# 1362424Listed by: LIVE. LOVE. ARKANSAS $95,000Pending2 beds 2 baths896 sq. ft.
10350 Gum Springs Road, Dardanelle, AR 72834
MLS# 1362889Listed by: LIVE. LOVE. ARKANSAS


Protect your home and budget from life's surprises with an Assurant Home Warranty, backed by a partner that supports you through every step of homeownership. Explore Plans.
© 2026 Better Homes and Gardens Real Estate LLC. An Anywhere Real Estate company. All rights reserved. Better Homes and Gardens® Real Estate is a registered trademark owned by Meredith Operations Corporation, licensed to Better Homes and Gardens Real Estate LLC and used with permission. Better Homes and Gardens Real Estate LLC fully supports the principles of the Fair Housing Act and the Equal Opportunity Act. Listing information is deemed reliable but is not guaranteed accurate.
Each office is independently owned and operated.
Any services or products provided by third parties are not provided by, affiliated with or related to Better Homes and Gardens Real Estate LLC, or its affiliated companies.