
1205 Nedra Drive #B, Decatur, AR 72722
Local realty services provided by:Better Homes and Gardens Real Estate Journey
1205 Nedra Drive #B,Decatur, AR 72722
$190,000
- 3 Beds
- 3 Baths
- 1,216 sq. ft.
- Townhouse
- Active
Listed by: mike parker, calvin tackett
Office: prime real estate and development
MLS#:1366910
Source:AR_NWAR
Price summary
- Price:$190,000
- Price per sq. ft.:$156.25
About this home
Great opportunity for owner occupant housing or investment! Three bedroom, two and a half bath townhouse features 3 cm granite countertops, shaker cabinets, luxury vinyl plank flooring throughout with carpet on stairs, LED puck lighting and stainless steel appliances. Very flexible owner financing availabl. Entire townhouse also listed, see MLS#s: 1366915, 1366906.
Contact an agent
Home facts
- Year built:2023
- Subdivision & Development:Sycamore Place Decatur
- Listing ID #:1366910
- Added:6 day(s) ago
- Updated:November 09, 2026 at 03:48 PM
Rooms and interior
- Bedrooms:3
- Total bathrooms:3
- Full bathrooms:2
- Half bathrooms:1
- Flooring:Carpet, Luxury Vinyl Plank
- Kitchen Description:Dishwasher, Electric Range, Electric Water Heater, Granite Counters, Microwave, Plumbed For Ice Maker
- Living area:1,216 sq. ft.
Heating and cooling
- Cooling:Central Air, Electric
- Heating:Central
- Central air:Yes
Structure and exterior
- Roof:Architectural, Shingle
- Year built:2023
- Building area:1,216 sq. ft.
- Lot area:0.05 Acres
- Lot Features:Central Business District, Near Park, Subdivision
- Construction Materials:Vinyl Siding
- Exterior Features:Deck, Patio
- Foundation Description:Slab
- Levels:2 Story
Utilities
- Water:Public, Water Available
Finances and disclosures
- Price:$190,000
- Price per sq. ft.:$156.25
- Tax amount:$1,968
Features and amenities
- Appliances:Dishwasher, ENERGY STAR Qualified Appliances, Electric Range, Electric Water Heater, Microwave, Plumbed For Ice Maker
- Laundry features:Dryer Hookup, Washer Hookup
- Amenities:Ceiling Fans, Fire Alarm, Granite Counters, Programmable Thermostat, Smoke Detectors, Walk-In Closets
Parking
- Parking description:Attached, Concrete Driveway, Garage, Garage Door Opener
- Garage:Yes
New listings near 1205 Nedra Drive #B
- New
 $219,999Active3 beds 2 baths1,117 sq. ft.
1040 Massey Street, Decatur, AR 72722
MLS# 1366968Listed by: BERKSHIRE HATHAWAY HOMESERVICES SOLUTIONS REAL EST - New
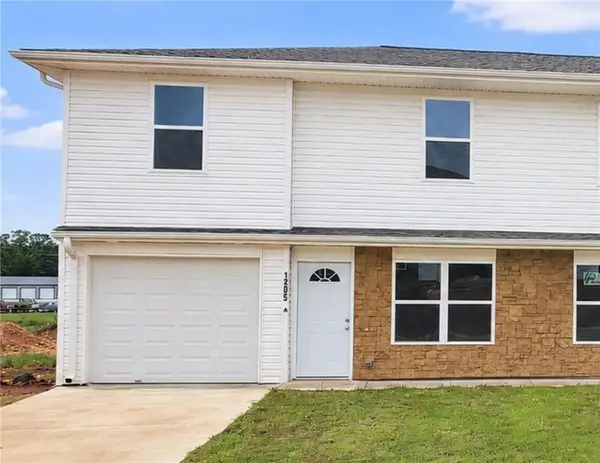 $190,000Active3 beds 3 baths1,216 sq. ft.
1205 Nedra Drive #A, Decatur, AR 72722
MLS# 1366906Listed by: PRIME REAL ESTATE AND DEVELOPMENT - New
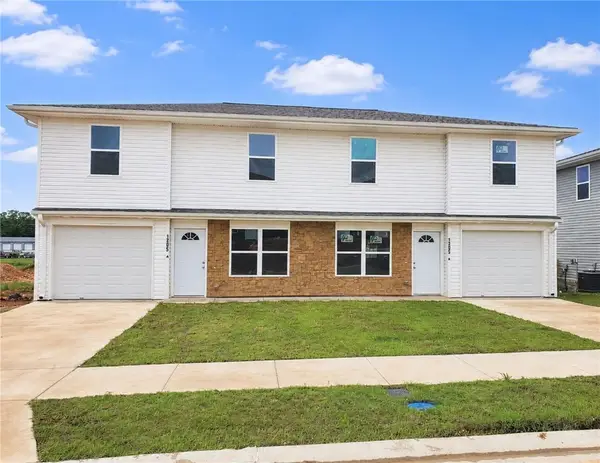 $380,000Active6 beds 6 baths2,432 sq. ft.
1205 Nedra Drive #A & B, Decatur, AR 72722
MLS# 1366915Listed by: PRIME REAL ESTATE AND DEVELOPMENT - New
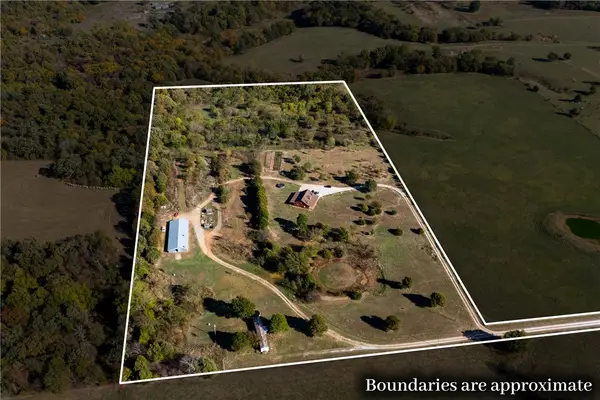 $750,000Active4 beds -- baths2,900 sq. ft.
20418 Chicken Drive, Decatur, AR 72722
MLS# 1366521Listed by: KELLER WILLIAMS MARKET PRO REALTY - ROGERS BRANCH  $1,350,000Active100 Acres
100 Acres Carlton Drive, Decatur, AR 72722
MLS# 1351125Listed by: CRYE-LEIKE REALTORS - BENTONVILLE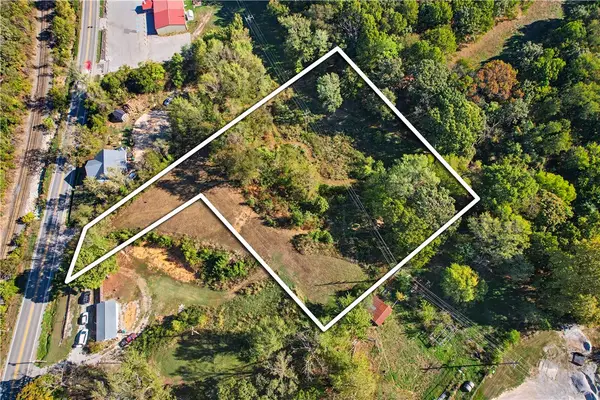 $119,000Active2.3 Acres
N Ar-59, Decatur, AR 72722
MLS# 1365182Listed by: SOUTHERN TRADITION REAL ESTATE, LLC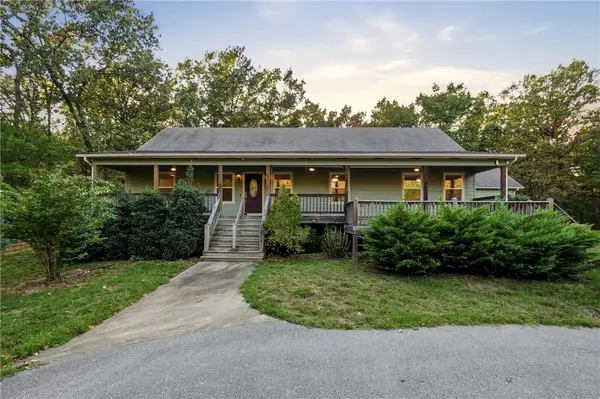 $800,000Active3 beds -- baths2,104 sq. ft.
18239 Ar-102, Decatur, AR 72722
MLS# 1362853Listed by: HOMESCAPE REALTY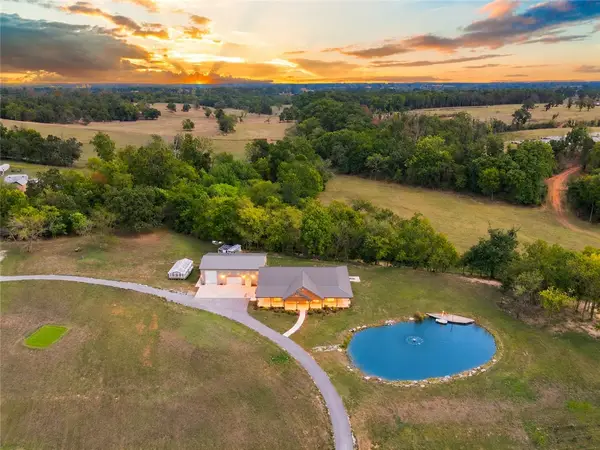 $1,495,000Active5 beds 5 baths4,296 sq. ft.
8800 Fred Austin Road, Decatur, AR 72722
MLS# 1362629Listed by: CRYE-LEIKE REALTORS, GENTRY $120,000Active3 beds 1 baths1,215 sq. ft.
1077 Eubanks Street, Decatur, AR 72722
MLS# 1363920Listed by: ROGER TURNER REALTY, INC.


Protect your home and budget from life's surprises with an Assurant Home Warranty, backed by a partner that supports you through every step of homeownership. Explore Plans.
© 2026 Better Homes and Gardens Real Estate LLC. An Anywhere Real Estate company. All rights reserved. Better Homes and Gardens® Real Estate is a registered trademark owned by Meredith Operations Corporation, licensed to Better Homes and Gardens Real Estate LLC and used with permission. Better Homes and Gardens Real Estate LLC fully supports the principles of the Fair Housing Act and the Equal Opportunity Act. Listing information is deemed reliable but is not guaranteed accurate.
Each office is independently owned and operated.
Any services or products provided by third parties are not provided by, affiliated with or related to Better Homes and Gardens Real Estate LLC, or its affiliated companies.