
8008 Blackberry Way, Decatur, AR 72722
Local realty services provided by:Better Homes and Gardens Real Estate Journey
Listed by: anthony chrisco
Office: whitetail properties real estate, llc.
MLS#:1363528
Source:AR_NWAR
Price summary
- Price:$1,299,900
- Price per sq. ft.:$299.86
About this home
This ±30-acre park-like setting near Centerton pairs a custom-built home with whitetail hunting, a spring-fed creek, a stocked ±1-acre pond, and open ground with room for cattle or horses. Mature hardwoods, fruit trees, and blackberry bushes complete the land. The 5-bed, 4-bath, 4,335 sq ft home features a stone fireplace, multiple balconies, and a downstairs entertainment area with a bedroom, bath, and plumbing for a second kitchen, plus an oversized 3-car garage.
Contact an agent
Home facts
- Year built:2003
- Subdivision & Development:/
- Listing ID #:1363528
- Added:1 day(s) ago
- Updated:September 29, 2026 at 08:44 PM
Rooms and interior
- Bedrooms:5
- Total bathrooms:4
- Full bathrooms:4
- Flooring:Carpet, Tile, Wood
- Kitchen Description:Dishwasher, Electric Cooktop, Electric Oven, Electric Range, Electric Water Heater, Garbage Disposal, Range Hood, Smooth Cooktop
- Basement:Yes
- Basement Description:Finished
- Living area:4,335 sq. ft.
Heating and cooling
- Cooling:Electric
- Heating:Propane
Structure and exterior
- Roof:Architectural, Shingle
- Year built:2003
- Building area:4,335 sq. ft.
- Lot area:30 Acres
- Lot Features:Cleared, Level, Not In Subdivision, Open Lot, Rural Lot, Secluded
- Construction Materials:Block, Brick, Concrete, Vinyl Siding
- Exterior Features:Covered, Deck, Enclosed, Porch, Screened
- Foundation Description:Block, Slab
- Levels:2 Story
Utilities
- Water:Water Available, Well
- Sewer:Septic Available, Septic Tank
Finances and disclosures
- Price:$1,299,900
- Price per sq. ft.:$299.86
- Tax amount:$1,892
Features and amenities
- Appliances:Dishwasher, Disposal, Electric Oven, Electric Range, Electric Water Heater, Range Hood, Satellite Dish
- Amenities:Fire Alarm, Smoke Detectors
Parking
- Parking description:Detached, Garage, Garage Door Opener, Unpaved Driveway
- Garage:Yes
New listings near 8008 Blackberry Way
- New
 $169,000Active3 beds 2 baths966 sq. ft.
1275 Massey Street, Decatur, AR 72722
MLS# 1363072Listed by: BONANZA LAND & HOME - New
 $12,700,000Active433.31 Acres
18020 Y City Road, Decatur, AR 72722
MLS# 1363320Listed by: PRIME REAL ESTATE AND DEVELOPMENT - New
 $250,000Active8.55 Acres
Address Withheld By Seller, Decatur, AR 72722
MLS# 1362827Listed by: CORE REAL ESTATE  $1,525,550Active23.47 Acres
TBD Warren Road, Decatur, AR 72722
MLS# 1362391Listed by: REALTY CONCEPTS $285,000Active3 beds 2 baths1,426 sq. ft.
423 2nd Street, Decatur, AR 72722
MLS# 1362104Listed by: MCMULLEN REALTY GROUP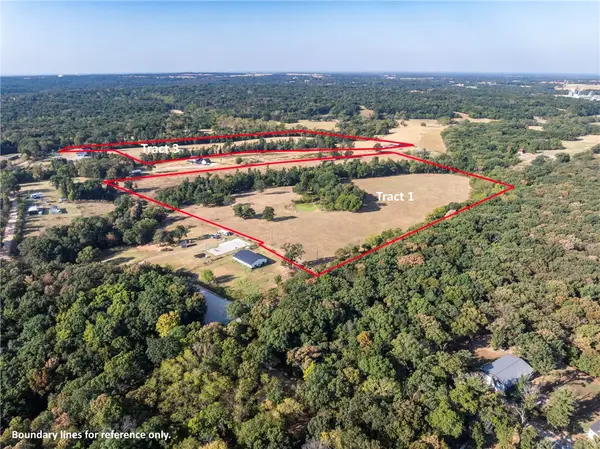 $1,217,250Active48.69 Acres
TBD Bethlehem Road, Decatur, AR 72722
MLS# 1361631Listed by: HOME & LAND CONNECTIONS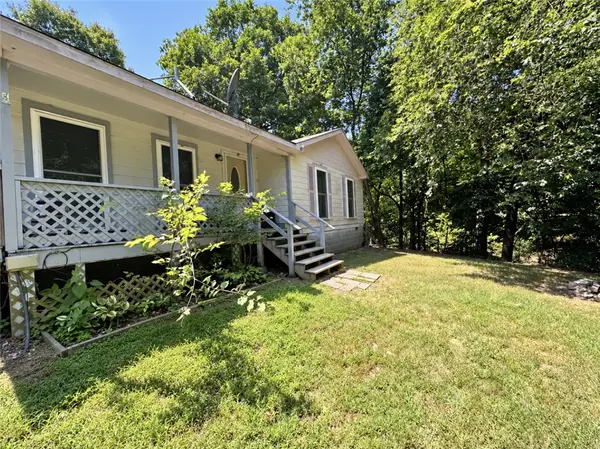 $175,000Active3 beds 2 baths992 sq. ft.
16545 W Hwy 102, Decatur, AR 72722
MLS# 1360982Listed by: 1 PERCENT LISTS ARKANSAS REAL ESTATE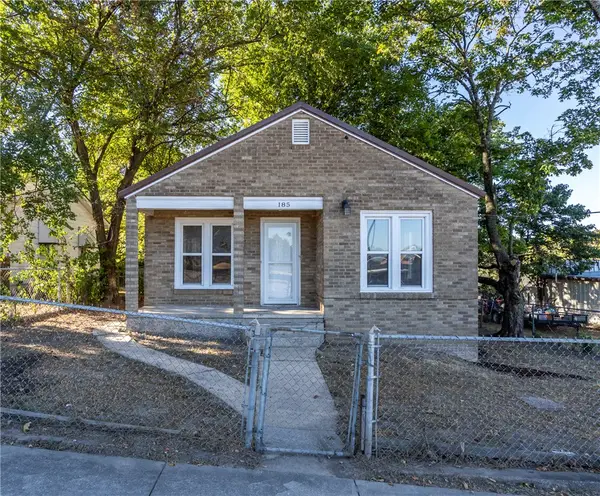 $239,000Active3 beds 2 baths1,144 sq. ft.
185 E Roller Avenue, Decatur, AR 72722
MLS# 1361208Listed by: CRYE-LEIKE REALTORS, GENTRY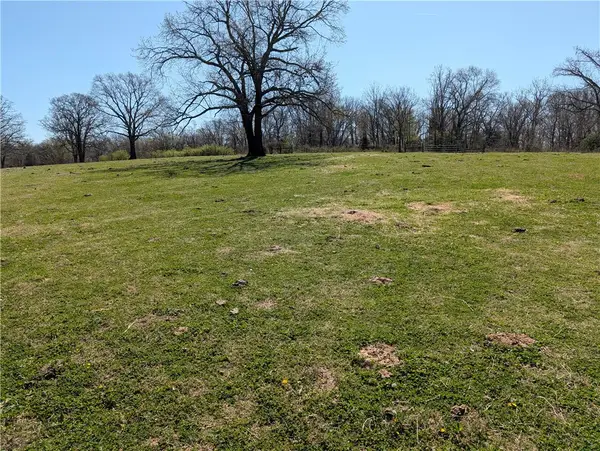 $49,000Pending5.64 Acres
TBD Kelly Pond Road, Decatur, AR 72722
MLS# 1361028Listed by: HOME & LAND CONNECTIONS


Protect your home and budget from life's surprises with an Assurant Home Warranty, backed by a partner that supports you through every step of homeownership. Explore Plans.
© 2026 Better Homes and Gardens Real Estate LLC. An Anywhere Real Estate company. All rights reserved. Better Homes and Gardens® Real Estate is a registered trademark owned by Meredith Operations Corporation, licensed to Better Homes and Gardens Real Estate LLC and used with permission. Better Homes and Gardens Real Estate LLC fully supports the principles of the Fair Housing Act and the Equal Opportunity Act. Listing information is deemed reliable but is not guaranteed accurate.
Each office is independently owned and operated.
Any services or products provided by third parties are not provided by, affiliated with or related to Better Homes and Gardens Real Estate LLC, or its affiliated companies.