
324 W Mockingbird Trail, Diamond City, AR 72630
Local realty services provided by:Better Homes and Gardens Real Estate Journey
Listed by: harold plumlee
Office: dodson & bruce property group
MLS#:1358756
Source:AR_NWAR
Price summary
- Price:$199,900
- Price per sq. ft.:$141.17
About this home
Nice 2 Bdrm 2 Bath vinyl sided home in Diamond City. Close to Bull Shoals Lake. Metal roof has Central heating and Air all kitchen appliances. Has partial basement (30-8 x 13-52) which could be finished out into 2 more bedrooms.
Contact an agent
Home facts
- Year built:1987
- Subdivision & Development:Country Club Hills
- Listing ID #:1358756
- Added:44 day(s) ago
- Updated:September 28, 2026 at 02:27 PM
Rooms and interior
- Bedrooms:2
- Total bathrooms:2
- Full bathrooms:2
- Rooms Total:9
- Flooring:Carpet, Laminate, Simulated Wood
- Kitchen Description:Dishwasher, Electric Range, Electric Water Heater, Refrigerator
- Basement:Yes
- Basement Description:Partial
- Living area:1,416 sq. ft.
Heating and cooling
- Cooling:Central Air, Heat Pump
- Heating:Central, Electric, Heat Pump
- Central air:Yes
Structure and exterior
- Roof:Metal
- Year built:1987
- Building area:1,416 sq. ft.
- Lot area:0.65 Acres
- Lot Features:Central Business District, Cleared, Wooded
- Architectural Style:Ranch
- Construction Materials:Vinyl Siding
- Exterior Features:Deck
- Foundation Description:Block
- Levels:1 Story
Utilities
- Water:Public, Water Available
- Sewer:Public Sewer, Sewer Available
Finances and disclosures
- Price:$199,900
- Price per sq. ft.:$141.17
- Tax amount:$1,049
Features and amenities
- Appliances:Dishwasher, Electric Range, Electric Water Heater, Refrigerator
- Laundry features:Dryer Hookup, Washer Hookup
- Amenities:Window Blinds, Window Treatments, Workshop
Parking
- Parking description:Attached, Garage, Garage Door Opener, Gravel Driveway
- Garage:Yes
New listings near 324 W Mockingbird Trail
- New
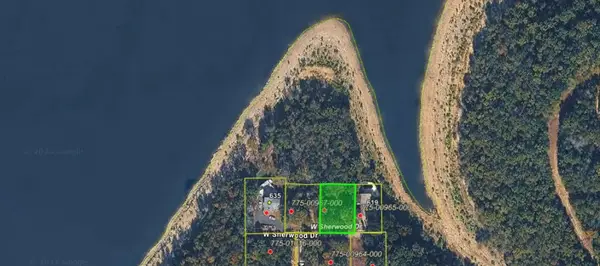 $39,900Active0.2 Acres
Sherwood Drive, Lead Hill, AR 72644
MLS# 1363266Listed by: WEICHERT, REALTORS-MARKET EDGE  $8,000Active0.2 Acres
000 W Lynnwood Drive, Diamond City, AR 72644
MLS# 1361805Listed by: WEICHERT, REALTORS-MARKET EDGE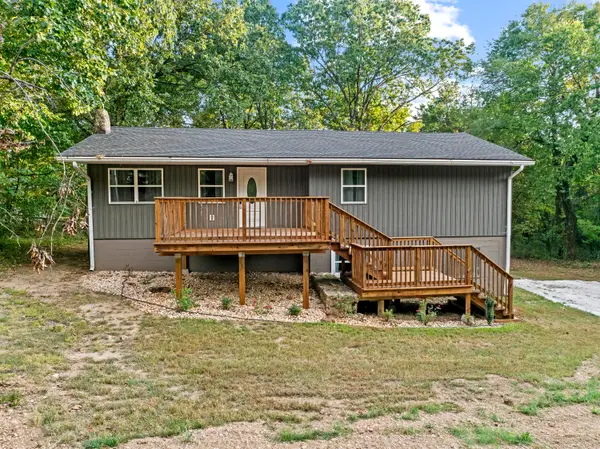 $279,900Active4 beds 3 baths2,480 sq. ft.
140 W Cardinal Lane, Diamond City, AR 72644
MLS# 60333666Listed by: MCGRAW DAVISSON STEWART LLC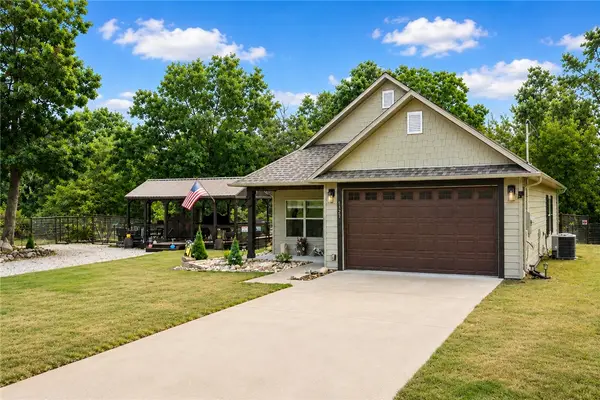 $329,900Active3 beds 2 baths1,228 sq. ft.
1727 Windsor Drive, Diamond City, AR 72644
MLS# 1359069Listed by: SELLING726 REALTY $250,000Active2 beds 2 baths1,088 sq. ft.
31 Circle Drive, Lead Hill, AR 72644
MLS# 1358761Listed by: WEICHERT, REALTORS-MARKET EDGE $5,500Active0.15 Acres
TBD (Lot 18) Larchwood Drive, Diamond City, AR 72644
MLS# 1357755Listed by: COLDWELL BANKER HARRIS MCHANEY & FAUCETTE-HARRISON $4,500Active0.15 Acres
TBD (Lot 25) Cardinal Lane, Diamond City, AR 72644
MLS# 1357751Listed by: COLDWELL BANKER HARRIS MCHANEY & FAUCETTE-HARRISON $177,000Active2 beds 2 baths884 sq. ft.
1440 Coffman Cove Road, Diamond City, AR 72644
MLS# 60330209Listed by: MCGRAW DAVISSON STEWART LLC $177,000Active2 beds 2 baths884 sq. ft.
1440 Coffman Cove Road, Lead Hill, AR 72644
MLS# 1357314Listed by: MCGRAW REALTORS - HARRISON


Protect your home and budget from life's surprises with an Assurant Home Warranty, backed by a partner that supports you through every step of homeownership. Explore Plans.
© 2026 Better Homes and Gardens Real Estate LLC. An Anywhere Real Estate company. All rights reserved. Better Homes and Gardens® Real Estate is a registered trademark owned by Meredith Operations Corporation, licensed to Better Homes and Gardens Real Estate LLC and used with permission. Better Homes and Gardens Real Estate LLC fully supports the principles of the Fair Housing Act and the Equal Opportunity Act. Listing information is deemed reliable but is not guaranteed accurate.
Each office is independently owned and operated.
Any services or products provided by third parties are not provided by, affiliated with or related to Better Homes and Gardens Real Estate LLC, or its affiliated companies.