
1035 Tucker Mountain Road, Dover, AR 72837
Local realty services provided by:Better Homes and Gardens Real Estate Journey
Listed by: beverly burris
Office: live. love. arkansas
MLS#:1362357
Source:AR_NWAR
Price summary
- Price:$885,000
- Price per sq. ft.:$199.06
About this home
Experience breathtaking Mount Nebo and Illinois Bayou views from this exceptional 5-acre property featuring a spacious 5-bedroom, 5-bath tri-level home designed for comfort, entertaining, and everyday living. The thoughtfully designed interior offers two living areas, abundant built-in storage, modern finishes, and an impressive open-concept kitchen and living space. The kitchen is equipped with Samsun appliances and plenty of room for gathering. Four bedrooms feature heated floors for added comfort, while laundry rooms on both the first and second floors provide exceptional convenience. Step outside to an incredible 1,100 sq ft covered outdoor kitchen and entertaining area, creating the perfect setting for relaxing or hosting family and friends while taking in the beautiful surroundings and views. With extensive amenities generous living space, and stunning views, this property offers a truly unique opportunity with features too numerous to list!
Contact an agent
Home facts
- Year built:2021
- Subdivision & Development:none
- Listing ID #:1362357
- Added:4 day(s) ago
- Updated:September 22, 2026 at 02:36 PM
Rooms and interior
- Bedrooms:5
- Total bathrooms:5
- Full bathrooms:4
- Half bathrooms:1
- Flooring:Concrete, Laminate, Tile
- Kitchen Description:Convection Oven, Counter Top, Dishwasher, Double Oven, Pantry, Plumbed For Ice Maker, Propane Water Heater, Refrigerator
- Living area:4,446 sq. ft.
Heating and cooling
- Cooling:Central Air, Electric
- Heating:Heat Pump, Propane, Radiant Floor
- Central air:Yes
Structure and exterior
- Roof:Asphalt, Shingle
- Year built:2021
- Building area:4,446 sq. ft.
- Lot area:5 Acres
- Lot Features:Outside City Limits, Views, Wooded
- Exterior Features:Covered, Deck, Porch
- Foundation Description:Slab
- Levels:3 Story
Utilities
- Water:Public, Water Available
- Sewer:Septic Available, Septic Tank
Finances and disclosures
- Price:$885,000
- Price per sq. ft.:$199.06
- Tax amount:$2,906
Features and amenities
- Appliances:Convection Oven, Dishwasher, Double Oven, Dryer, Plumbed For Ice Maker, Propane Water Heater, Refrigerator, Washer
- Laundry features:Dryer, Dryer Hookup, Washer, Washer Hookup
- Amenities:Attic, Ceiling Fans, Concrete Counters, Pantry, Quartz Counters, Storage, Walk-In Closets, Wet Bar, Window Blinds, Window Treatments
Parking
- Parking description:Asphalt, Attached, Concrete Driveway, Garage, Garage Door Opener
- Garage:Yes
New listings near 1035 Tucker Mountain Road
- New
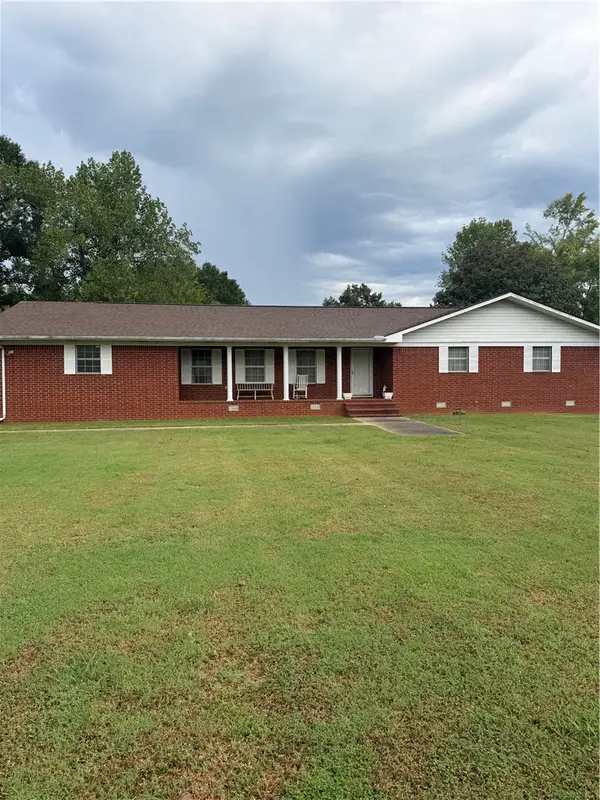 $289,900Active3 beds 3 baths2,207 sq. ft.
10138 Sr 7, Dover, AR 72837
MLS# 1362725Listed by: RIVER VALLEY REALTY, INC - New
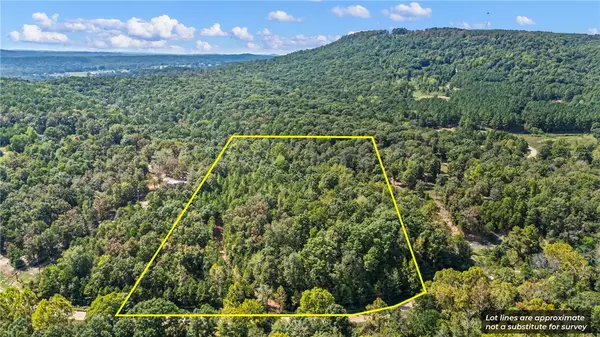 $49,900Active7.05 Acres
7 Acres Off Quicker Still Lane, Dover, AR 72837
MLS# 1362319Listed by: MOORE AND COMPANY REALTORS  $349,900Pending4 beds 3 baths2,102 sq. ft.
220 Tall Timber Cove, Dover, AR 72837
MLS# 1361766Listed by: LIVE. LOVE. ARKANSAS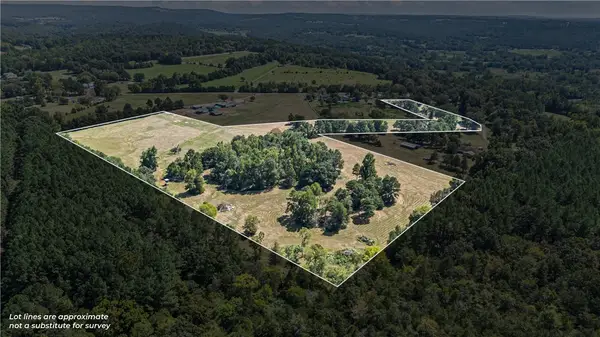 $202,300Active20.23 Acres
0000 Pine Hill Road, Dover, AR 72837
MLS# 1361532Listed by: ARKANSAS REAL ESTATE COLLECTIVE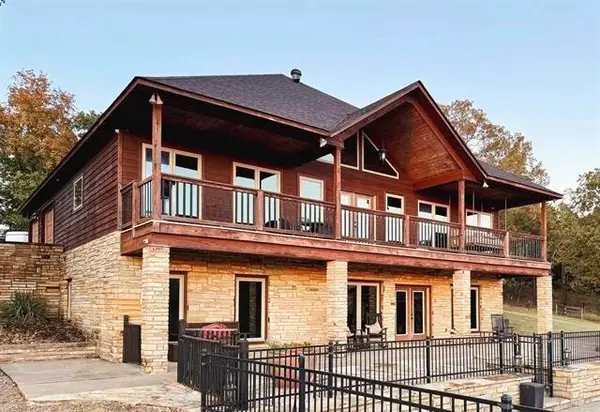 $950,000Active3 beds 6 baths3,667 sq. ft.
2619 E Sr 164, Dover, AR 72837
MLS# 1361539Listed by: LIVE. LOVE. ARKANSAS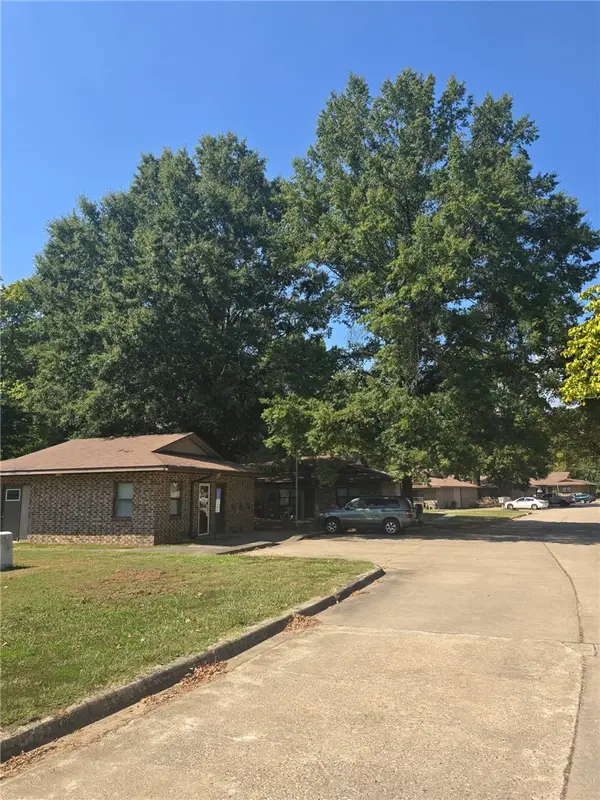 $1,600,000Active-- beds -- baths17,188 sq. ft.
000 Woodridge Road, Dover, AR 72837
MLS# 1361505Listed by: PATRIOT COMPANY REAL ESTATE $99,000Active10.24 Acres
Tracts 1 & 9 Sr 164 W, Dover, AR 72837
MLS# 1361249Listed by: MOORE AND COMPANY REALTORS $96,500Active10.01 Acres
Tracts 2 & 8 Sr 164 W, Dover, AR 72837
MLS# 1361272Listed by: MOORE AND COMPANY REALTORS $104,000Active10.78 Acres
Tracts 3 & 7 Sr 164 W, Dover, AR 72837
MLS# 1361276Listed by: MOORE AND COMPANY REALTORS


Protect your home and budget from life's surprises with an Assurant Home Warranty, backed by a partner that supports you through every step of homeownership. Explore Plans.
© 2026 Better Homes and Gardens Real Estate LLC. An Anywhere Real Estate company. All rights reserved. Better Homes and Gardens® Real Estate is a registered trademark owned by Meredith Operations Corporation, licensed to Better Homes and Gardens Real Estate LLC and used with permission. Better Homes and Gardens Real Estate LLC fully supports the principles of the Fair Housing Act and the Equal Opportunity Act. Listing information is deemed reliable but is not guaranteed accurate.
Each office is independently owned and operated.
Any services or products provided by third parties are not provided by, affiliated with or related to Better Homes and Gardens Real Estate LLC, or its affiliated companies.