
2078 Morgan Road, Dover, AR 72837
Local realty services provided by:Better Homes and Gardens Real Estate Journey
2078 Morgan Road,Dover, AR 72837
$325,000
- 3 Beds
- 2 Baths
- - sq. ft.
- Single family
- Sold
Listed by: josh stroud
Office: river valley realty, inc
MLS#:1355139
Source:AR_NWAR
Sorry, we are unable to map this address
Price summary
- Price:$325,000
About this home
Welcome home to this beautifully designed 3-bedroom, 2-bath property offering 1,936 square feet in the Dover School District. The open-concept living area is filled with natural light and highlighted by an impressive vaulted ceiling with warm wood accents and large windows overlooking the backyard. The kitchen is the heart of the home, featuring abundant cabinetry, stainless-steel appliances, a subway-tile backsplash, expansive countertops and a large island with built-in beverage storage. Retreat to the spacious primary suite, where a striking wood ceiling adds warmth and character, while the spa-inspired bathroom offers dual vanities, a freestanding soaking tub and an oversized tiled shower. Outside, the elevated back deck overlooks a large, fenced yard complete with a dedicated firepit area, storage building and dog kennel. Offering the perfect balance of peaceful country living and convenient access to town, this is one you will not want to miss!
Contact an agent
Home facts
- Year built:2020
- Subdivision & Development:None
- Listing ID #:1355139
- Added:53 day(s) ago
- Updated:September 07, 2026 at 06:24 AM
Rooms and interior
- Bedrooms:3
- Total bathrooms:2
- Full bathrooms:2
- Flooring:Luxury Vinyl Plank
- Kitchen Description:Dishwasher, Electric Range, Electric Water Heater, Granite Counters, Microwave, Plumbed For Ice Maker, Range Hood
- Basement:Yes
- Basement Description:Crawl Space
Heating and cooling
- Cooling:Central Air, Electric
- Heating:Electric
- Central air:Yes
Structure and exterior
- Roof:Architectural, Shingle
- Year built:2020
- Lot Features:Cleared, Outside City Limits
- Construction Materials:Brick, Vinyl Siding
- Exterior Features:Covered, Deck, Porch
- Foundation Description:Crawlspace
- Levels:1 Story
Utilities
- Water:Public, Water Available
- Sewer:Septic Available, Septic Tank
Finances and disclosures
- Price:$325,000
- Tax amount:$1,342
Features and amenities
- Appliances:Dishwasher, Electric Range, Electric Water Heater, Microwave, Plumbed For Ice Maker, Range Hood
- Laundry features:Dryer Hookup, Washer Hookup
- Amenities:Ceiling Fans, Double Pane Windows, Granite Counters, Quartz Counters, Security System, Smoke Detectors, Walk-In Closets, Window Blinds, Window Treatments
Parking
- Parking description:Attached, Concrete Driveway, Garage, Garage Door Opener, Gravel Driveway
- Garage:Yes
New listings near 2078 Morgan Road
- New
 $99,000Active10.24 Acres
Tracts 1 & 9 Sr 164 W, Dover, AR 72837
MLS# 1361249Listed by: MOORE AND COMPANY REALTORS - New
 $96,500Active10.01 Acres
Tracts 2 & 8 Sr 164 W, Dover, AR 72837
MLS# 1361272Listed by: MOORE AND COMPANY REALTORS - New
 $104,000Active10.78 Acres
Tracts 3 & 7 Sr 164 W, Dover, AR 72837
MLS# 1361276Listed by: MOORE AND COMPANY REALTORS - New
 $126,500Active11.17 Acres
Tracts 4 & 5 Booger Hollow Road, Dover, AR 72837
MLS# 1361278Listed by: MOORE AND COMPANY REALTORS - New
 $199,900Active30 Acres
000 Williams Ridge Drive, Dover, AR 72837
MLS# 1361121Listed by: ARKANSAS REAL ESTATE COLLECTIVE - New
 $365,000Active4 beds 2 baths1,912 sq. ft.
113 Rachel Circle, Russellville, AR 72802
MLS# 1361117Listed by: THE LIGHTHOUSE REALTY COMPANY - New
 $60,000Active10 Acres
5 Melvin Lane, Dover, AR 72837
MLS# 1360745Listed by: RIVER VALLEY REALTY, INC - New
 $75,000Active9.99 Acres
10 Earl Lane, Dover, AR 72837
MLS# 1360633Listed by: ALL AROUND REAL ESTATE DOVER 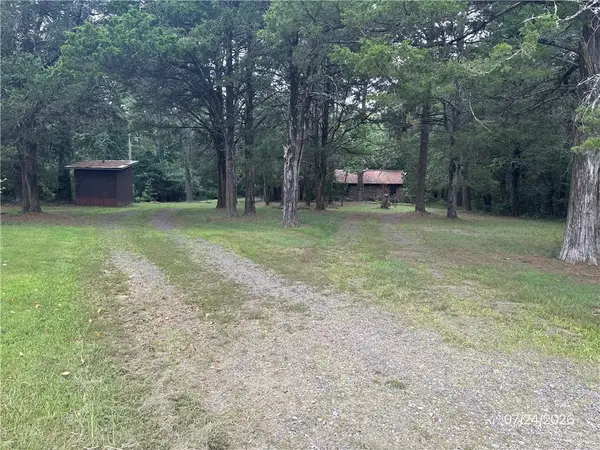 $103,000Pending3 beds 2 baths1,920 sq. ft.
575 Bowers Loop, Dover, AR 72837
MLS# 1360061Listed by: LIVE. LOVE. ARKANSAS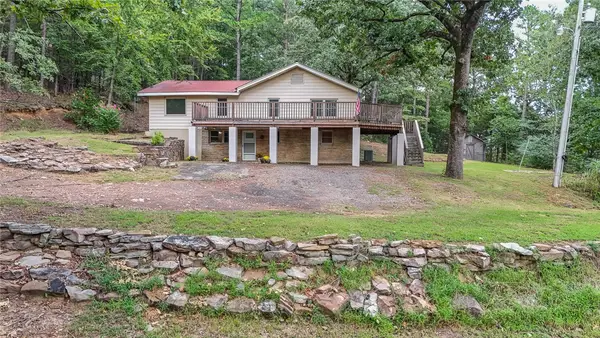 $187,000Pending4 beds 2 baths2,099 sq. ft.
18 Armer Lane, Dover, AR 72837
MLS# 1359990Listed by: RIVER VALLEY REALTY, INC


Protect your home and budget from life's surprises with an Assurant Home Warranty, backed by a partner that supports you through every step of homeownership. Explore Plans.
© 2026 Better Homes and Gardens Real Estate LLC. An Anywhere Real Estate company. All rights reserved. Better Homes and Gardens® Real Estate is a registered trademark owned by Meredith Operations Corporation, licensed to Better Homes and Gardens Real Estate LLC and used with permission. Better Homes and Gardens Real Estate LLC fully supports the principles of the Fair Housing Act and the Equal Opportunity Act. Listing information is deemed reliable but is not guaranteed accurate.
Each office is independently owned and operated.
Any services or products provided by third parties are not provided by, affiliated with or related to Better Homes and Gardens Real Estate LLC, or its affiliated companies.