
2139 Linker Mountain Road, Dover, AR 72837
Local realty services provided by:Better Homes and Gardens Real Estate Journey
Listed by: dylan stanley
Office: coldwell banker premier realty
MLS#:1355533
Source:AR_NWAR
Price summary
- Price:$230,000
- Price per sq. ft.:$85.69
About this home
Space, versatility, and comfort come together in this exceptional property! The main home features 5-6 spacious bedrooms and 3 full bathrooms, making it an ideal fit for a large or growing family. With generous living spaces throughout, there's plenty of room for everyday living, entertaining, and creating lasting memories.
Upstairs, you'll find three beds and a bathroom for the kids or guests. Outside, the oversized 12x20 storage shed offers abundant space for tools, lawn equipment, and hobbies, while the storm shelter provides added peace of mind.
Adding even more value is the separate guest house. Whether you're accommodating extended family, hosting guests, working from home, or looking for income-producing potential, this detached living space offers incredible flexibility.
With room for everyone and endless possibilities, this one-of-a-kind property is ready to welcome its next owners. Schedule your private showing today!
Contact an agent
Home facts
- Subdivision & Development:None
- Listing ID #:1355533
- Added:54 day(s) ago
- Updated:September 08, 2026 at 08:06 AM
Rooms and interior
- Bedrooms:6
- Total bathrooms:4
- Full bathrooms:4
- Rooms Total:3
- Flooring:Carpet, Tile, Vinyl
- Kitchen Description:Dishwasher, Electric Water Heater, Pantry
- Basement:Yes
- Basement Description:Crawl Space
- Living area:2,684 sq. ft.
Heating and cooling
- Cooling:Electric
- Heating:Central
Structure and exterior
- Roof:Architectural, Shingle
- Building area:2,684 sq. ft.
- Lot area:0.75 Acres
- Lot Features:Outside City Limits
- Architectural Style:Farmhouse, Traditional
- Construction Materials:Vinyl Siding
- Exterior Features:Deck
- Foundation Description:Crawlspace
- Levels:2 Story
Utilities
- Water:Public, Water Available
- Sewer:Septic Available, Septic Tank
Finances and disclosures
- Price:$230,000
- Price per sq. ft.:$85.69
- Tax amount:$2,602
Features and amenities
- Appliances:Dishwasher, Electric Water Heater
- Laundry features:Dryer Hookup, Washer Hookup
- Amenities:Ceiling Fans, Pantry, Storm Shelter, Walk-In Closets
Parking
- Parking description:Unpaved Driveway
New listings near 2139 Linker Mountain Road
- New
 $99,000Active10.24 Acres
Tracts 1 & 9 Sr 164 W, Dover, AR 72837
MLS# 1361249Listed by: MOORE AND COMPANY REALTORS - New
 $96,500Active10.01 Acres
Tracts 2 & 8 Sr 164 W, Dover, AR 72837
MLS# 1361272Listed by: MOORE AND COMPANY REALTORS - New
 $104,000Active10.78 Acres
Tracts 3 & 7 Sr 164 W, Dover, AR 72837
MLS# 1361276Listed by: MOORE AND COMPANY REALTORS - New
 $126,500Active11.17 Acres
Tracts 4 & 5 Booger Hollow Road, Dover, AR 72837
MLS# 1361278Listed by: MOORE AND COMPANY REALTORS - New
 $199,900Active30 Acres
000 Williams Ridge Drive, Dover, AR 72837
MLS# 1361121Listed by: ARKANSAS REAL ESTATE COLLECTIVE - New
 $365,000Active4 beds 2 baths1,912 sq. ft.
113 Rachel Circle, Russellville, AR 72802
MLS# 1361117Listed by: THE LIGHTHOUSE REALTY COMPANY - New
 $60,000Active10 Acres
5 Melvin Lane, Dover, AR 72837
MLS# 1360745Listed by: RIVER VALLEY REALTY, INC - New
 $75,000Active9.99 Acres
10 Earl Lane, Dover, AR 72837
MLS# 1360633Listed by: ALL AROUND REAL ESTATE DOVER 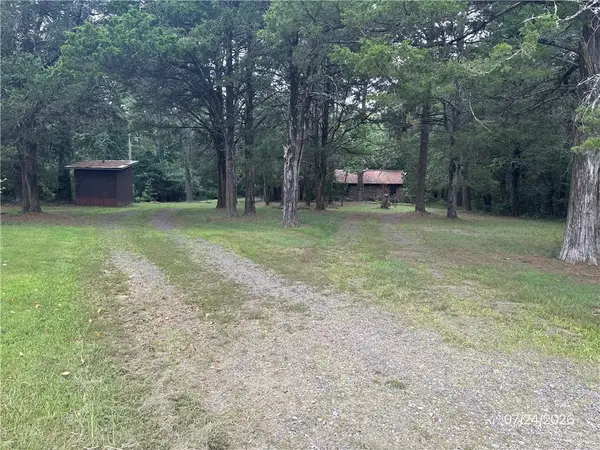 $103,000Pending3 beds 2 baths1,920 sq. ft.
575 Bowers Loop, Dover, AR 72837
MLS# 1360061Listed by: LIVE. LOVE. ARKANSAS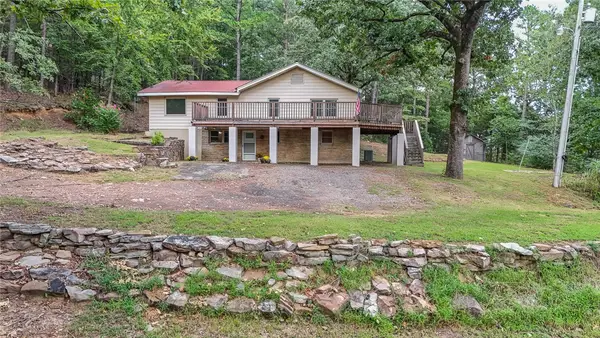 $187,000Pending4 beds 2 baths2,099 sq. ft.
18 Armer Lane, Dover, AR 72837
MLS# 1359990Listed by: RIVER VALLEY REALTY, INC


Protect your home and budget from life's surprises with an Assurant Home Warranty, backed by a partner that supports you through every step of homeownership. Explore Plans.
© 2026 Better Homes and Gardens Real Estate LLC. An Anywhere Real Estate company. All rights reserved. Better Homes and Gardens® Real Estate is a registered trademark owned by Meredith Operations Corporation, licensed to Better Homes and Gardens Real Estate LLC and used with permission. Better Homes and Gardens Real Estate LLC fully supports the principles of the Fair Housing Act and the Equal Opportunity Act. Listing information is deemed reliable but is not guaranteed accurate.
Each office is independently owned and operated.
Any services or products provided by third parties are not provided by, affiliated with or related to Better Homes and Gardens Real Estate LLC, or its affiliated companies.