
35 Crestline Drive, Dover, AR 72837
Local realty services provided by:Better Homes and Gardens Real Estate Journey
35 Crestline Drive,Dover, AR 72837
$245,000
- 4 Beds
- 3 Baths
- 2,096 sq. ft.
- Single family
- Active
Listed by: josh stroud
Office: river valley realty, inc
MLS#:1358393
Source:AR_NWAR
Price summary
- Price:$245,000
- Price per sq. ft.:$116.89
About this home
Welcome to this beautifully updated 4-bedroom, 2.5-bath home in the desirable Dover Heights Subdivision! Offering 2,096 square feet of comfortable living space, this home features a spacious kitchen with granite countertops, stainless appliances, a convenient pot filler above the stove, touch-activated faucet, and a large center island perfect for prep and gathering. The inviting living area is highlighted by a gas fireplace and plenty of natural light, while the updated bathrooms add a fresh, modern feel throughout. Outside, enjoy the convenience of a circle drive, an attached greenhouse for year-round gardening, and a backyard storage shed with electricity already in place—ideal for storage, hobbies, or a workshop. With generous living spaces, thoughtful upgrades, and unique extras inside and out, this Dover Heights home is move-in ready and ready for you to call it Home!
Contact an agent
Home facts
- Year built:1990
- Subdivision & Development:Dover Heights Ph Iv
- Listing ID #:1358393
- Added:47 day(s) ago
- Updated:September 29, 2026 at 02:24 PM
Rooms and interior
- Bedrooms:4
- Total bathrooms:3
- Full bathrooms:2
- Half bathrooms:1
- Flooring:Luxury Vinyl Plank, Tile
- Kitchen Description:Dishwasher, Electric Range, Gas Water Heater, Granite Counters, Microwave, Pantry, Plumbed For Ice Maker, Range Hood
- Basement:Yes
- Living area:2,096 sq. ft.
Heating and cooling
- Cooling:Central Air, Electric
- Heating:Gas
- Central air:Yes
Structure and exterior
- Roof:Architectural, Shingle
- Year built:1990
- Building area:2,096 sq. ft.
- Lot area:0.3 Acres
- Lot Features:City Lot, Subdivision
- Construction Materials:Brick
- Exterior Features:Deck
- Foundation Description:Slab
- Levels:1 Story
Utilities
- Water:Public, Water Available
- Sewer:Public Sewer, Sewer Available
Finances and disclosures
- Price:$245,000
- Price per sq. ft.:$116.89
- Tax amount:$700
Features and amenities
- Appliances:Dishwasher, Electric Range, Gas Water Heater, Microwave, Plumbed For Ice Maker, Range Hood
- Laundry features:Dryer Hookup, Washer Hookup
- Amenities:Attic, Ceiling Fans, Double Pane Windows, Granite Counters, Pantry, Quartz Counters, Smoke Detectors, Storage, Walk-In Closets, Window Blinds, Window Treatments
Parking
- Parking description:Circular Driveway, Concrete Driveway
New listings near 35 Crestline Drive
- New
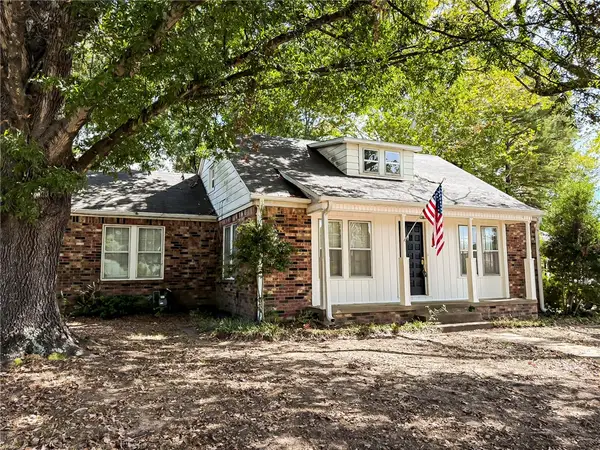 $175,000Active2 beds 2 baths2,235 sq. ft.
9320 Market Street, Dover, AR 72837
MLS# 1363139Listed by: LIVE. LOVE. ARKANSAS 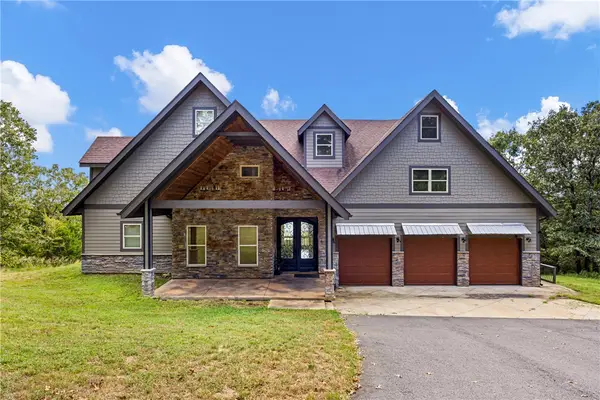 $885,000Active5 beds 5 baths4,446 sq. ft.
1053 Tucker Mountain Road, Dover, AR 72837
MLS# 1362357Listed by: LIVE. LOVE. ARKANSAS $120,000Pending2 beds 2 baths908 sq. ft.
535 Linker Mountain Road, Dover, AR 72837
MLS# 1362815Listed by: MOORE AND COMPANY REALTORS- New
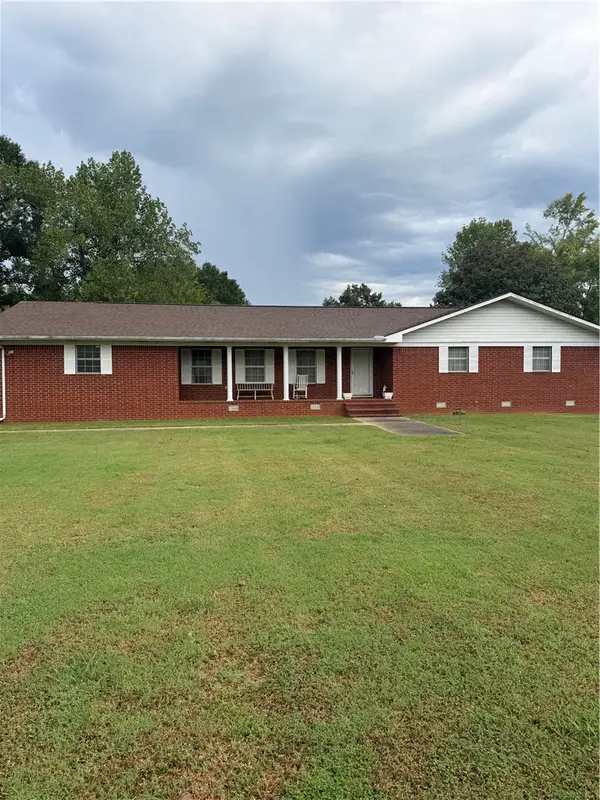 $289,900Active3 beds 3 baths2,207 sq. ft.
10138 Sr 7, Dover, AR 72837
MLS# 1362725Listed by: RIVER VALLEY REALTY, INC - New
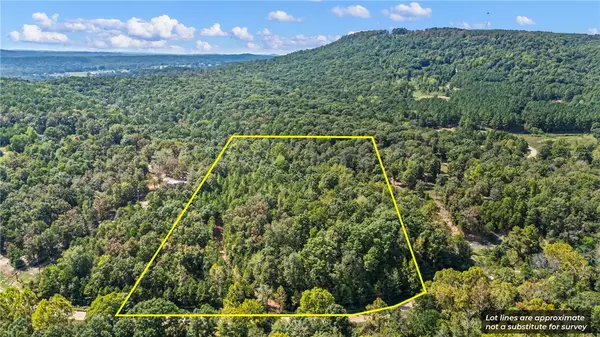 $49,900Active7.05 Acres
7 Acres Off Quicker Still Lane, Dover, AR 72837
MLS# 1362319Listed by: MOORE AND COMPANY REALTORS  $349,900Pending4 beds 3 baths2,102 sq. ft.
220 Tall Timber Cove, Dover, AR 72837
MLS# 1361766Listed by: LIVE. LOVE. ARKANSAS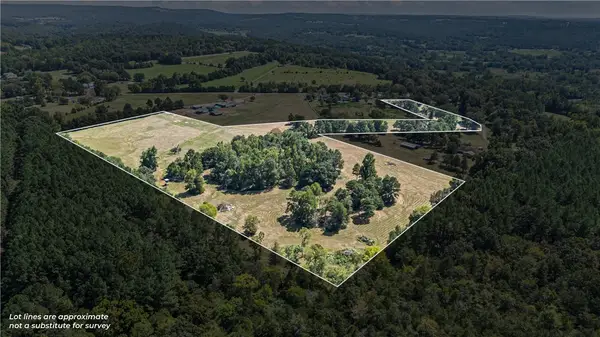 $202,300Active20.23 Acres
0000 Pine Hill Road, Dover, AR 72837
MLS# 1361532Listed by: ARKANSAS REAL ESTATE COLLECTIVE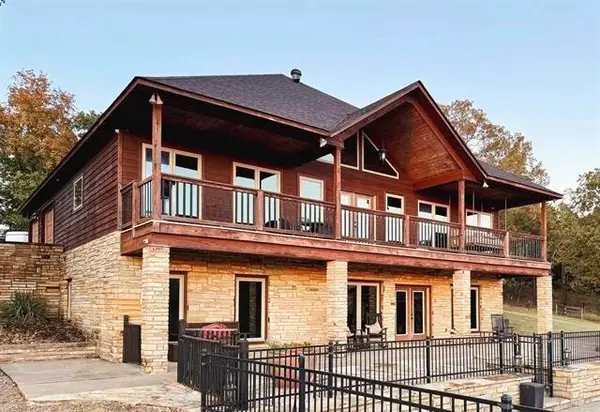 $950,000Active3 beds 6 baths3,667 sq. ft.
2619 E Sr 164, Dover, AR 72837
MLS# 1361539Listed by: LIVE. LOVE. ARKANSAS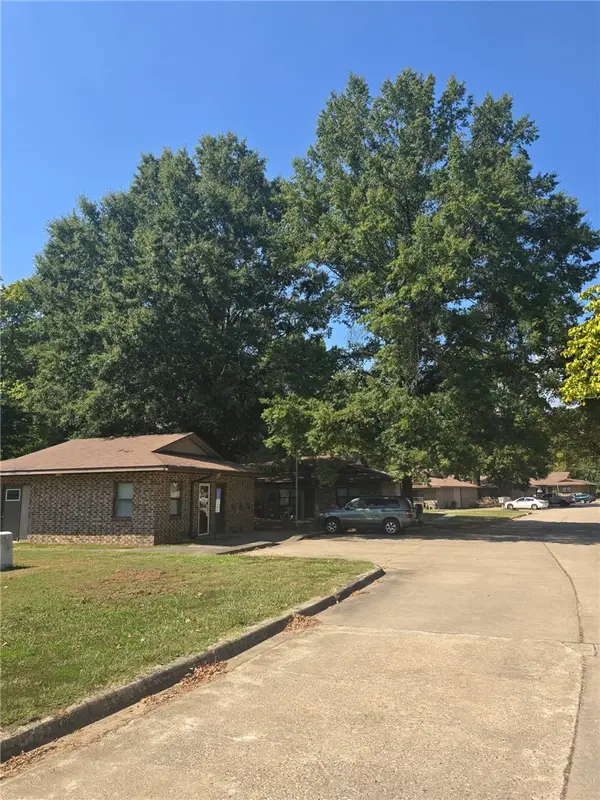 $1,600,000Active-- beds -- baths17,188 sq. ft.
000 Woodridge Road, Dover, AR 72837
MLS# 1361505Listed by: PATRIOT COMPANY REAL ESTATE $99,000Active10.24 Acres
Tracts 1 & 9 Sr 164 W, Dover, AR 72837
MLS# 1361249Listed by: MOORE AND COMPANY REALTORS


Protect your home and budget from life's surprises with an Assurant Home Warranty, backed by a partner that supports you through every step of homeownership. Explore Plans.
© 2026 Better Homes and Gardens Real Estate LLC. An Anywhere Real Estate company. All rights reserved. Better Homes and Gardens® Real Estate is a registered trademark owned by Meredith Operations Corporation, licensed to Better Homes and Gardens Real Estate LLC and used with permission. Better Homes and Gardens Real Estate LLC fully supports the principles of the Fair Housing Act and the Equal Opportunity Act. Listing information is deemed reliable but is not guaranteed accurate.
Each office is independently owned and operated.
Any services or products provided by third parties are not provided by, affiliated with or related to Better Homes and Gardens Real Estate LLC, or its affiliated companies.