
490 Quail Ridge Road, Dover, AR 72837
Local realty services provided by:Better Homes and Gardens Real Estate Journey
490 Quail Ridge Road,Dover, AR 72837
$395,000
- 4 Beds
- 4 Baths
- - sq. ft.
- Single family
- Sold
Listed by: april girvin
Office: keller williams platinum realty
MLS#:1356437
Source:AR_NWAR
Sorry, we are unable to map this address
Price summary
- Price:$395,000
About this home
Welcome to this beautiful 4-bedroom, 4-bathroom brick home nestled in the peaceful countryside of Dover, Arkansas. Surrounded by mature shade trees and situated on a spacious lot, this property offers the perfect blend of privacy, comfort, and functionality. Inside, you’ll find a thoughtfully designed floor plan with generous living areas, a spacious kitchen, and plenty of room for family and guests. The walkout basement provides additional living space and endless possibilities for a game room, media room, home office, guest suite. Outside, enjoy the expansive yard and serene setting, perfect for relaxing or entertaining. If you’re looking for space, versatility, and the charm of country living with convenient access to local amenities, this home is a must-see. Schedule your private showing today!
( There is approximately +/- 2.25 acres locate next to the property available for purchase also.)
Contact an agent
Home facts
- Year built:1980
- Subdivision & Development:None
- Listing ID #:1356437
- Added:45 day(s) ago
- Updated:September 07, 2026 at 06:24 AM
Rooms and interior
- Bedrooms:4
- Total bathrooms:4
- Full bathrooms:4
- Flooring:Carpet, Laminate
- Kitchen Description:Counter Top, Dishwasher, Electric Cooktop, Electric Oven, Electric Water Heater, Pantry
- Basement:Yes
- Basement Description:Finished, Walk-Out Access
Heating and cooling
- Cooling:Electric
- Heating:Electric
Structure and exterior
- Roof:Architectural, Shingle
- Year built:1980
- Lot Features:Cleared, Outside City Limits, Wooded
- Construction Materials:Brick, Vinyl Siding
- Exterior Features:Deck
- Foundation Description:Slab
- Levels:2 Story
Utilities
- Water:Public, Water Available, Well
Finances and disclosures
- Price:$395,000
- Tax amount:$1,675
Features and amenities
- Appliances:Dishwasher, Electric Oven, Electric Water Heater
- Amenities:Attic, Pantry, Storage
Parking
- Parking description:Asphalt, Attached, Garage
- Garage:Yes
New listings near 490 Quail Ridge Road
- New
 $99,000Active10.24 Acres
Tracts 1 & 9 Sr 164 W, Dover, AR 72837
MLS# 1361249Listed by: MOORE AND COMPANY REALTORS - New
 $96,500Active10.01 Acres
Tracts 2 & 8 Sr 164 W, Dover, AR 72837
MLS# 1361272Listed by: MOORE AND COMPANY REALTORS - New
 $104,000Active10.78 Acres
Tracts 3 & 7 Sr 164 W, Dover, AR 72837
MLS# 1361276Listed by: MOORE AND COMPANY REALTORS - New
 $126,500Active11.17 Acres
Tracts 4 & 5 Booger Hollow Road, Dover, AR 72837
MLS# 1361278Listed by: MOORE AND COMPANY REALTORS - New
 $199,900Active30 Acres
000 Williams Ridge Drive, Dover, AR 72837
MLS# 1361121Listed by: ARKANSAS REAL ESTATE COLLECTIVE - New
 $365,000Active4 beds 2 baths1,912 sq. ft.
113 Rachel Circle, Russellville, AR 72802
MLS# 1361117Listed by: THE LIGHTHOUSE REALTY COMPANY - New
 $60,000Active10 Acres
5 Melvin Lane, Dover, AR 72837
MLS# 1360745Listed by: RIVER VALLEY REALTY, INC - New
 $75,000Active9.99 Acres
10 Earl Lane, Dover, AR 72837
MLS# 1360633Listed by: ALL AROUND REAL ESTATE DOVER 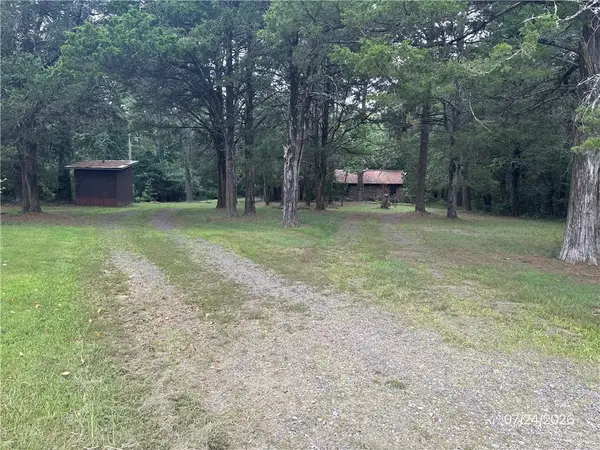 $103,000Pending3 beds 2 baths1,920 sq. ft.
575 Bowers Loop, Dover, AR 72837
MLS# 1360061Listed by: LIVE. LOVE. ARKANSAS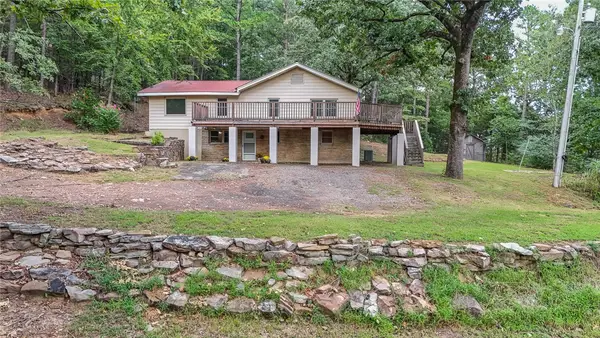 $187,000Pending4 beds 2 baths2,099 sq. ft.
18 Armer Lane, Dover, AR 72837
MLS# 1359990Listed by: RIVER VALLEY REALTY, INC


Protect your home and budget from life's surprises with an Assurant Home Warranty, backed by a partner that supports you through every step of homeownership. Explore Plans.
© 2026 Better Homes and Gardens Real Estate LLC. An Anywhere Real Estate company. All rights reserved. Better Homes and Gardens® Real Estate is a registered trademark owned by Meredith Operations Corporation, licensed to Better Homes and Gardens Real Estate LLC and used with permission. Better Homes and Gardens Real Estate LLC fully supports the principles of the Fair Housing Act and the Equal Opportunity Act. Listing information is deemed reliable but is not guaranteed accurate.
Each office is independently owned and operated.
Any services or products provided by third parties are not provided by, affiliated with or related to Better Homes and Gardens Real Estate LLC, or its affiliated companies.