
493 E Huckleberry Road, Dover, AR 72837
Local realty services provided by:Better Homes and Gardens Real Estate Journey
Listed by: mark r williams
Office: keller williams realty
MLS#:1364269
Source:AR_NWAR
Price summary
- Price:$725,000
- Price per sq. ft.:$249.66
About this home
27.80 ACRES OF USABLE PASTURE + 2,904 SF HOME + BARN & SHOP! Rare opportunity to own a versatile farm/ranch property with excellent livestock potential, abundant water, and quality improvements. The home features formal living and dining rooms, spacious kitchen/den, granite countertops, Jenn-Air range, wet bar, and abundant storage. Energy-efficient features include geothermal HVAC, HEPA filtration, Generac whole-home generator, and security system. Fairly level pasture is ideal for cattle, horses, hay, or a hobby farm. The property includes a pond, three wells, and community water. A 40' x 50' barn provides ample livestock, hay, equipment, and storage space. Built in 2021, the 30' x 50' three-bay shop offers excellent room for farm equipment, trucks, trailers, or RVs. A rare combination of usable acreage, water, outbuildings, and a comfortable, efficient home—ready for your farm, ranch, or equestrian operation.
Contact an agent
Home facts
- Year built:2004
- Subdivision & Development:Pope
- Listing ID #:1364269
- Added:1 day(s) ago
- Updated:October 09, 2026 at 02:26 PM
Rooms and interior
- Bedrooms:3
- Total bathrooms:3
- Full bathrooms:2
- Half bathrooms:1
- Flooring:Carpet, Tile, Vinyl
- Kitchen Description:Dishwasher, Electric Water Heater, Granite Counters, Microwave, Refrigerator
- Living area:2,904 sq. ft.
Heating and cooling
- Cooling:Geothermal
- Heating:Geothermal
Structure and exterior
- Roof:Architectural, Shingle
- Year built:2004
- Building area:2,904 sq. ft.
- Lot area:27.8 Acres
- Lot Features:Cleared, Level, Outside City Limits, Rural Lot, Wooded
- Construction Materials:Brick
- Exterior Features:Covered, Patio, Porch
- Foundation Description:Slab
- Levels:1 Story
Utilities
- Water:Public, Water Available, Well
- Sewer:Septic Available, Septic Tank
Finances and disclosures
- Price:$725,000
- Price per sq. ft.:$249.66
- Tax amount:$1,888
Features and amenities
- Appliances:Dishwasher, Electric Water Heater, Microwave, Refrigerator, Trash Compactor
- Laundry features:Dryer Hookup, Washer Hookup
- Amenities:Ceiling Fans, Granite Counters, Security System, Walk-In Closets
Parking
- Parking description:Asphalt, Attached, Garage
- Garage:Yes
New listings near 493 E Huckleberry Road
- New
 $125,000Active7.5 Acres
15677 Sr 7n, Dover, AR 72837
MLS# 1363080Listed by: MOORE AND COMPANY REALTORS - New
 $49,000Active3.6 Acres
000 Booger Hollow Road, Dover, AR 72837
MLS# 1363065Listed by: MOORE AND COMPANY REALTORS - New
 $39,000Active1.51 Acres
131 Booger Hollow Road, Dover, AR 72837
MLS# 1363074Listed by: MOORE AND COMPANY REALTORS - New
 $409,000Active65 Acres
0000 Augsburg Road, Dover, AR 72837
MLS# 1364225Listed by: RIVER VALLEY REALTY, INC - New
 $985,000Active3 beds 3 baths3,280 sq. ft.
1480 Sr 27, Dover, AR 72837
MLS# 1363955Listed by: RIVER VALLEY REALTY, INC - New
 $278,000Active4 beds 5 baths3,812 sq. ft.
37 Gilbert Lane, Dover, AR 72837
MLS# 1363948Listed by: MOORE AND COMPANY REALTORS 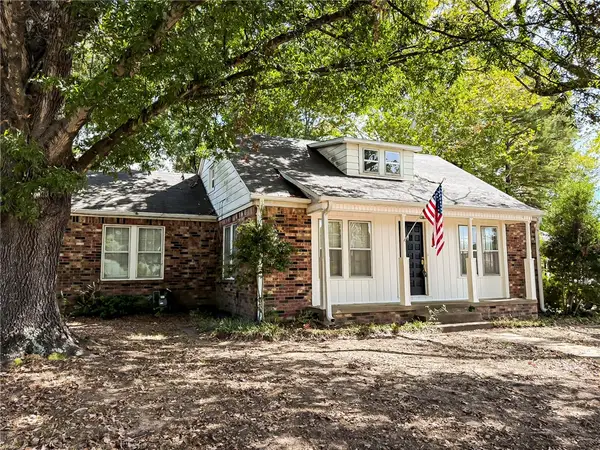 $175,000Active2 beds 2 baths2,235 sq. ft.
9320 Market Street, Dover, AR 72837
MLS# 1363139Listed by: LIVE. LOVE. ARKANSAS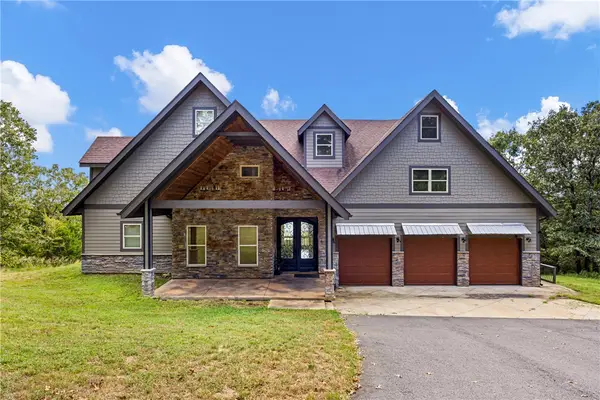 $885,000Active5 beds 5 baths4,446 sq. ft.
1053 Tucker Mountain Road, Dover, AR 72837
MLS# 1362357Listed by: LIVE. LOVE. ARKANSAS $120,000Pending2 beds 2 baths908 sq. ft.
535 Linker Mountain Road, Dover, AR 72837
MLS# 1362815Listed by: MOORE AND COMPANY REALTORS


Protect your home and budget from life's surprises with an Assurant Home Warranty, backed by a partner that supports you through every step of homeownership. Explore Plans.
© 2026 Better Homes and Gardens Real Estate LLC. An Anywhere Real Estate company. All rights reserved. Better Homes and Gardens® Real Estate is a registered trademark owned by Meredith Operations Corporation, licensed to Better Homes and Gardens Real Estate LLC and used with permission. Better Homes and Gardens Real Estate LLC fully supports the principles of the Fair Housing Act and the Equal Opportunity Act. Listing information is deemed reliable but is not guaranteed accurate.
Each office is independently owned and operated.
Any services or products provided by third parties are not provided by, affiliated with or related to Better Homes and Gardens Real Estate LLC, or its affiliated companies.