
1765 Hollyhill Drive, Ecore Fabre, AR 72701
Local realty services provided by:Better Homes and Gardens Real Estate Journey
Listed by: kristin sumpter
Office: main st. real estate
MLS#:1348613
Source:AR_NWAR
Price summary
- Price:$319,900
- Price per sq. ft.:$113.16
About this home
Fantastic 3 BR with office AND bonus area, 2.5 baths. Kitchen has many updates including gorgeous white cabinets with granite counters, and there’s tons of cabinet storage and counter space! Kitchen island has JennAire electric glass cooktop and there’s a separate electric JennAire oven with built-in microwave. Dishwasher is almost new. Brand new stainless steel farm sink with new Delta faucet and plumbing. Huge walk-in pantry with freezer space and cabinetry, large eat-in kitchen. Formal dining room, large office and tons of unique windows and lighting! This home has character and you’ll know it when you step inside! The grand fireplace is brick(two sided to the soaring ceilings). Vaulted kitchen, massive den/living room with built-ins. Owner has closed in porch to create a sunroom perfect for your plants or coffee/tea (heated/cooled space increased). New flooring in master bed/bath/closet, living room. Master is huge with fantastic walkin closet and brand new walk-in shower! Laundry room is unique and incredible!...
Contact an agent
Home facts
- Year built:1979
- Subdivision & Development:Mike Berg 4
- Listing ID #:1348613
- Added:92 day(s) ago
- Updated:August 26, 2026 at 02:24 PM
Rooms and interior
- Bedrooms:3
- Total bathrooms:3
- Full bathrooms:2
- Half bathrooms:1
- Flooring:Brick, Carpet, Luxury Vinyl Plank, Tile
- Kitchen Description:Counter Top, Dishwasher, Electric Cooktop, Electric Range, Electric Water Heater, Garbage Disposal, Granite Counters, Microwave, Pantry, Plumbed For Ice Maker, Smooth Cooktop
- Living area:2,827 sq. ft.
Heating and cooling
- Cooling:Central Air, Electric
- Heating:Central, Gas
- Central air:Yes
Structure and exterior
- Roof:Architectural, Shingle
- Year built:1979
- Building area:2,827 sq. ft.
- Lot area:0.71 Acres
- Lot Features:Central Business District, City Lot, Cleared, Landscaped, Level, Near Park, Secluded, Subdivision
- Construction Materials:Brick
- Exterior Features:Covered, Patio
- Foundation Description:Slab
- Levels:1 Story
Utilities
- Water:Public, Water Available
- Sewer:Public Sewer, Sewer Available
Finances and disclosures
- Price:$319,900
- Price per sq. ft.:$113.16
- Tax amount:$1,988
Features and amenities
- Appliances:Dishwasher, Disposal, Electric Range, Electric Water Heater, Microwave, Plumbed For Ice Maker, Tankless Water Heater, Water Heater
- Laundry features:Dryer Hookup, Washer Hookup
- Amenities:Attic, Cathedral Ceilings, Ceiling Fans, Fire Alarm, Granite Counters, Pantry, Programmable Thermostat, Smoke Detectors, Storage, Walk-In Closets, Window Blinds, Window Treatments
Parking
- Parking description:Concrete Driveway, Garage
- Garage:Yes
New listings near 1765 Hollyhill Drive
 $14,000Active1.3 Acres
TBD Roseman Road, Camden, AR 71701
MLS# 1330165Listed by: EXP REALTY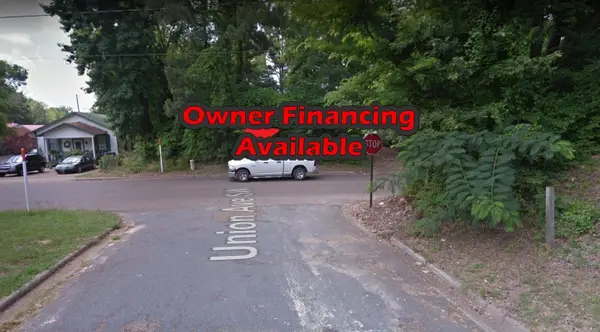 $1,750Active0.18 Acres
Lot 20 Grinstead Street Sw, Other, Ar 71701
MLS# 38079536Listed by: PREMIER REALTY GROUP $1,400Active0.11 Acres
321 Rector Alley Street Se, Other, Ar 71701
MLS# 10219676Listed by: PREMIER REALTY GROUP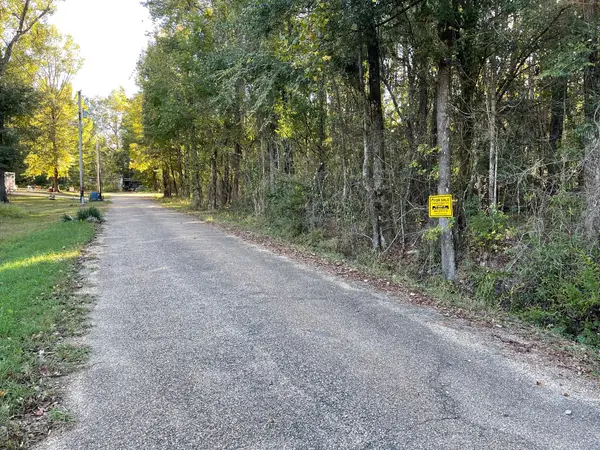 $3,250Active0.24 Acres
0 Sunset Street, Other, Ar 71701
MLS# 86394106Listed by: PREMIER REALTY GROUP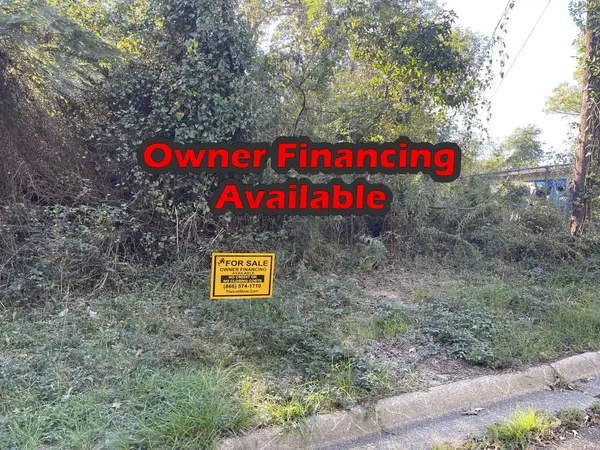 $1,750Active0.09 Acres
526 Spring Avenue Nw, Other, Ar 71701
MLS# 65304752Listed by: PREMIER REALTY GROUP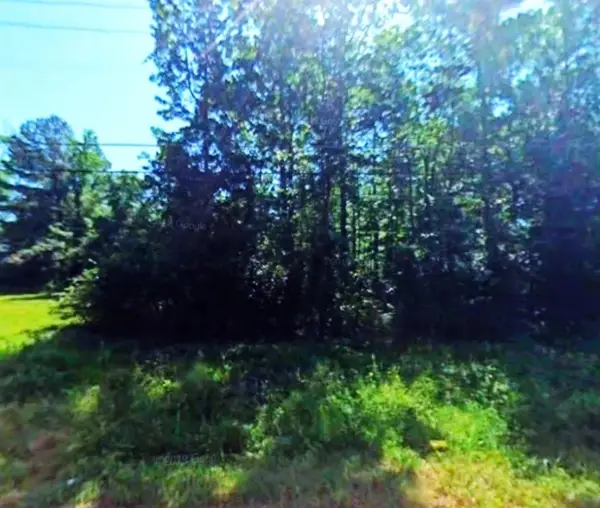 $6,450Active0.25 Acres
Lot 10 and Lot 39 Cook, Camden, AR 71701
MLS# 1341452Listed by: REMAX REAL ESTATE RESULTS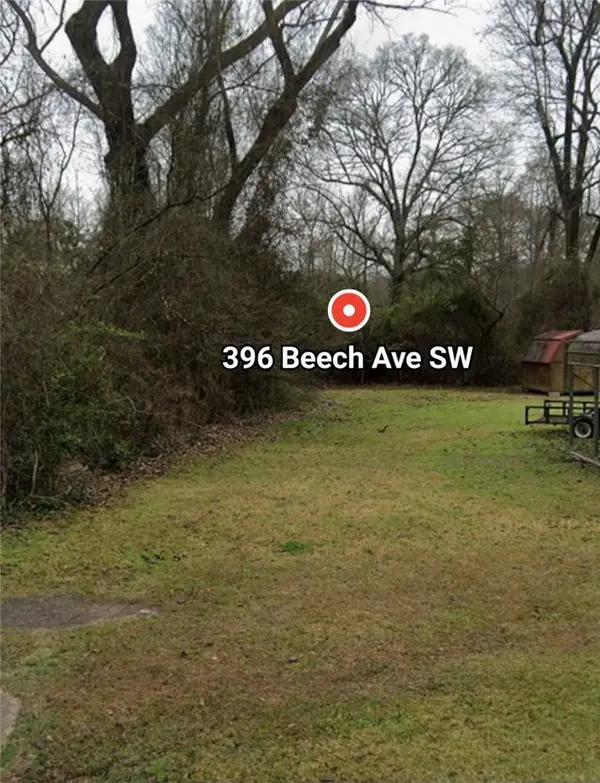 $1,495Active0.13 Acres
396 SW Beech Avenue, Camden, AR 71701
MLS# 1341392Listed by: REMAX REAL ESTATE RESULTS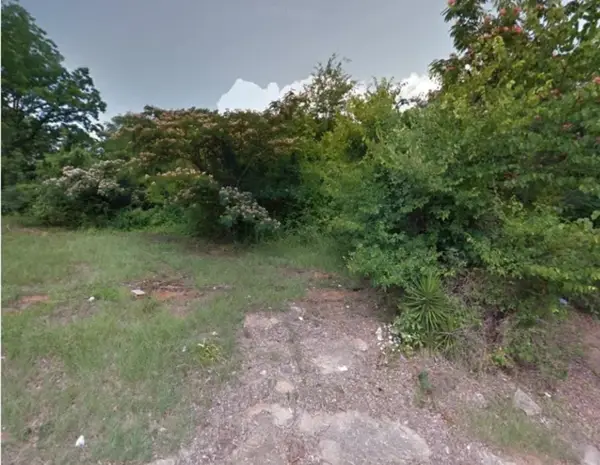 $6,495Active0.28 Acres
618 SE Secession Avenue, Camden, AR 71701
MLS# 1341336Listed by: REMAX REAL ESTATE RESULTS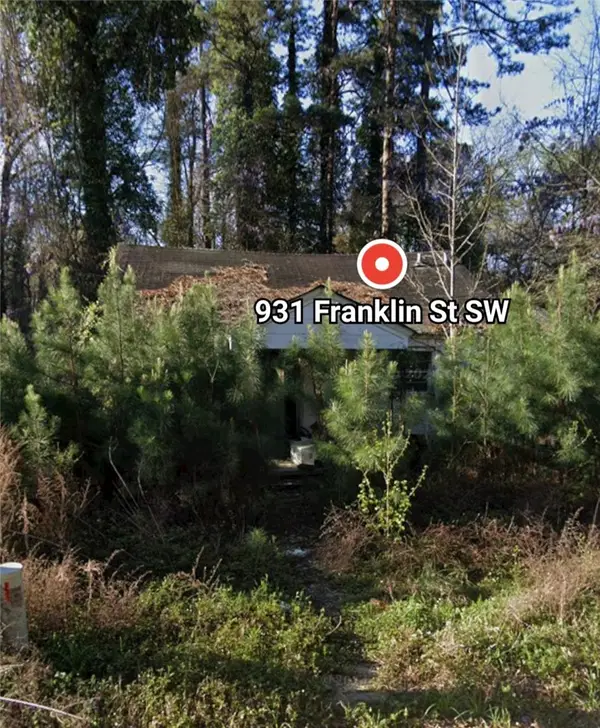 $8,000Active3 beds 1 baths1,336 sq. ft.
931 Franklin Street, Camden, AR 71701
MLS# 1340508Listed by: REMAX REAL ESTATE RESULTS


Protect your home and budget from life's surprises with an Assurant Home Warranty, backed by a partner that supports you through every step of homeownership. Explore Plans.
© 2026 Better Homes and Gardens Real Estate LLC. An Anywhere Real Estate company. All rights reserved. Better Homes and Gardens® Real Estate is a registered trademark owned by Meredith Operations Corporation, licensed to Better Homes and Gardens Real Estate LLC and used with permission. Better Homes and Gardens Real Estate LLC fully supports the principles of the Fair Housing Act and the Equal Opportunity Act. Listing information is deemed reliable but is not guaranteed accurate.
Each office is independently owned and operated.
Any services or products provided by third parties are not provided by, affiliated with or related to Better Homes and Gardens Real Estate LLC, or its affiliated companies.