
1002 Macy Lane, Elkins, AR 72727
Local realty services provided by:Better Homes and Gardens Real Estate Journey
Upcoming open houses
- Sun, Oct 2502:00 pm - 04:00 pm
Listed by: jenna watson
Office: berkshire hathaway homeservices solutions real est
MLS#:1364811
Source:AR_NWAR
Price summary
- Price:$300,000
- Price per sq. ft.:$172.22
- Monthly HOA dues:$19.42
About this home
This 4 bedroom home has space inside and out. It sits on a corner lot with a large fenced backyard and a view! This home provides one level living with a spacious primary suite and 3 additional bedrooms to use for guests, as an office, an exercise room or whatever you need. This open concept design between living and kitchen keeps you included in the activities while eating or cooking. The spacious living room boasts plenty of room for entertaining, movie nights, and relaxing with friends or family. A front patio, back patio and a wonderful backyard with a gorgeous view of the distant hills are the icing on the cake. This backyard has an incredible amount of potential and can be turned into the oasis of your dreams.
Contact an agent
Home facts
- Year built:2019
- Subdivision & Development:Stokenbury Farms
- Listing ID #:1364811
- Added:5 day(s) ago
- Updated:October 21, 2026 at 02:34 PM
Rooms and interior
- Bedrooms:4
- Total bathrooms:2
- Full bathrooms:2
- Rooms Total:9
- Flooring:Carpet, Vinyl
- Kitchen Description:Dishwasher, Electric Cooktop, Electric Oven, Electric Water Heater, Garbage Disposal, Microwave, Pantry, Plumbed For Ice Maker, Refrigerator
- Bedroom Description:Split Bedrooms
- Living area:1,742 sq. ft.
Heating and cooling
- Cooling:Electric
- Heating:Heat Pump
Structure and exterior
- Roof:Architectural, Shingle
- Year built:2019
- Building area:1,742 sq. ft.
- Lot area:0.28 Acres
- Lot Features:City Lot, Cleared, Corner Lot, Landscaped, Level, Subdivision
- Construction Materials:Brick, Vinyl Siding
- Exterior Features:Patio
- Foundation Description:Slab
- Levels:1 Story
Utilities
- Water:Public, Water Available
- Sewer:Public Sewer, Sewer Available
Finances and disclosures
- Price:$300,000
- Price per sq. ft.:$172.22
- Tax amount:$3,001
Features and amenities
- Appliances:Dishwasher, Disposal, Electric Oven, Electric Water Heater, Microwave, Plumbed For Ice Maker, Refrigerator
- Laundry features:Dryer Hookup, Washer Hookup
- Amenities:Ceiling Fans, Pantry, Smoke Detectors, Split Bedrooms, Walk-In Closets
Parking
- Parking description:Attached, Concrete Driveway, Garage, Garage Door Opener
- Garage:Yes
New listings near 1002 Macy Lane
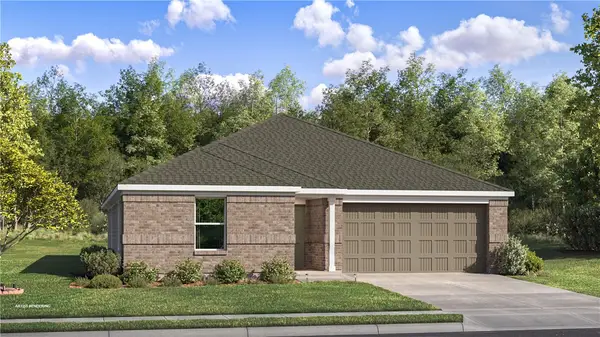 $297,900Pending4 beds 2 baths1,985 sq. ft.
856 Kevin Lane, Elkins, AR 72727
MLS# 1365371Listed by: RAUSCH COLEMAN REALTY GROUP, LLC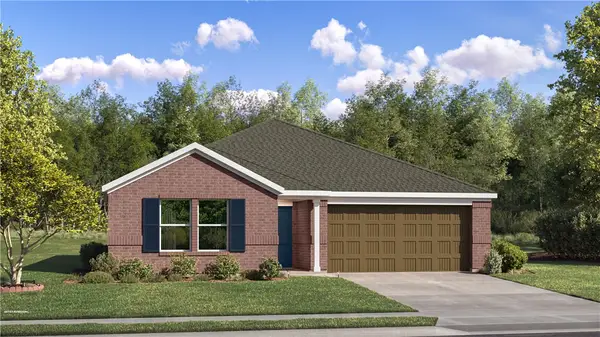 $285,800Pending4 beds 2 baths1,732 sq. ft.
870 Kevin Lane, Elkins, AR 72727
MLS# 1365352Listed by: RAUSCH COLEMAN REALTY GROUP, LLC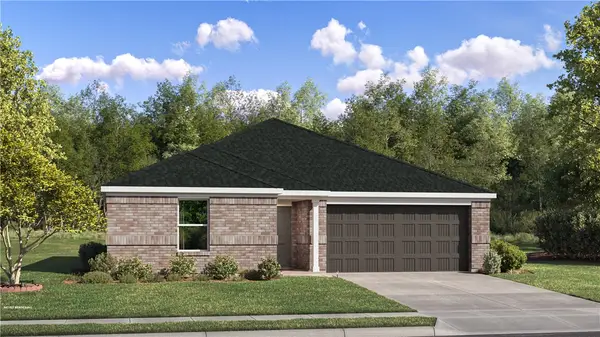 $273,050Active3 beds 2 baths1,413 sq. ft.
625 Jessica Leigh Street, Elkins, AR 72727
MLS# 1363793Listed by: RAUSCH COLEMAN REALTY GROUP, LLC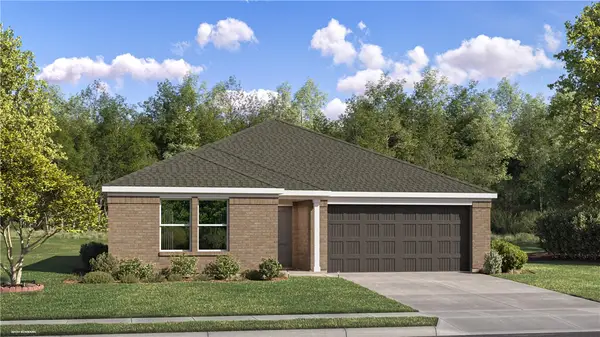 $279,300Active3 beds 2 baths1,569 sq. ft.
634 Jessica Leigh Street, Elkins, AR 72727
MLS# 1363741Listed by: RAUSCH COLEMAN REALTY GROUP, LLC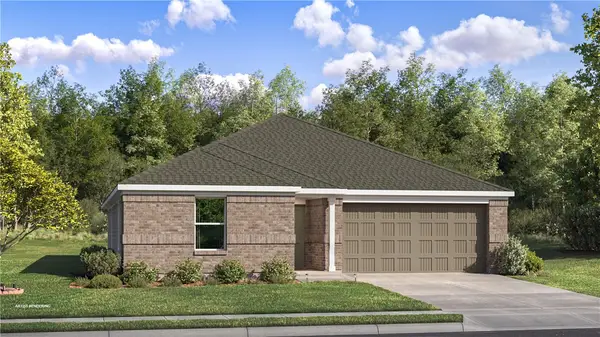 $299,900Pending4 beds 2 baths1,985 sq. ft.
589 Jessica Leigh Street, Elkins, AR 72727
MLS# 1363744Listed by: RAUSCH COLEMAN REALTY GROUP, LLC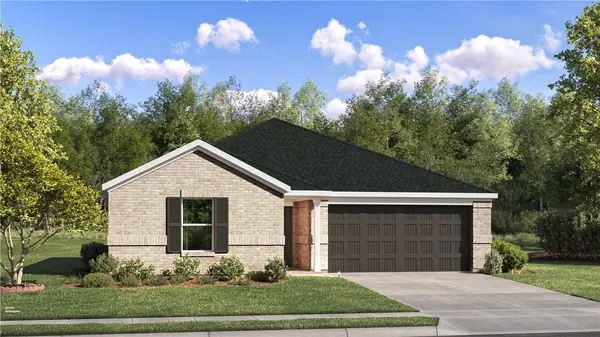 $270,100Active3 beds 2 baths1,290 sq. ft.
607 Jessica Leigh Street, Elkins, AR 72727
MLS# 1363747Listed by: RAUSCH COLEMAN REALTY GROUP, LLC $213,750Active3 beds 2 baths1,192 sq. ft.
1333 White River Road, Elkins, AR 72727
MLS# 1363515Listed by: COLDWELL BANKER HARRIS MCHANEY & FAUCETTE-ROGERS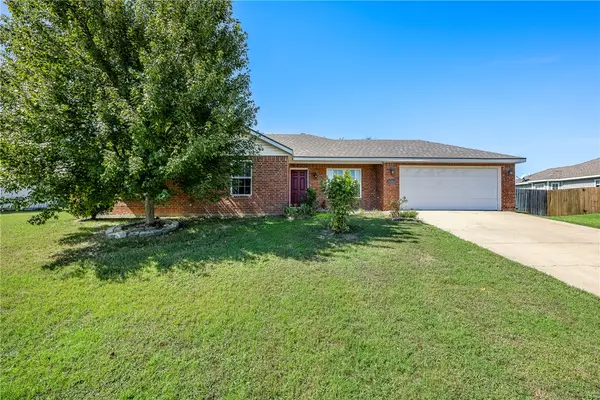 $249,900Active3 beds 2 baths1,284 sq. ft.
1383 Mcclelland Road, Elkins, AR 72727
MLS# 1363217Listed by: WORTH CLARK REALTY $285,000Active3 beds 2 baths1,360 sq. ft.
2724 Jessica Place, Fayetteville, AR 72701
MLS# 1362222Listed by: CARLTON REALTY, INC


Protect your home and budget from life's surprises with an Assurant Home Warranty, backed by a partner that supports you through every step of homeownership. Explore Plans.
© 2026 Better Homes and Gardens Real Estate LLC. An Anywhere Real Estate company. All rights reserved. Better Homes and Gardens® Real Estate is a registered trademark owned by Meredith Operations Corporation, licensed to Better Homes and Gardens Real Estate LLC and used with permission. Better Homes and Gardens Real Estate LLC fully supports the principles of the Fair Housing Act and the Equal Opportunity Act. Listing information is deemed reliable but is not guaranteed accurate.
Each office is independently owned and operated.
Any services or products provided by third parties are not provided by, affiliated with or related to Better Homes and Gardens Real Estate LLC, or its affiliated companies.