
1341 Fire Tower Road, Elkins, AR 72727
Local realty services provided by:Better Homes and Gardens Real Estate Journey
Listed by: misti stephens
Office: crye-leike realtors, siloam springs
MLS#:1353898
Source:AR_NWAR
Price summary
- Price:$379,900
- Price per sq. ft.:$250.1
About this home
Presenting an exceptional opportunity to purchase a home on 2.24 Acres in the Goshen area! This single-family residence, constructed in 1996, is distinguished by its thoughtful design, providing a harmonious blend of comfort and functionality. Home is ready for a cosmetic update allowing the buyer to make it their home to their taste. The residence encompasses three well-appointed bedrooms, each designed to offer privacy and comfort. Complementing these are two full bathrooms. Wood burning fireplace with a vaulted ceiling in the living room feels roomy and cozy all at the same time. This property, with its considered layout and prime location, represents an unparalleled offering for discerning buyers.
Contact an agent
Home facts
- Year built:1996
- Listing ID #:1353898
- Added:7 day(s) ago
- Updated:July 10, 2026 at 02:30 AM
Rooms and interior
- Bedrooms:3
- Total bathrooms:2
- Full bathrooms:2
- Flooring:Carpet, Laminate
- Kitchen Description:Dishwasher, Electric Range, Electric Water Heater, Garbage Disposal, Plumbed For Ice Maker, Range Hood
- Basement:Yes
- Basement Description:Crawl Space
- Living area:1,519 sq. ft.
Heating and cooling
- Cooling:Central Air, Electric
- Heating:Central, Electric
- Central air:Yes
Structure and exterior
- Roof:Architectural, Shingle
- Year built:1996
- Building area:1,519 sq. ft.
- Lot area:2.24 Acres
- Lot Features:Cleared, Rolling Slope
- Construction Materials:Vinyl Siding
- Exterior Features:Covered, Deck, Porch
- Foundation Description:Block, Crawlspace
- Levels:1 Story
Utilities
- Water:Water Available, Well
Finances and disclosures
- Price:$379,900
- Price per sq. ft.:$250.1
- Tax amount:$2,740
Features and amenities
- Appliances:Dishwasher, Disposal, Electric Range, Electric Water Heater, Plumbed For Ice Maker, Range Hood
- Laundry features:Dryer Hookup, Washer Hookup
- Amenities:Cathedral Ceilings, Walk-In Closets, Window Blinds, Window Treatments
Parking
- Parking description:Asphalt, Attached, Garage, Garage Door Opener
- Garage:Yes
New listings near 1341 Fire Tower Road
- New
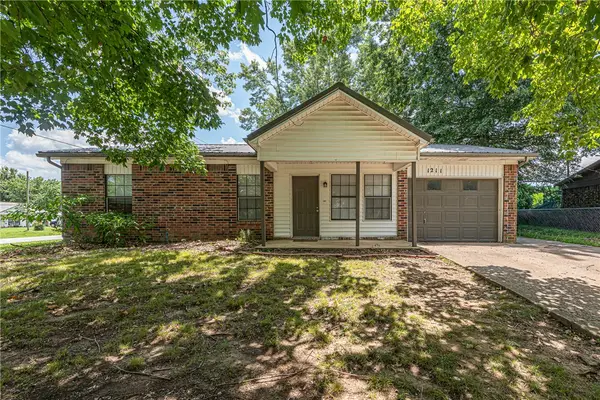 $215,000Active3 beds 1 baths936 sq. ft.
1211 Walnut Place, Elkins, AR 72727
MLS# 1354813Listed by: MCNAUGHTON REAL ESTATE - Open Sat, 1 to 3pmNew
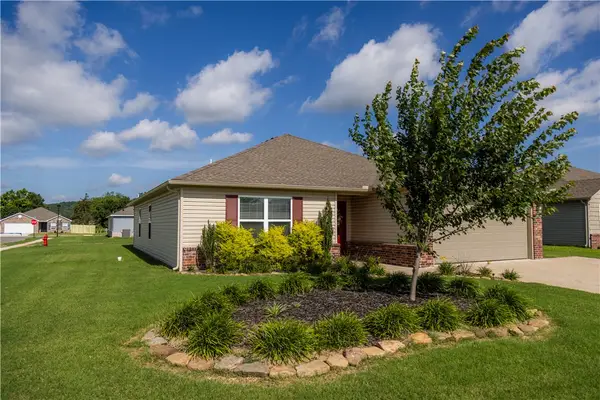 $279,900Active3 beds 2 baths1,519 sq. ft.
995 Jennifer Ann Lane, Elkins, AR 72727
MLS# 1354228Listed by: COLLIER & ASSOCIATES 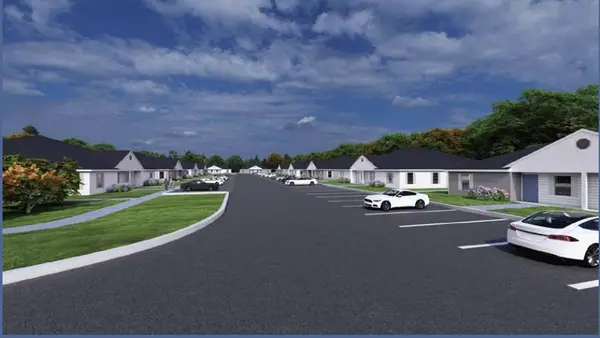 $8,800,000Pending-- beds -- baths46,420 sq. ft.
1792 + others Riverview, Elkins, AR 72701
MLS# 1354191Listed by: PRIME REAL ESTATE AND DEVELOPMENT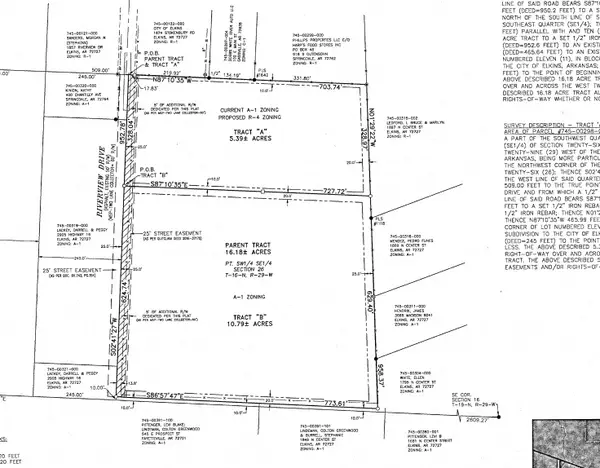 $900,000Pending10.79 Acres
1766 Riverview Drive, Elkins, AR 72727
MLS# 1354200Listed by: PRIME REAL ESTATE AND DEVELOPMENT- New
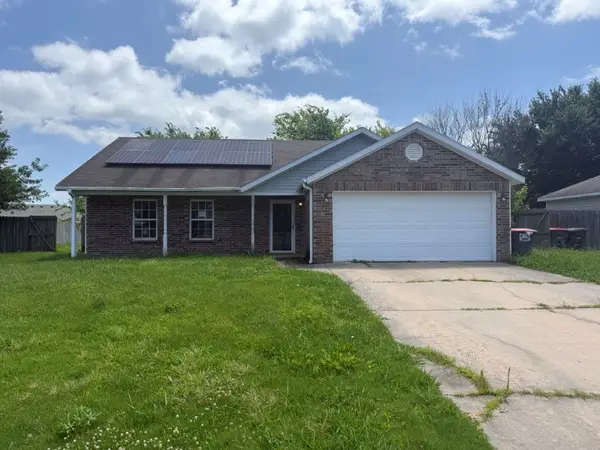 $179,000Active3 beds 2 baths1,404 sq. ft.
1324 Hackberry Place, Elkins, AR 72727
MLS# 1353661Listed by: LINDSEY & ASSOC INC BRANCH  $429,000Active5 beds 2 baths1,980 sq. ft.
2305 Kelly Lynn Place, Fayetteville, AR 72701
MLS# 1353278Listed by: KELLER WILLIAMS MARKET PRO REALTY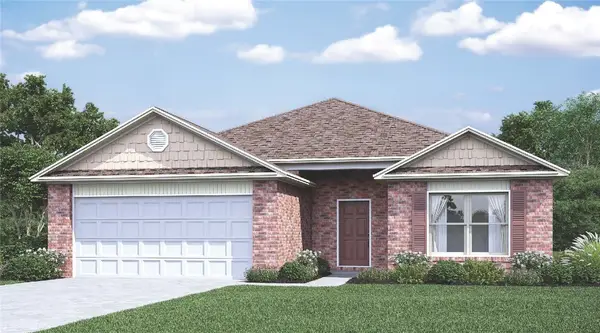 $299,900Active4 beds 2 baths1,852 sq. ft.
1094 Hilda Lane, Elkins, AR 72727
MLS# 1353395Listed by: RAUSCH COLEMAN REALTY GROUP, LLC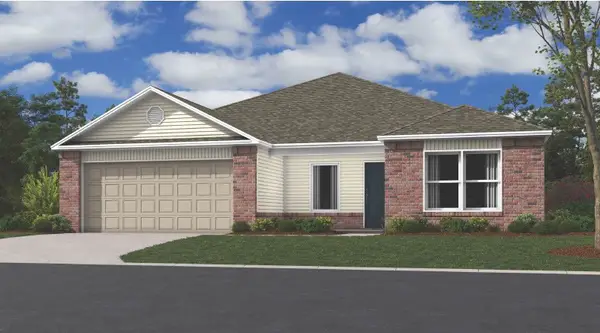 $289,900Active4 beds 2 baths1,640 sq. ft.
1106 Hilda Lane, Elkins, AR 72727
MLS# 1353401Listed by: RAUSCH COLEMAN REALTY GROUP, LLC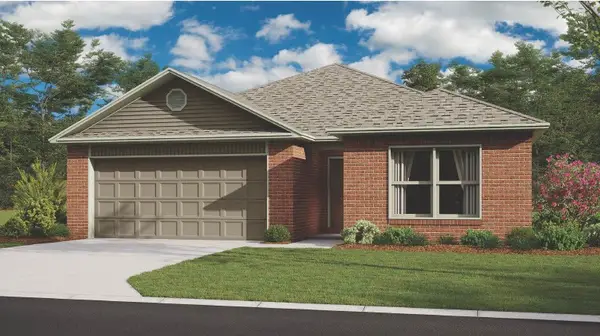 $289,900Active3 beds 2 baths1,523 sq. ft.
1103 Hilda Lane, Elkins, AR 72727
MLS# 1353409Listed by: RAUSCH COLEMAN REALTY GROUP, LLC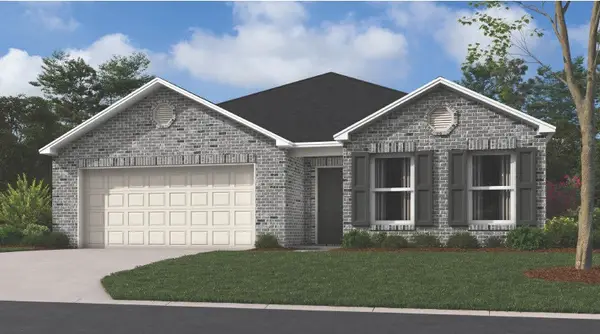 $297,300Active3 beds 2 baths1,703 sq. ft.
1089 Hilda Lane, Elkins, AR 72727
MLS# 1353413Listed by: RAUSCH COLEMAN REALTY GROUP, LLC


Protect your home and budget from life's surprises with an Assurant Home Warranty, backed by a partner that supports you through every step of homeownership. Explore Plans.
© 2026 Better Homes and Gardens Real Estate LLC. An Anywhere Real Estate company. All rights reserved. Better Homes and Gardens® Real Estate is a registered trademark owned by Meredith Operations Corporation, licensed to Better Homes and Gardens Real Estate LLC and used with permission. Better Homes and Gardens Real Estate LLC fully supports the principles of the Fair Housing Act and the Equal Opportunity Act. Listing information is deemed reliable but is not guaranteed accurate.
Each office is independently owned and operated.
Any services or products provided by third parties are not provided by, affiliated with or related to Better Homes and Gardens Real Estate LLC, or its affiliated companies.