
1343 Fox Trail Drive, Elkins, AR 72727
Local realty services provided by:Better Homes and Gardens Real Estate Journey
1343 Fox Trail Drive,Elkins, AR 72727
$289,000
- 3 Beds
- 2 Baths
- - sq. ft.
- Single family
- Sold
Listed by: sara posey
Office: collier & associates
MLS#:1357802
Source:AR_NWAR
Sorry, we are unable to map this address
Price summary
- Price:$289,000
About this home
Move-in ready with major updates already completed! Located on a quiet loop in the highly sought-after Elkins School District, this beautifully maintained 3-bedroom, 2-bath home offers 1,572 square feet of comfortable living space and outstanding value at $289,500.
Recent improvements include a new HVAC (2025), roof (2020), and luxury vinyl plank flooring (2021), giving buyers confidence for years to come.
A versatile bonus room, created from a portion of the garage, offers the perfect space for a home office, playroom, gym, or hobby room. Need a full garage instead? The sellers are willing to restore the space prior to closing. Up to 1% credit towards closing and prepaids with preferred lender.
Whether you're buying your first home, downsizing, or simply looking for a move-in ready home in one of Northwest Arkansas' most desirable school districts, this property is one you won't want to miss.
Open Houses Saturday 12-2 and Sunday 2-4
Contact an agent
Home facts
- Year built:2003
- Subdivision & Development:Fox Trail Village
- Listing ID #:1357802
- Added:49 day(s) ago
- Updated:September 24, 2026 at 06:31 AM
Rooms and interior
- Bedrooms:3
- Total bathrooms:2
- Full bathrooms:2
- Flooring:Luxury Vinyl Plank, Tile
- Kitchen Description:Electric Cooktop, Electric Range, Garbage Disposal, Gas Water Heater, Granite Counters, Microwave, Pantry, Plumbed For Ice Maker, Refrigerator
- Bedroom Description:Split Bedrooms
Heating and cooling
- Cooling:Electric
- Heating:Electric
Structure and exterior
- Roof:Architectural, Shingle
- Year built:2003
- Lot Features:Level, Subdivision
- Construction Materials:Brick
- Exterior Features:Patio, Porch
- Foundation Description:Slab
- Levels:1 Story
Utilities
- Water:Public, Water Available
- Sewer:Public Sewer, Sewer Available
Finances and disclosures
- Price:$289,000
- Tax amount:$1,125
Features and amenities
- Appliances:Disposal, Electric Range, Gas Water Heater, Microwave, Plumbed For Ice Maker, Refrigerator
- Laundry features:Dryer Hookup, Washer Hookup
- Amenities:Ceiling Fans, Granite Counters, Pantry, Smoke Detectors, Split Bedrooms, Walk-In Closets, Window Blinds, Window Treatments
Parking
- Parking description:Attached, Concrete Driveway, Garage
- Garage:Yes
New listings near 1343 Fox Trail Drive
- New
 $290,000Active3 beds 2 baths1,360 sq. ft.
2724 Jessica Place, Fayetteville, AR 72701
MLS# 1362222Listed by: CARLTON REALTY, INC - New
 $212,500Active3 beds 2 baths1,176 sq. ft.
290 Hattabaugh Drive, Elkins, AR 72727
MLS# 1362244Listed by: COLLIER & ASSOCIATES - New
 $269,900Active3 beds 2 baths1,422 sq. ft.
196 Stinson Street, Elkins, AR 72727
MLS# 1362010Listed by: KELLER WILLIAMS MARKET PRO REALTY - New
 $265,550Active3 beds 2 baths1,413 sq. ft.
557 Jessica Leigh Street, Elkins, AR 72727
MLS# 1362009Listed by: RAUSCH COLEMAN REALTY GROUP, LLC - New
 $279,450Active4 beds 2 baths1,810 sq. ft.
573 Jessica Leigh Street, Elkins, AR 72727
MLS# 1362013Listed by: RAUSCH COLEMAN REALTY GROUP, LLC - New
 $272,650Active3 beds 2 baths1,569 sq. ft.
586 Jessica Leigh Street, Elkins, AR 72727
MLS# 1362001Listed by: RAUSCH COLEMAN REALTY GROUP, LLC  $260,100Pending3 beds 2 baths1,290 sq. ft.
604 Jessica Leigh Street, Elkins, AR 72727
MLS# 1362003Listed by: RAUSCH COLEMAN REALTY GROUP, LLC- New
 $281,300Active4 beds 2 baths1,732 sq. ft.
620 Jessica Leigh Street, Elkins, AR 72727
MLS# 1362006Listed by: RAUSCH COLEMAN REALTY GROUP, LLC - Open Sun, 1 to 3pm
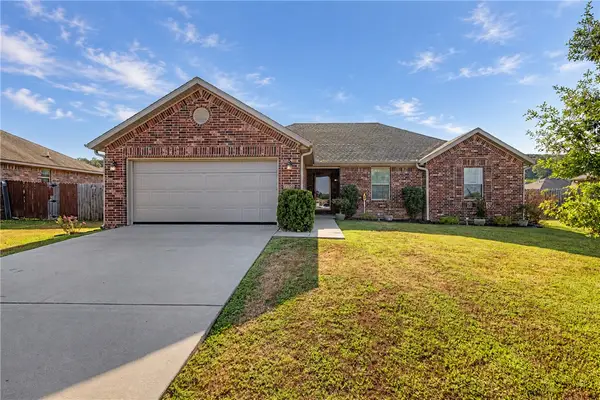 $290,000Active3 beds 2 baths1,615 sq. ft.
1266 Silver Oak Street, Elkins, AR 72727
MLS# 1361322Listed by: COLLIER & ASSOCIATES- ROGERS BRANCH 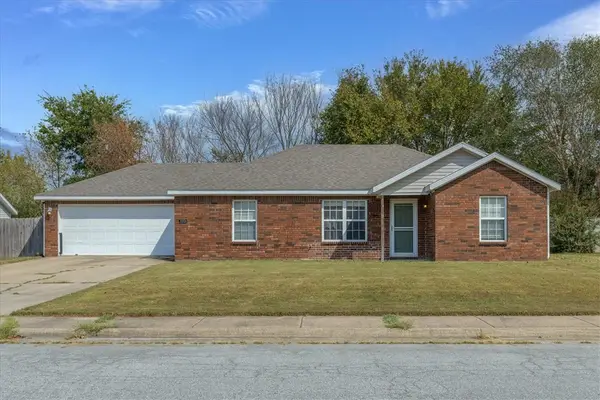 $239,999Active3 beds 2 baths1,265 sq. ft.
1312 Hackberry Place, Elkins, AR 72727
MLS# 1361253Listed by: KELLER WILLIAMS MARKET PRO REALTY BRANCH OFFICE


Protect your home and budget from life's surprises with an Assurant Home Warranty, backed by a partner that supports you through every step of homeownership. Explore Plans.
© 2026 Better Homes and Gardens Real Estate LLC. An Anywhere Real Estate company. All rights reserved. Better Homes and Gardens® Real Estate is a registered trademark owned by Meredith Operations Corporation, licensed to Better Homes and Gardens Real Estate LLC and used with permission. Better Homes and Gardens Real Estate LLC fully supports the principles of the Fair Housing Act and the Equal Opportunity Act. Listing information is deemed reliable but is not guaranteed accurate.
Each office is independently owned and operated.
Any services or products provided by third parties are not provided by, affiliated with or related to Better Homes and Gardens Real Estate LLC, or its affiliated companies.