
143 Alexandra Loop, Elkins, AR 72727
Local realty services provided by:Better Homes and Gardens Real Estate Journey
143 Alexandra Loop,Elkins, AR 72727
$279,500
- 3 Beds
- 2 Baths
- 1,323 sq. ft.
- Single family
- Active
Listed by: k'dora couch
Office: smith and associates real estate services
MLS#:1355841
Source:AR_NWAR
Price summary
- Price:$279,500
- Price per sq. ft.:$211.26
About this home
Enjoy the quiet Elkins community in a well equipped brick home only 12 miles from U of A campus. This 3 bedroom, 2 bath home has an impressive kitchen with lots of cabinet and drawer space, stainless steel appliances, granite counter tops, and open view of dining area, living room, and back yard. The living room has a gas fireplace and high ceiling. Large primary suite has tray ceiling, walk in closet, and spa like bath with walk in shower and jetted tub. Ceiling fans in all bedrooms and laminate wood flooring in main living area. Washer, dryer, refrigerator stay as well as raised beds in back yard. Cameras & Security system stay. Managed by Alert Alarms for a monthly subscription. Fenced back yard with a patio to relax on. It's a quick drive to Bunch park, public library, white river, and local dining and shopping. Enjoy this well maintained, functional floor plan in a great location to stay local for everything or be in Fayetteville daily if wanted.
Contact an agent
Home facts
- Year built:2017
- Subdivision & Development:Elkridge Plantation Sub
- Listing ID #:1355841
- Added:55 day(s) ago
- Updated:September 11, 2026 at 02:43 PM
Rooms and interior
- Bedrooms:3
- Total bathrooms:2
- Full bathrooms:2
- Flooring:Carpet, Luxury Vinyl Plank, Tile
- Kitchen Description:Dishwasher, Electric Water Heater, Garbage Disposal, Gas Oven, Granite Counters, Microwave, Microwave Hood Fan, Pantry, Refrigerator
- Living area:1,323 sq. ft.
Heating and cooling
- Cooling:Central Air, Electric
- Heating:Central, Gas
- Central air:Yes
Structure and exterior
- Roof:Asphalt, Shingle
- Year built:2017
- Building area:1,323 sq. ft.
- Lot area:0.24 Acres
- Lot Features:City Lot, Cleared, Corner Lot, Landscaped, Level, Near Park, Subdivision
- Construction Materials:Brick
- Exterior Features:Patio
- Foundation Description:Slab
- Levels:1 Story
Utilities
- Water:Public, Water Available
- Sewer:Public Sewer, Sewer Available
Finances and disclosures
- Price:$279,500
- Price per sq. ft.:$211.26
- Tax amount:$2,136
Features and amenities
- Appliances:Dishwasher, Disposal, ENERGY STAR Qualified Appliances, Electric Water Heater, Gas Cooktop, Gas Oven, Microwave, Microwave Hood Fan, Refrigerator
- Laundry features:Dryer Hookup, Washer Hookup
- Amenities:Attic, Cathedral Ceilings, Ceiling Fans, Granite Counters, Pantry, Programmable Thermostat, Security System, Smoke Detectors, Storage, Walk-In Closets, Window Blinds, Window Drapes, Window Treatments
Parking
- Parking description:Attached, Concrete Driveway, Garage, Garage Door Opener
- Garage:Yes
New listings near 143 Alexandra Loop
- New
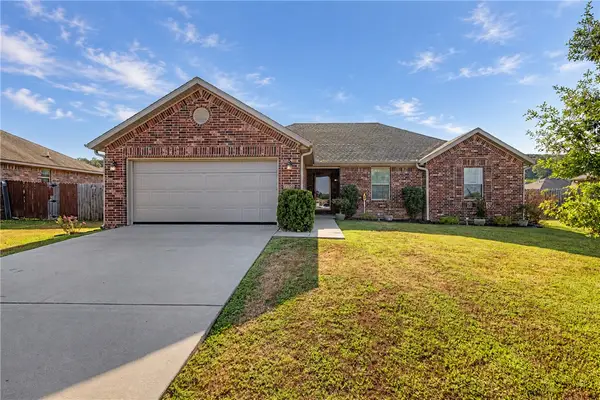 $300,000Active3 beds 2 baths1,615 sq. ft.
1266 Silver Oak Street, Elkins, AR 72727
MLS# 1361322Listed by: COLLIER & ASSOCIATES- ROGERS BRANCH - New
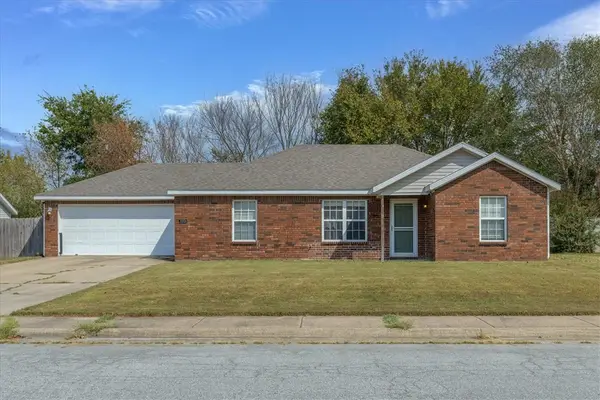 $239,999Active3 beds 2 baths1,265 sq. ft.
1312 Hackberry Place, Elkins, AR 72727
MLS# 1361253Listed by: KELLER WILLIAMS MARKET PRO REALTY BRANCH OFFICE - New
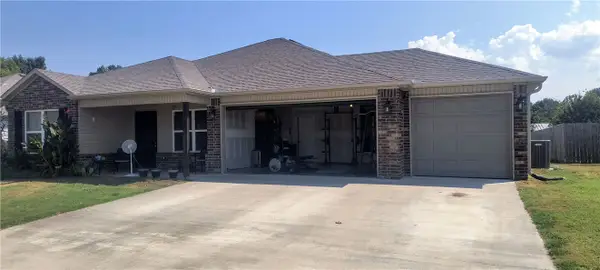 $250,000Active4 beds 2 baths1,476 sq. ft.
1120 Jennifer Ann Lane, Elkins, AR 72727
MLS# 1361402Listed by: COLDWELL BANKER HARRIS MCHANEY & FAUCETTE-ROGERS - New
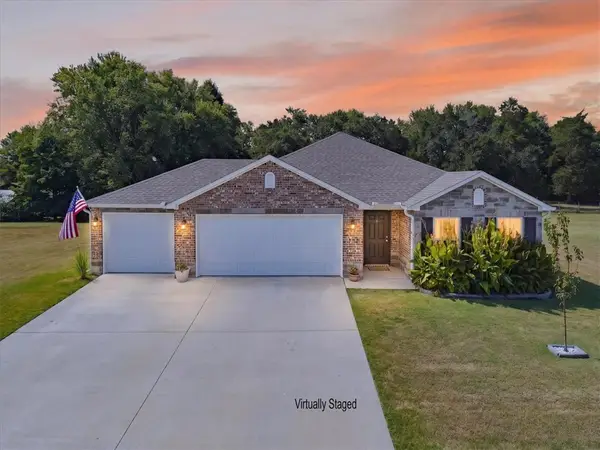 $375,000Active3 beds 2 baths1,690 sq. ft.
153 Stinson Street, Elkins, AR 72727
MLS# 1361046Listed by: VIRIDIAN REAL ESTATE - New
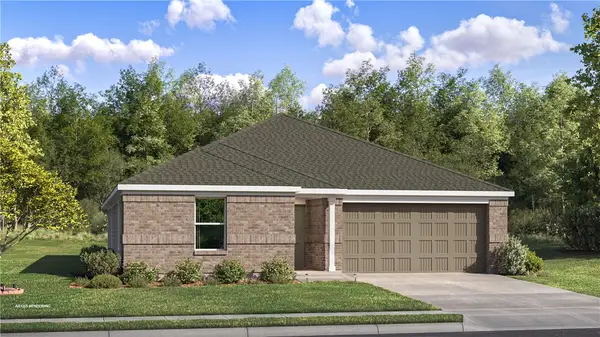 $288,300Active4 beds 2 baths1,985 sq. ft.
904 Kevin Lane, Elkins, AR 72727
MLS# 1360792Listed by: RAUSCH COLEMAN REALTY GROUP, LLC - New
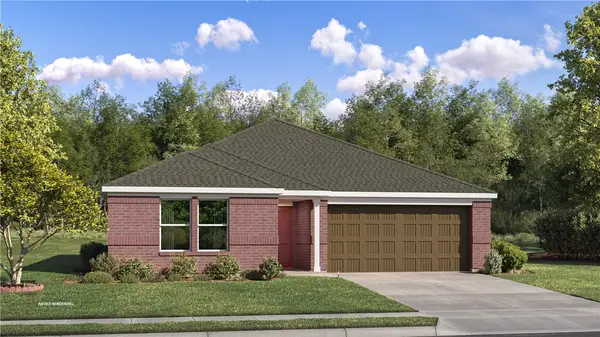 $279,450Active4 beds 2 baths1,810 sq. ft.
888 Kevin Lane, Elkins, AR 72727
MLS# 1360795Listed by: RAUSCH COLEMAN REALTY GROUP, LLC 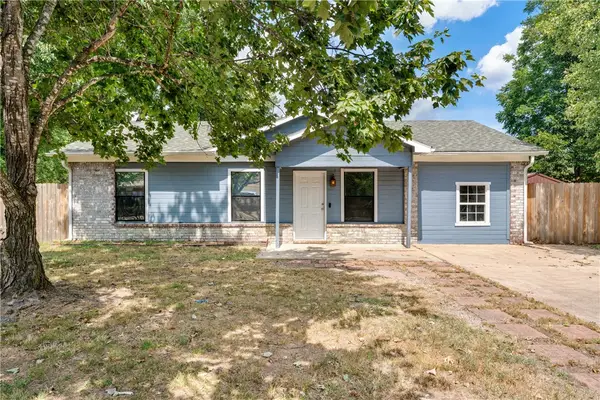 $220,000Active3 beds 2 baths1,288 sq. ft.
1260 Walnut Place, Elkins, AR 72727
MLS# 1360389Listed by: RE/MAX ASSOCIATES, LLC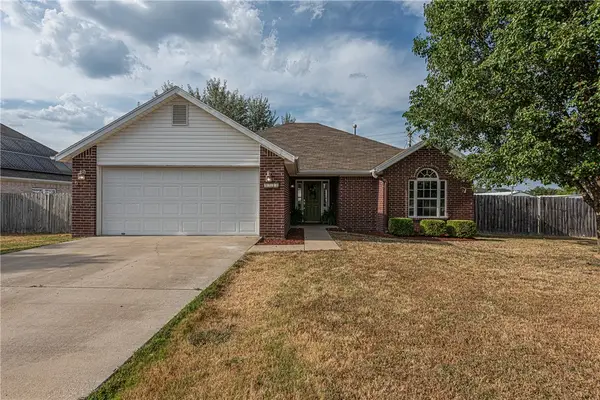 $270,000Pending3 beds 2 baths1,462 sq. ft.
1242 Fox Trail Drive, Elkins, AR 72727
MLS# 1359993Listed by: MCNAUGHTON REAL ESTATE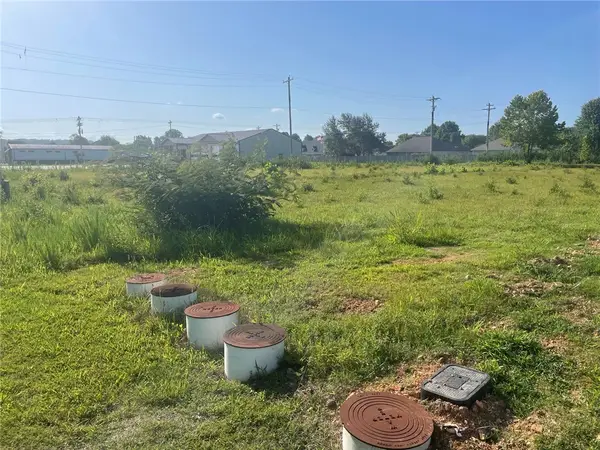 $129,000Active0.45 Acres
2117 N Center Street, Elkins, AR 72701
MLS# 1334815Listed by: LEGEND REALTY INC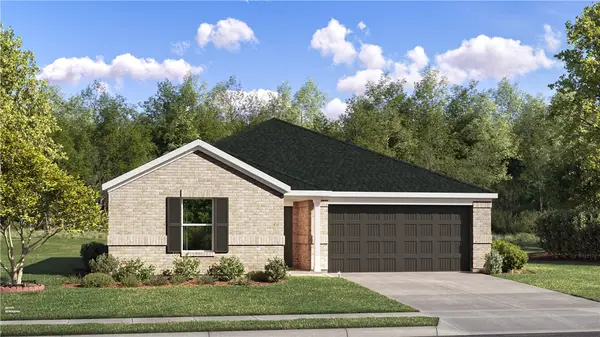 $271,100Active3 beds 2 baths1,290 sq. ft.
558 Jessica Leigh Street, Elkins, AR 72727
MLS# 1359619Listed by: RAUSCH COLEMAN REALTY GROUP, LLC


Protect your home and budget from life's surprises with an Assurant Home Warranty, backed by a partner that supports you through every step of homeownership. Explore Plans.
© 2026 Better Homes and Gardens Real Estate LLC. An Anywhere Real Estate company. All rights reserved. Better Homes and Gardens® Real Estate is a registered trademark owned by Meredith Operations Corporation, licensed to Better Homes and Gardens Real Estate LLC and used with permission. Better Homes and Gardens Real Estate LLC fully supports the principles of the Fair Housing Act and the Equal Opportunity Act. Listing information is deemed reliable but is not guaranteed accurate.
Each office is independently owned and operated.
Any services or products provided by third parties are not provided by, affiliated with or related to Better Homes and Gardens Real Estate LLC, or its affiliated companies.