
191 Madison 5145, Elkins, AR 72727
Local realty services provided by:Better Homes and Gardens Real Estate Journey
Listed by: toni lippe
Office: simplicity real estate solutions
MLS#:1358554
Source:AR_NWAR
Price summary
- Price:$198,000
- Price per sq. ft.:$186.79
About this home
Home or Getaway — This Property Delivers Both.
Nestled right off Highway 16 with the White River flowing through your backyard, this charming spot—affectionately known as The Hunting Cabin—offers the perfect blend of peace, privacy, and outdoor adventure. Located just past Crosses and only two miles beyond the Pig Trail Bypass Country Café, this little home sits on a beautiful stretch of land with approximately 500 feet of river frontage, creating a private retreat with endless possibilities.
Whether you’re looking for a full-time home or a weekend escape, you’ll never run out of things to do. Fishing, hiking, hunting, exploring—if you love the outdoors, this place is a dream waiting to be
Additional Property Features
This home comes with natural gas service available — it was disconnected during renovations and can be reconnected if desired. Ozark Go fiber internet is also available, making it easy to enjoy modern connectivity even in a peaceful, rural setting.
The kind of place you can breathe EZ...
Contact an agent
Home facts
- Subdivision & Development:none
- Listing ID #:1358554
- Added:52 day(s) ago
- Updated:October 09, 2026 at 02:26 PM
Rooms and interior
- Bedrooms:3
- Total bathrooms:1
- Full bathrooms:1
- Rooms Total:6
- Flooring:Laminate, Simulated Wood
- Kitchen Description:Electric Range, Electric Water Heater, Refrigerator
- Living area:1,060 sq. ft.
Heating and cooling
- Cooling:Electric
- Heating:Electric, Space Heater
Structure and exterior
- Roof:Metal
- Building area:1,060 sq. ft.
- Lot area:2.57 Acres
- Lot Features:Cleared, Level, Not In Subdivision, Outside City Limits, Rural Lot, Sloped, Steep Slope, Views, Wooded
- Architectural Style:Country
- Construction Materials:Aluminum Siding
- Exterior Features:Covered
- Foundation Description:Slab
- Levels:1 Story
Utilities
- Water:Rural
- Sewer:Septic Available, Septic Tank
Finances and disclosures
- Price:$198,000
- Price per sq. ft.:$186.79
- Tax amount:$562
Features and amenities
- Appliances:Electric Range, Electric Water Heater, Refrigerator, Washer
- Laundry features:Washer
- Amenities:Double Pane Windows, Multiple Living Areas, Vinyl Windows
Parking
- Parking description:Gravel Driveway
New listings near 191 Madison 5145
- New
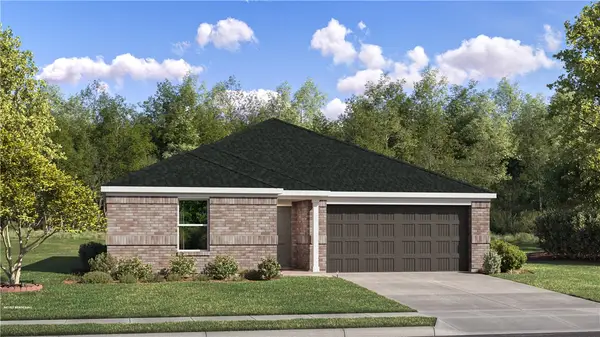 $275,700Active3 beds 2 baths1,413 sq. ft.
625 Jessica Leigh Street, Elkins, AR 72727
MLS# 1363793Listed by: RAUSCH COLEMAN REALTY GROUP, LLC - New
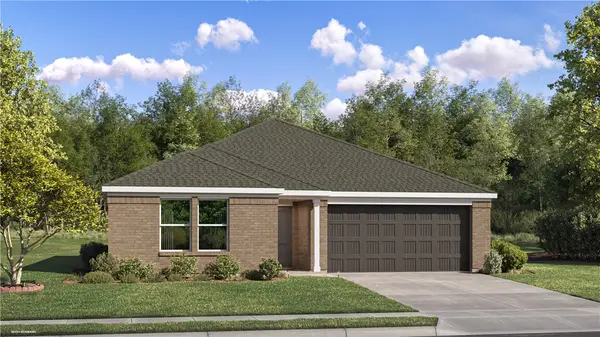 $282,900Active3 beds 2 baths1,569 sq. ft.
634 Jessica Leigh Street, Elkins, AR 72727
MLS# 1363741Listed by: RAUSCH COLEMAN REALTY GROUP, LLC 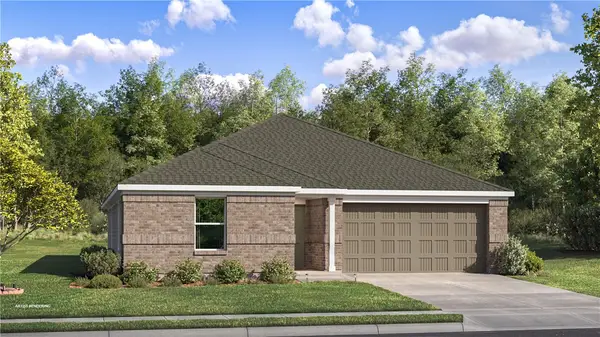 $299,900Pending4 beds 2 baths1,985 sq. ft.
589 Jessica Leigh Street, Elkins, AR 72727
MLS# 1363744Listed by: RAUSCH COLEMAN REALTY GROUP, LLC- New
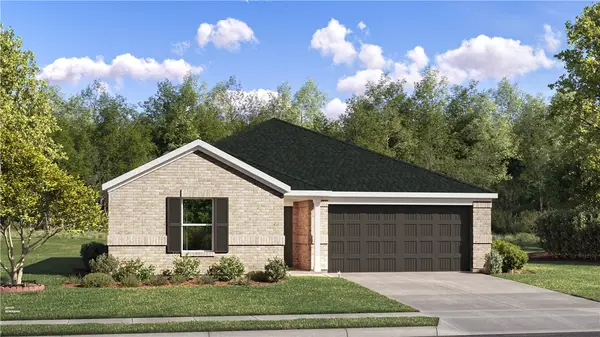 $270,100Active3 beds 2 baths1,290 sq. ft.
607 Jessica Leigh Street, Elkins, AR 72727
MLS# 1363747Listed by: RAUSCH COLEMAN REALTY GROUP, LLC - New
 $213,750Active3 beds 2 baths1,192 sq. ft.
1333 White River Road, Elkins, AR 72727
MLS# 1363515Listed by: COLDWELL BANKER HARRIS MCHANEY & FAUCETTE-ROGERS 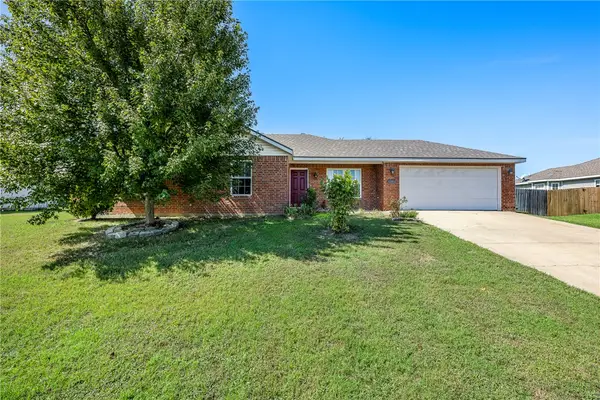 $249,900Active3 beds 2 baths1,284 sq. ft.
1383 Mcclelland Road, Elkins, AR 72727
MLS# 1363217Listed by: WORTH CLARK REALTY $290,000Active3 beds 2 baths1,360 sq. ft.
2724 Jessica Place, Fayetteville, AR 72701
MLS# 1362222Listed by: CARLTON REALTY, INC $212,500Active3 beds 2 baths1,176 sq. ft.
290 Hattabaugh Drive, Elkins, AR 72727
MLS# 1362244Listed by: COLLIER & ASSOCIATES $269,900Active3 beds 2 baths1,422 sq. ft.
196 Stinson Street, Elkins, AR 72727
MLS# 1362010Listed by: KELLER WILLIAMS MARKET PRO REALTY $269,550Active3 beds 2 baths1,413 sq. ft.
557 Jessica Leigh Street, Elkins, AR 72727
MLS# 1362009Listed by: RAUSCH COLEMAN REALTY GROUP, LLC


Protect your home and budget from life's surprises with an Assurant Home Warranty, backed by a partner that supports you through every step of homeownership. Explore Plans.
© 2026 Better Homes and Gardens Real Estate LLC. An Anywhere Real Estate company. All rights reserved. Better Homes and Gardens® Real Estate is a registered trademark owned by Meredith Operations Corporation, licensed to Better Homes and Gardens Real Estate LLC and used with permission. Better Homes and Gardens Real Estate LLC fully supports the principles of the Fair Housing Act and the Equal Opportunity Act. Listing information is deemed reliable but is not guaranteed accurate.
Each office is independently owned and operated.
Any services or products provided by third parties are not provided by, affiliated with or related to Better Homes and Gardens Real Estate LLC, or its affiliated companies.