
360 Fire Tower Road, Elkins, AR 72727
Local realty services provided by:Better Homes and Gardens Real Estate Journey
Listed by: prosper team
Office: collier & associates
MLS#:1356300
Source:AR_NWAR
Price summary
- Price:$199,000
- Price per sq. ft.:$180.25
About this home
Nestled on 0.46-acre lot in the Goshen city limits, this charming home offers a wonderful opportunity for its next owner to truly make it their own. Surrounded by mature trees, the spacious yard provides plenty of privacy & room to create the garden or outdoor retreat you've always wanted. Inside, you'll find 3 bedrooms, 2 full bathrooms, & an eat-in kitchen with all appliances conveying. The inviting living room features a cozy cabin-inspired feel that's perfect for relaxing after a long day. Conveniently located near the Goshen Community Center, which has events & a walking trail, this home is also close to the local farmers market & is zoned for the Fayetteville School District. The home is being sold AS-IS, seller will make no repairs & the property is not eligible for FHA, VA, or RD financing. Current American Home Shield home warranty will transfer to buyer. If you're looking for a home with great potential, a spacious lot, & a great location, this is one you won't want to miss!
Contact an agent
Home facts
- Year built:1989
- Subdivision & Development:Leisure Heights
- Listing ID #:1356300
- Added:52 day(s) ago
- Updated:September 14, 2026 at 08:15 AM
Rooms and interior
- Bedrooms:3
- Total bathrooms:2
- Full bathrooms:2
- Flooring:Carpet, Laminate, Vinyl
- Kitchen Description:Dishwasher, Electric Range, Electric Water Heater, Refrigerator
- Basement:Yes
- Basement Description:Crawl Space
- Living area:1,104 sq. ft.
Heating and cooling
- Cooling:Central Air, Electric
- Heating:Central, Electric
- Central air:Yes
Structure and exterior
- Roof:Asphalt, Shingle
- Year built:1989
- Building area:1,104 sq. ft.
- Lot area:0.46 Acres
- Lot Features:Central Business District, City Lot, Level
- Construction Materials:Rock, Vinyl Siding
- Exterior Features:Deck
- Foundation Description:Crawlspace, Slab
- Levels:1 Story
Utilities
- Water:Public, Water Available
- Sewer:Public Sewer, Sewer Available
Finances and disclosures
- Price:$199,000
- Price per sq. ft.:$180.25
- Tax amount:$765
Features and amenities
- Appliances:Dishwasher, Dryer, Electric Range, Electric Water Heater, Refrigerator, Washer
- Laundry features:Dryer, Washer
Parking
- Parking description:Attached, Concrete Driveway, Garage, Gravel Driveway
- Garage:Yes
New listings near 360 Fire Tower Road
- New
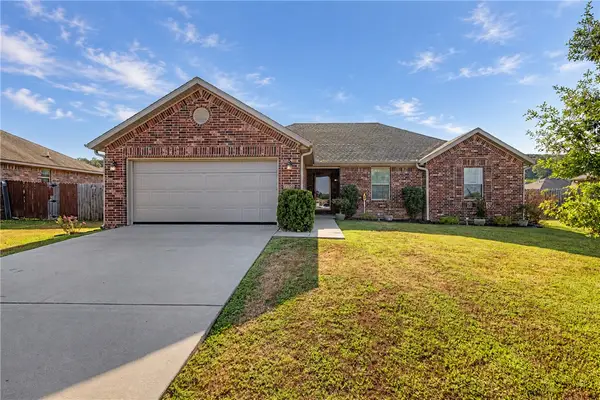 $300,000Active3 beds 2 baths1,615 sq. ft.
1266 Silver Oak Street, Elkins, AR 72727
MLS# 1361322Listed by: COLLIER & ASSOCIATES- ROGERS BRANCH - New
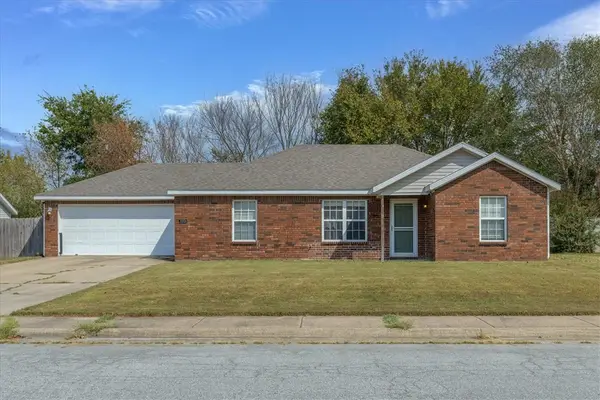 $239,999Active3 beds 2 baths1,265 sq. ft.
1312 Hackberry Place, Elkins, AR 72727
MLS# 1361253Listed by: KELLER WILLIAMS MARKET PRO REALTY BRANCH OFFICE - New
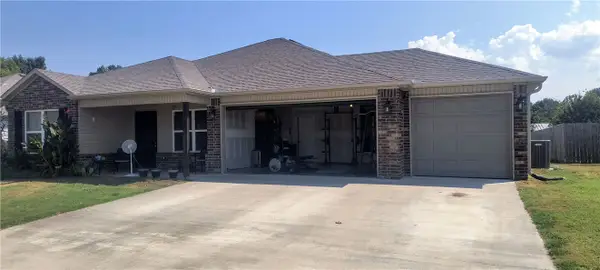 $250,000Active4 beds 2 baths1,476 sq. ft.
1120 Jennifer Ann Lane, Elkins, AR 72727
MLS# 1361402Listed by: COLDWELL BANKER HARRIS MCHANEY & FAUCETTE-ROGERS - New
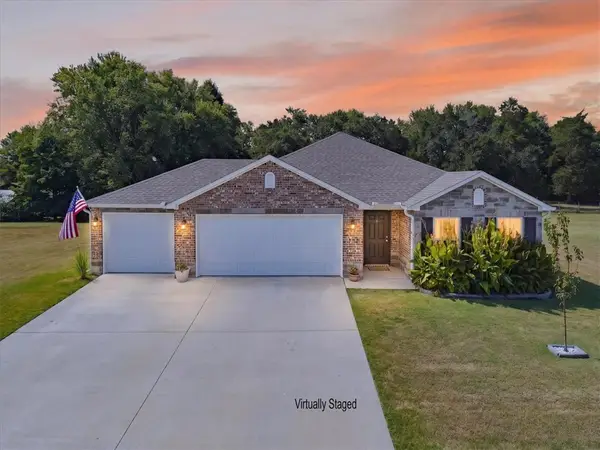 $375,000Active3 beds 2 baths1,690 sq. ft.
153 Stinson Street, Elkins, AR 72727
MLS# 1361046Listed by: VIRIDIAN REAL ESTATE 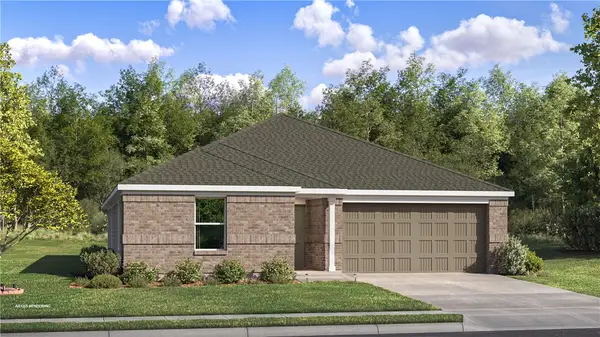 $288,300Active4 beds 2 baths1,985 sq. ft.
904 Kevin Lane, Elkins, AR 72727
MLS# 1360792Listed by: RAUSCH COLEMAN REALTY GROUP, LLC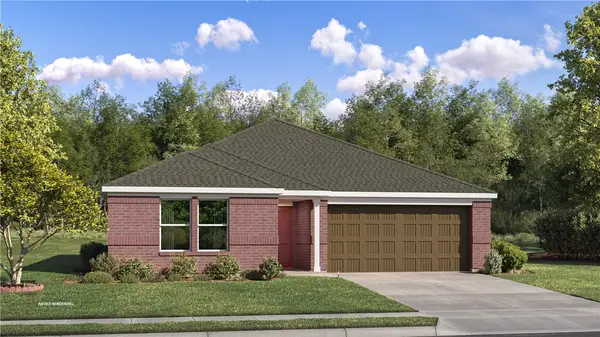 $279,450Active4 beds 2 baths1,810 sq. ft.
888 Kevin Lane, Elkins, AR 72727
MLS# 1360795Listed by: RAUSCH COLEMAN REALTY GROUP, LLC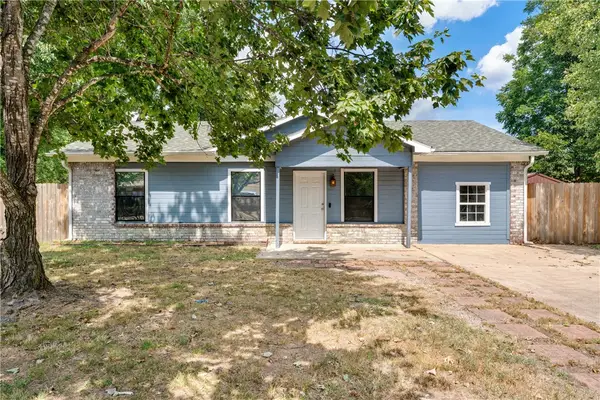 $220,000Active3 beds 2 baths1,288 sq. ft.
1260 Walnut Place, Elkins, AR 72727
MLS# 1360389Listed by: RE/MAX ASSOCIATES, LLC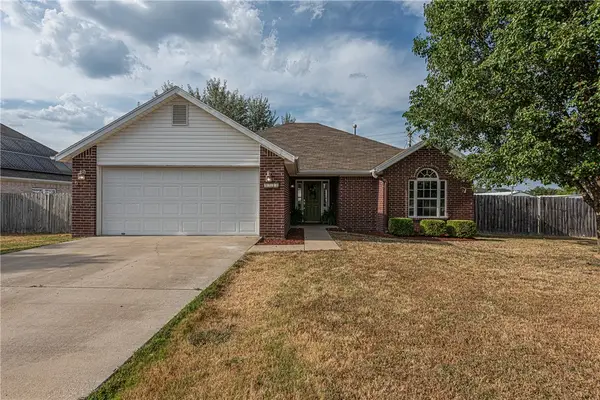 $270,000Pending3 beds 2 baths1,462 sq. ft.
1242 Fox Trail Drive, Elkins, AR 72727
MLS# 1359993Listed by: MCNAUGHTON REAL ESTATE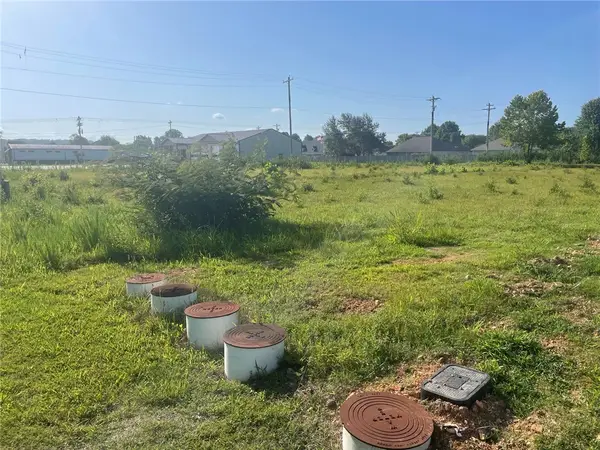 $129,000Active0.45 Acres
2117 N Center Street, Elkins, AR 72701
MLS# 1334815Listed by: LEGEND REALTY INC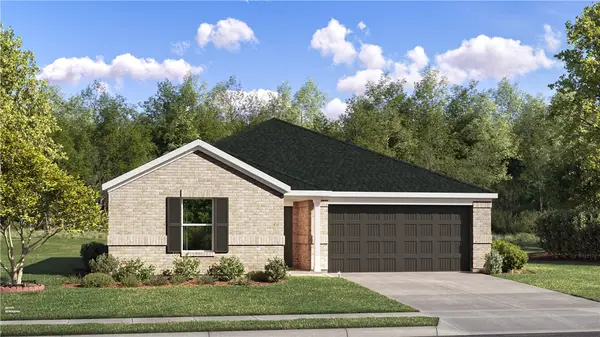 $271,100Active3 beds 2 baths1,290 sq. ft.
558 Jessica Leigh Street, Elkins, AR 72727
MLS# 1359619Listed by: RAUSCH COLEMAN REALTY GROUP, LLC


Protect your home and budget from life's surprises with an Assurant Home Warranty, backed by a partner that supports you through every step of homeownership. Explore Plans.
© 2026 Better Homes and Gardens Real Estate LLC. An Anywhere Real Estate company. All rights reserved. Better Homes and Gardens® Real Estate is a registered trademark owned by Meredith Operations Corporation, licensed to Better Homes and Gardens Real Estate LLC and used with permission. Better Homes and Gardens Real Estate LLC fully supports the principles of the Fair Housing Act and the Equal Opportunity Act. Listing information is deemed reliable but is not guaranteed accurate.
Each office is independently owned and operated.
Any services or products provided by third parties are not provided by, affiliated with or related to Better Homes and Gardens Real Estate LLC, or its affiliated companies.