
686 Richland Creek Avenue, Elkins, AR 72727
Local realty services provided by:Better Homes and Gardens Real Estate Journey
Listed by: joseph mckee
Office: equity partners realty
MLS#:1356374
Source:AR_NWAR
Price summary
- Price:$250,000
- Price per sq. ft.:$179.47
About this home
Well-maintained, move-in-ready home in the heart of Elkins! Inside you'll find attractive flooring, warm paint colors, comfortable carpet, and a spacious living room with a vaulted ceiling that creates an open, inviting feel. The primary suite features two closets, including a large walk-in closet. Enjoy the peaceful back porch overlooking the fully fenced backyard—perfect for relaxing, entertaining, or pets. The garage has been partially converted into an additional bedroom, providing flexible space for guests, a home office, or hobbies. This finished room is not included in the home's stated square footage. Located in the growing community of Elkins, you'll enjoy small-town charm with a short drive to Fayetteville, plus nearby parks, Richland Creek, and plenty of outdoor recreation. Don't miss this wonderful opportunity!
Contact an agent
Home facts
- Year built:2003
- Subdivision & Development:Oakwoods Ph 02
- Listing ID #:1356374
- Added:53 day(s) ago
- Updated:September 14, 2026 at 08:15 AM
Rooms and interior
- Bedrooms:4
- Total bathrooms:2
- Full bathrooms:2
- Flooring:Carpet
- Kitchen Description:Dishwasher, Electric Range, Gas Water Heater
- Living area:1,393 sq. ft.
Heating and cooling
- Cooling:Central Air, Electric
- Heating:Central, Gas
- Central air:Yes
Structure and exterior
- Roof:Asphalt, Shingle
- Year built:2003
- Building area:1,393 sq. ft.
- Lot area:0.26 Acres
- Lot Features:Cleared, Subdivision
- Construction Materials:Brick, Vinyl Siding
- Exterior Features:Patio
- Foundation Description:Slab
- Levels:1 Story
Utilities
- Water:Public, Water Available
- Sewer:Public Sewer, Sewer Available
Finances and disclosures
- Price:$250,000
- Price per sq. ft.:$179.47
- Tax amount:$683
Features and amenities
- Appliances:Dishwasher, Electric Range, Gas Water Heater
- Laundry features:Dryer Hookup, Washer Hookup
- Amenities:Cathedral Ceilings, Ceiling Fans, Double Pane Windows, Window Blinds, Window Drapes, Window Treatments
Parking
- Parking description:Attached, Concrete Driveway, Garage, Garage Door Opener
- Garage:Yes
New listings near 686 Richland Creek Avenue
- New
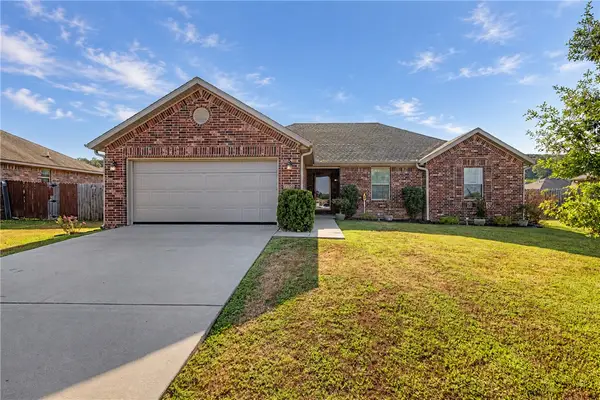 $300,000Active3 beds 2 baths1,615 sq. ft.
1266 Silver Oak Street, Elkins, AR 72727
MLS# 1361322Listed by: COLLIER & ASSOCIATES- ROGERS BRANCH - New
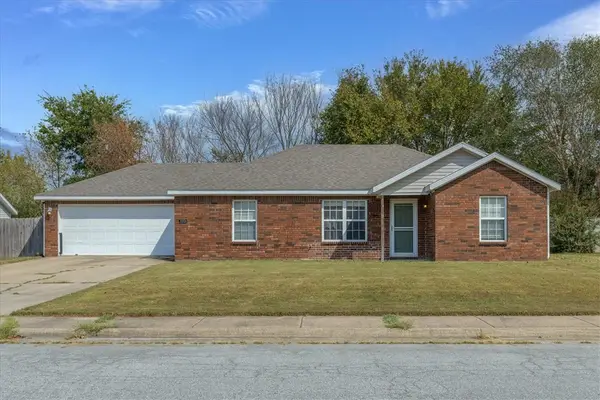 $239,999Active3 beds 2 baths1,265 sq. ft.
1312 Hackberry Place, Elkins, AR 72727
MLS# 1361253Listed by: KELLER WILLIAMS MARKET PRO REALTY BRANCH OFFICE - New
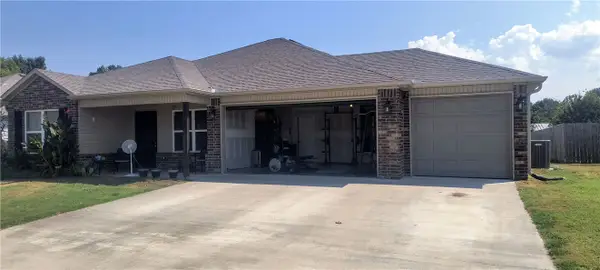 $250,000Active4 beds 2 baths1,476 sq. ft.
1120 Jennifer Ann Lane, Elkins, AR 72727
MLS# 1361402Listed by: COLDWELL BANKER HARRIS MCHANEY & FAUCETTE-ROGERS - New
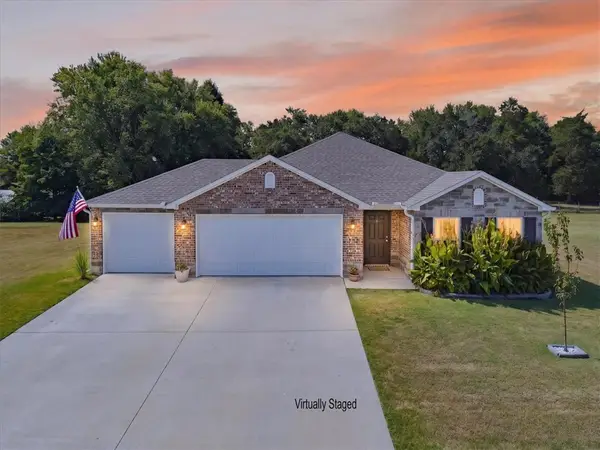 $375,000Active3 beds 2 baths1,690 sq. ft.
153 Stinson Street, Elkins, AR 72727
MLS# 1361046Listed by: VIRIDIAN REAL ESTATE 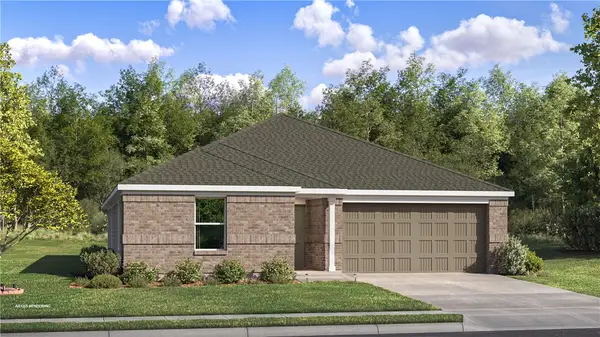 $288,300Active4 beds 2 baths1,985 sq. ft.
904 Kevin Lane, Elkins, AR 72727
MLS# 1360792Listed by: RAUSCH COLEMAN REALTY GROUP, LLC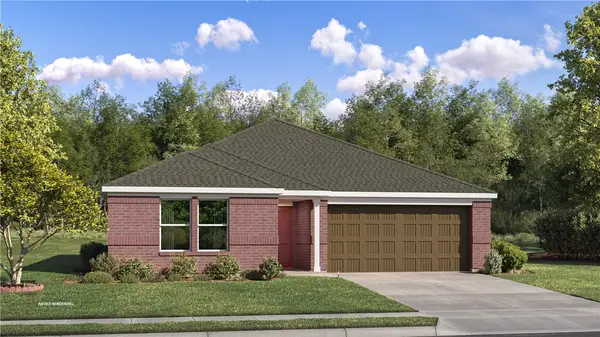 $279,450Active4 beds 2 baths1,810 sq. ft.
888 Kevin Lane, Elkins, AR 72727
MLS# 1360795Listed by: RAUSCH COLEMAN REALTY GROUP, LLC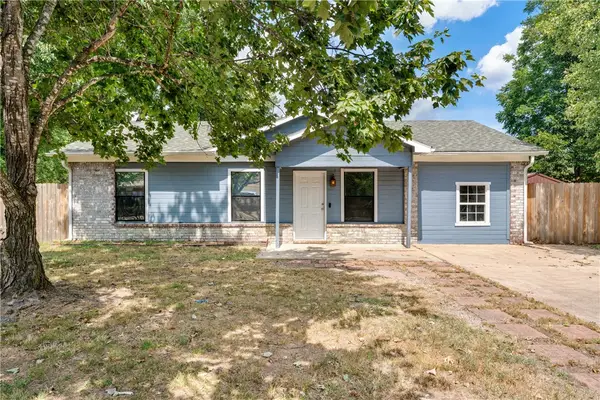 $220,000Active3 beds 2 baths1,288 sq. ft.
1260 Walnut Place, Elkins, AR 72727
MLS# 1360389Listed by: RE/MAX ASSOCIATES, LLC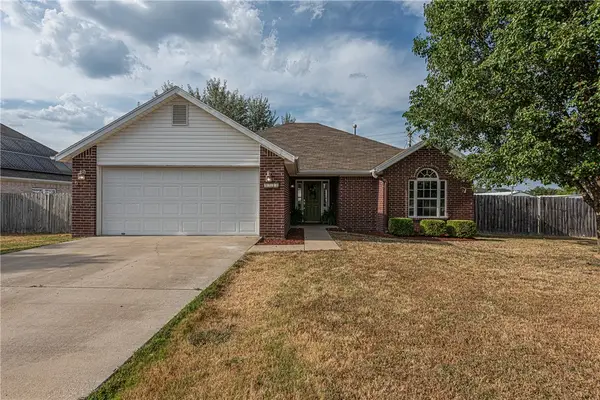 $270,000Pending3 beds 2 baths1,462 sq. ft.
1242 Fox Trail Drive, Elkins, AR 72727
MLS# 1359993Listed by: MCNAUGHTON REAL ESTATE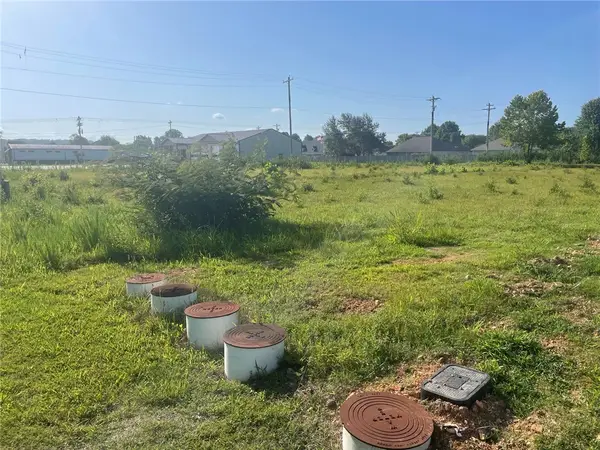 $129,000Active0.45 Acres
2117 N Center Street, Elkins, AR 72701
MLS# 1334815Listed by: LEGEND REALTY INC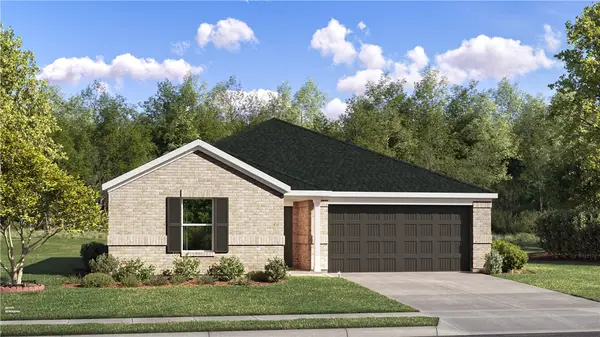 $271,100Active3 beds 2 baths1,290 sq. ft.
558 Jessica Leigh Street, Elkins, AR 72727
MLS# 1359619Listed by: RAUSCH COLEMAN REALTY GROUP, LLC


Protect your home and budget from life's surprises with an Assurant Home Warranty, backed by a partner that supports you through every step of homeownership. Explore Plans.
© 2026 Better Homes and Gardens Real Estate LLC. An Anywhere Real Estate company. All rights reserved. Better Homes and Gardens® Real Estate is a registered trademark owned by Meredith Operations Corporation, licensed to Better Homes and Gardens Real Estate LLC and used with permission. Better Homes and Gardens Real Estate LLC fully supports the principles of the Fair Housing Act and the Equal Opportunity Act. Listing information is deemed reliable but is not guaranteed accurate.
Each office is independently owned and operated.
Any services or products provided by third parties are not provided by, affiliated with or related to Better Homes and Gardens Real Estate LLC, or its affiliated companies.