
975 Richland Creek Avenue, Elkins, AR 72727
Local realty services provided by:Better Homes and Gardens Real Estate Journey
Listed by: the moldenhauer group
Office: re/max associates, llc.
MLS#:1347821
Source:AR_NWAR
Price summary
- Price:$315,000
- Price per sq. ft.:$186.06
About this home
Warm and welcoming home in Elkins designed with comfort and everyday living in mind. Step into a spacious living room with vaulted ceilings that create an airy feel and an easy flow into the kitchen and dining area, creating a comfortable setting for gatherings or relaxing evenings at home. Thoughtful details throughout bring charm and character to the space while maintaining a practical layout.
The spacious primary suite offers a peaceful place to unwind with its own private bathroom, while three additional bedrooms provide plenty of room for family, guests, hobbies, or a home office. Solar panels add valuable energy efficiency and help enhance everyday comfort. Natural light carries throughout the home, adding to the inviting atmosphere in every room. Located near schools, parks, and convenient access to everyday essentials.
Contact an agent
Home facts
- Year built:2018
- Subdivision & Development:Oakleaf Manor Sub
- Listing ID #:1347821
- Added:140 day(s) ago
- Updated:October 09, 2026 at 02:26 PM
Rooms and interior
- Bedrooms:4
- Total bathrooms:2
- Full bathrooms:2
- Flooring:Carpet, Tile
- Kitchen Description:Dishwasher, Electric Range, Electric Water Heater, Microwave, Pantry, Refrigerator
- Living area:1,693 sq. ft.
Heating and cooling
- Cooling:Central Air, Electric, Heat Pump
- Heating:Central, Electric, Heat Pump, Solar
- Central air:Yes
Structure and exterior
- Roof:Architectural, Shingle
- Year built:2018
- Building area:1,693 sq. ft.
- Lot area:0.23 Acres
- Lot Features:Level, Subdivision
- Construction Materials:Brick
- Exterior Features:Patio
- Foundation Description:Slab
- Levels:1 Story
Utilities
- Water:Public, Water Available
- Sewer:Public Sewer, Sewer Available
Finances and disclosures
- Price:$315,000
- Price per sq. ft.:$186.06
- Tax amount:$1,415
Features and amenities
- Appliances:Dishwasher, Electric Range, Electric Water Heater, Microwave, Refrigerator
- Laundry features:Dryer Hookup, Washer Hookup
- Amenities:Ceiling Fans, Pantry, Walk-In Closets
Parking
- Parking description:Attached, Concrete Driveway, Garage
- Garage:Yes
New listings near 975 Richland Creek Avenue
- New
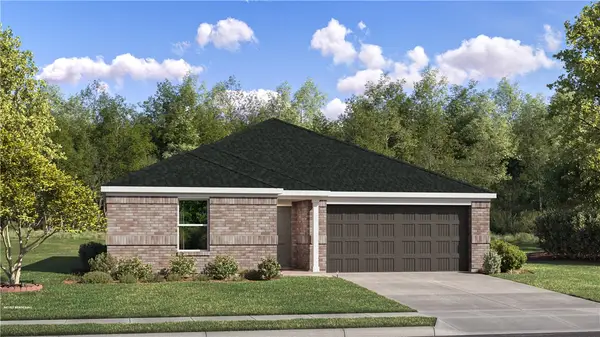 $275,700Active3 beds 2 baths1,413 sq. ft.
625 Jessica Leigh Street, Elkins, AR 72727
MLS# 1363793Listed by: RAUSCH COLEMAN REALTY GROUP, LLC - New
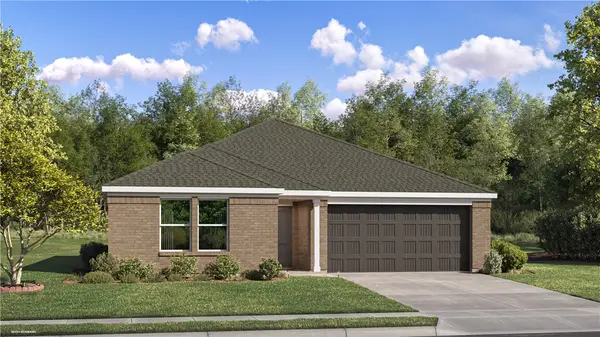 $282,900Active3 beds 2 baths1,569 sq. ft.
634 Jessica Leigh Street, Elkins, AR 72727
MLS# 1363741Listed by: RAUSCH COLEMAN REALTY GROUP, LLC 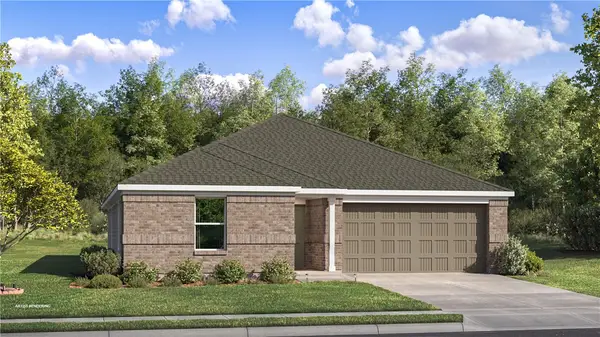 $299,900Pending4 beds 2 baths1,985 sq. ft.
589 Jessica Leigh Street, Elkins, AR 72727
MLS# 1363744Listed by: RAUSCH COLEMAN REALTY GROUP, LLC- New
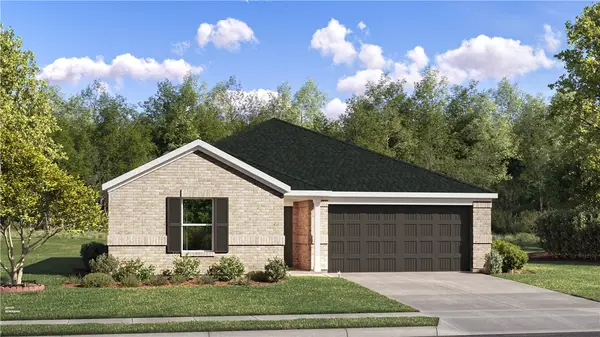 $270,100Active3 beds 2 baths1,290 sq. ft.
607 Jessica Leigh Street, Elkins, AR 72727
MLS# 1363747Listed by: RAUSCH COLEMAN REALTY GROUP, LLC - New
 $213,750Active3 beds 2 baths1,192 sq. ft.
1333 White River Road, Elkins, AR 72727
MLS# 1363515Listed by: COLDWELL BANKER HARRIS MCHANEY & FAUCETTE-ROGERS 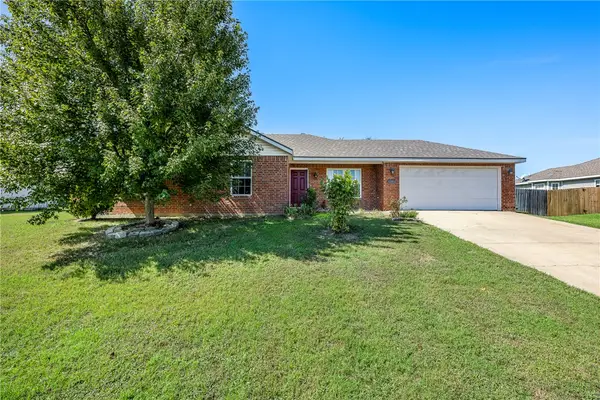 $249,900Active3 beds 2 baths1,284 sq. ft.
1383 Mcclelland Road, Elkins, AR 72727
MLS# 1363217Listed by: WORTH CLARK REALTY $290,000Active3 beds 2 baths1,360 sq. ft.
2724 Jessica Place, Fayetteville, AR 72701
MLS# 1362222Listed by: CARLTON REALTY, INC $212,500Active3 beds 2 baths1,176 sq. ft.
290 Hattabaugh Drive, Elkins, AR 72727
MLS# 1362244Listed by: COLLIER & ASSOCIATES $269,900Active3 beds 2 baths1,422 sq. ft.
196 Stinson Street, Elkins, AR 72727
MLS# 1362010Listed by: KELLER WILLIAMS MARKET PRO REALTY $269,550Active3 beds 2 baths1,413 sq. ft.
557 Jessica Leigh Street, Elkins, AR 72727
MLS# 1362009Listed by: RAUSCH COLEMAN REALTY GROUP, LLC


Protect your home and budget from life's surprises with an Assurant Home Warranty, backed by a partner that supports you through every step of homeownership. Explore Plans.
© 2026 Better Homes and Gardens Real Estate LLC. An Anywhere Real Estate company. All rights reserved. Better Homes and Gardens® Real Estate is a registered trademark owned by Meredith Operations Corporation, licensed to Better Homes and Gardens Real Estate LLC and used with permission. Better Homes and Gardens Real Estate LLC fully supports the principles of the Fair Housing Act and the Equal Opportunity Act. Listing information is deemed reliable but is not guaranteed accurate.
Each office is independently owned and operated.
Any services or products provided by third parties are not provided by, affiliated with or related to Better Homes and Gardens Real Estate LLC, or its affiliated companies.