
107 Jay Lane, Eureka Springs, AR 72632
Local realty services provided by:Better Homes and Gardens Real Estate Journey
Listed by: lyla allison
Office: keller williams market pro realty branch office
MLS#:1358715
Source:AR_NWAR
Price summary
- Price:$179,000
- Price per sq. ft.:$205.28
About this home
Calling all investors! Great central location in a very quaint neighborhood in the heart of Eureka Springs. This blank canvas needs a buyer with a vision to really elevate it. This home could easily go from a 1 bed 1 bath to a 3 bed 2 bath once the lower level is finished out. Only the main floor square footage is counted in the total SQ. FT. so a buyer could easily double the living space with a modest remodel budget and some serious elbow grease. The deck is in poor condition but you can easily see the potential of what an amazing and private retreat space it will be once it is rebuilt. You feel like you are in your very own "grown up" treehouse when you are out enjoying the secluded and peaceful view of the valley behind. This truly is a great opportunity for first time homebuyers wanting to build in some immediate equity with minor upgrades or for an investor to add another door to your overall real estate portfolio.
Contact an agent
Home facts
- Year built:1995
- Subdivision & Development:Victoria Woods
- Listing ID #:1358715
- Added:46 day(s) ago
- Updated:September 28, 2026 at 02:27 PM
Rooms and interior
- Bedrooms:1
- Total bathrooms:1
- Full bathrooms:1
- Flooring:Carpet, Tile, Vinyl
- Kitchen Description:Electric Cooktop, Electric Oven, Electric Water Heater, Garbage Disposal, Refrigerator
- Basement:Yes
- Basement Description:Full, Unfinished
- Living area:872 sq. ft.
Heating and cooling
- Cooling:Central Air, Electric
- Heating:Central, Electric
- Central air:Yes
Structure and exterior
- Roof:Metal
- Year built:1995
- Building area:872 sq. ft.
- Lot area:0.32 Acres
- Lot Features:Agricultural, Central Business District, City Lot, Near Park, Subdivision, Views
- Construction Materials:Vinyl Siding
- Exterior Features:Deck
- Foundation Description:Block, Slab
- Levels:2 Story
Utilities
- Water:Public, Water Available
- Sewer:Public Sewer, Sewer Available
Finances and disclosures
- Price:$179,000
- Price per sq. ft.:$205.28
- Tax amount:$312
Features and amenities
- Appliances:Disposal, Electric Oven, Electric Water Heater, Refrigerator
- Laundry features:Dryer Hookup, Washer Hookup
- Amenities:Ceiling Fans, Storage, Walk-In Closets, Workshop
Parking
- Parking description:Attached, Concrete Driveway, Garage
- Garage:Yes
New listings near 107 Jay Lane
- New
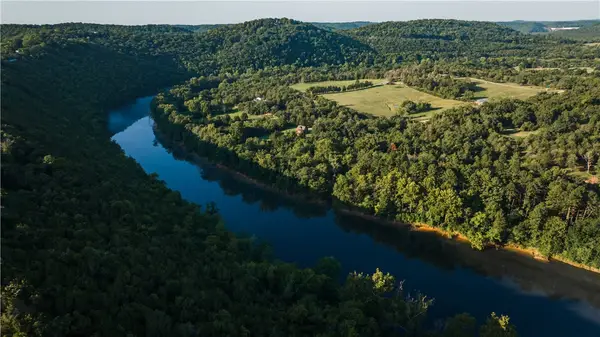 $249,900Active3.54 Acres
TBD County Rd 2121, Eureka Springs, AR 72631
MLS# 1362977Listed by: EXP REALTY NWA BRANCH - New
 $299,000Active3 beds 2 baths1,759 sq. ft.
4 Hillcrest Drive, Eureka Springs, AR 72631
MLS# 1362656Listed by: FATHOM REALTY - New
 $285,000Active10.75 Acres
TBD County Road 152 And County Road 1524, Eureka Springs, AR 72632
MLS# 1363076Listed by: CENTURY 21 WOODLAND REAL ESTATE BEAVER LAKE - New
 $580,000Active2 beds 1 baths930 sq. ft.
1054 County Road 155, Eureka Springs, AR 72632
MLS# 1362739Listed by: LINDSEY & ASSOC INC BRANCH - New
 $445,000Active3 beds 2 baths2,813 sq. ft.
3763 County Road 302, Eureka Springs, AR 72632
MLS# 1362780Listed by: MONTGOMERY WHITELEY REALTY - New
 $388,000Active3 beds 2 baths1,812 sq. ft.
42 Vaughn Street, Eureka Springs, AR 72632
MLS# 1362625Listed by: NEW HORIZON REALTY, INC. - New
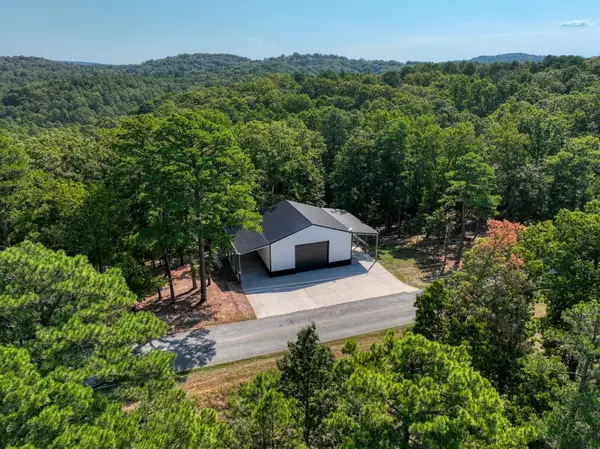 $249,500Active1 beds 1 baths1,600 sq. ft.
1535 Cr 152, Eureka Springs, AR 72632
MLS# 1362458Listed by: BAY REALTY, INC. 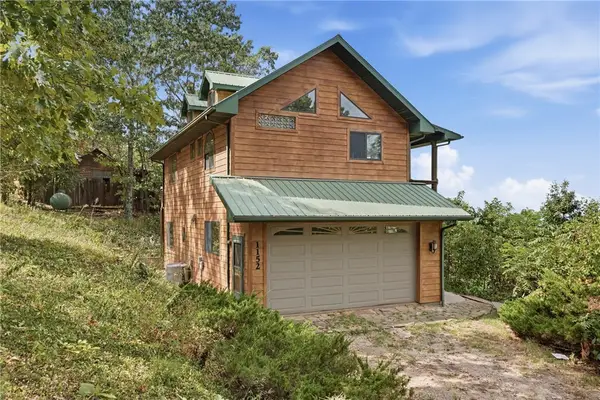 $198,000Pending1 beds 3 baths1,400 sq. ft.
1152 County Road 220, Eureka Springs, AR 72631
MLS# 1362400Listed by: COLDWELL BANKER K-C REALTY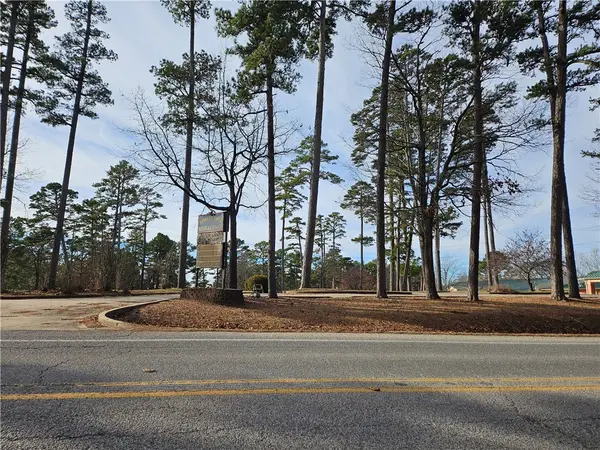 $249,000Active1.55 Acres
3016 E Van Buren, Eureka Springs, AR 72632
MLS# 1362186Listed by: COLDWELL BANKER K-C REALTY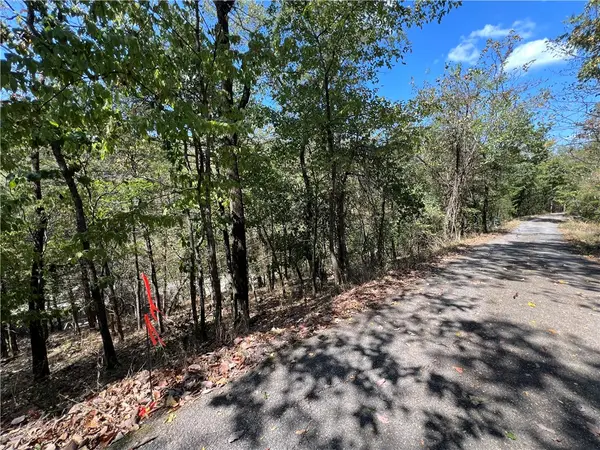 $25,000Active0.15 Acres
Parcel #925-01599-002 Tbd Vine Street, Eureka Springs, AR 72632
MLS# 1362113Listed by: KELLER WILLIAMS MARKET PRO REALTY BRANCH OFFICE


Protect your home and budget from life's surprises with an Assurant Home Warranty, backed by a partner that supports you through every step of homeownership. Explore Plans.
© 2026 Better Homes and Gardens Real Estate LLC. An Anywhere Real Estate company. All rights reserved. Better Homes and Gardens® Real Estate is a registered trademark owned by Meredith Operations Corporation, licensed to Better Homes and Gardens Real Estate LLC and used with permission. Better Homes and Gardens Real Estate LLC fully supports the principles of the Fair Housing Act and the Equal Opportunity Act. Listing information is deemed reliable but is not guaranteed accurate.
Each office is independently owned and operated.
Any services or products provided by third parties are not provided by, affiliated with or related to Better Homes and Gardens Real Estate LLC, or its affiliated companies.