
122 Holland Pt., Eureka Springs, AR 72631
Local realty services provided by:Better Homes and Gardens Real Estate Journey
Listed by: kerri durr-kane
Office: keller williams market pro realty branch eureka sp
MLS#:1366788
Source:AR_NWAR
Price summary
- Price:$1,185,000
- Price per sq. ft.:$250
- Monthly HOA dues:$75
About this home
Bring the whole family and your boat/water toys! This stunning, lakefront home sits on 3 acres and boasts 5 bedrooms, a massive bonus room, private in-law apartment, 4.5 bathrooms, formal living & dining rooms, breakfast nook, family room, main-level laundry, wet bar and a nearby boat slip w/ lift in a community dock! New garage doors, whole-house generator & roof were installed in '24. This property is obviously well-equipped and extremely well-maintained. There is a fenced area with a garden shed on the south side of the house and a park-like setting beyond that offering playground equipment and a picnic table. You won't believe the value in this home with its breathtaking views from almost every room in the house and expansive decks this is truly Lake Life at its best! Hurry to schedule your private tour today.
Contact an agent
Home facts
- Year built:2010
- Subdivision & Development:Point Mirage
- Listing ID #:1366788
- Added:1 day(s) ago
- Updated:November 03, 2026 at 06:02 PM
Rooms and interior
- Bedrooms:5
- Total bathrooms:5
- Full bathrooms:4
- Half bathrooms:1
- Flooring:Carpet, Tile, Wood
- Kitchen Description:Dishwasher, Electric Water Heater, Granite Counters, Microwave, Plumbed For Ice Maker, Range Hood, Refrigerator, Smooth Cooktop
- Basement:Yes
- Basement Description:Crawl Space, Finished, Full, Walk-Out Access
- Living area:4,740 sq. ft.
Heating and cooling
- Cooling:Central Air, Electric
- Heating:Central, Heat Pump
- Central air:Yes
Structure and exterior
- Roof:Architectural, Shingle
- Year built:2010
- Building area:4,740 sq. ft.
- Lot area:3 Acres
- Lot Features:Open Lot, Rural Lot, Subdivision, Views
- Construction Materials:Vinyl Siding
- Exterior Features:Covered, Deck, Patio, Porch
- Foundation Description:Crawlspace
- Levels:2 Story
Utilities
- Water:Water Available, Well
- Sewer:Septic Available, Septic Tank
Finances and disclosures
- Price:$1,185,000
- Price per sq. ft.:$250
- Tax amount:$4,134
Features and amenities
- Appliances:Dishwasher, Dryer, Electric Water Heater, Microwave, Plumbed For Ice Maker, Range Hood, Refrigerator, Washer
- Laundry features:Dryer, Dryer Hookup, Washer, Washer Hookup
- Amenities:Attic, Cathedral Ceilings, Ceiling Fans, Granite Counters, Programmable Thermostat, Smoke Detectors, Storage, Walk-In Closets, Wet Bar, Window Blinds, Window Treatments
Parking
- Parking description:Attached, Concrete Driveway, Garage, Garage Door Opener
- Garage:Yes
New listings near 122 Holland Pt.
- New
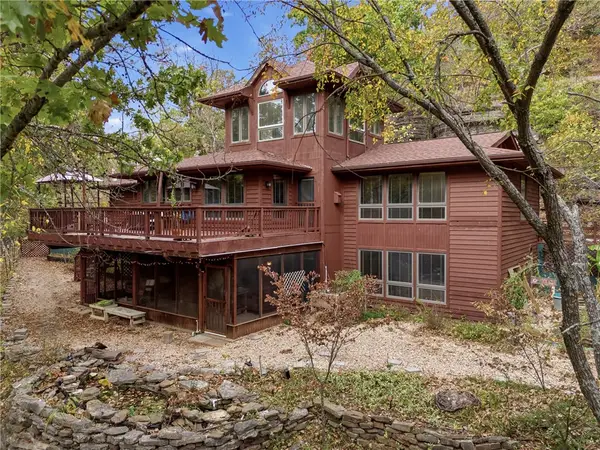 $1,200,000Active3 beds 3 baths2,903 sq. ft.
1108 Lakeview Drive, Eureka Springs, AR 72631
MLS# 1366001Listed by: CENTURY 21 WOODLAND REAL ESTATE - New
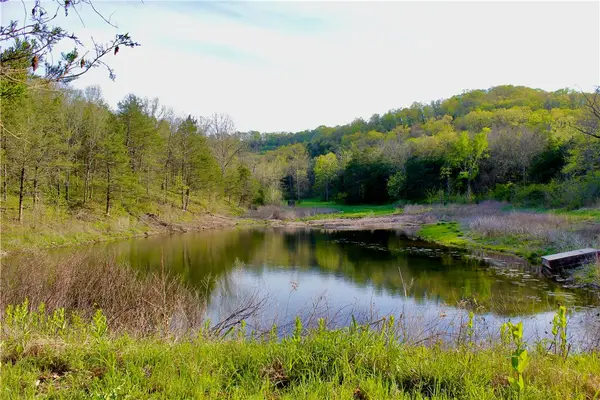 $1,085,508Active201 Acres
20980 Highway 62, Eureka Springs, AR 72631
MLS# 1366882Listed by: MIDWEST LAND GROUP, LLC  $35,000Active1.99 Acres
000 County Road 317 & 3171, Eureka Springs, AR 72632
MLS# 1178405Listed by: CENTURY 21 WOODLAND REAL ESTATE BEAVER LAKE- New
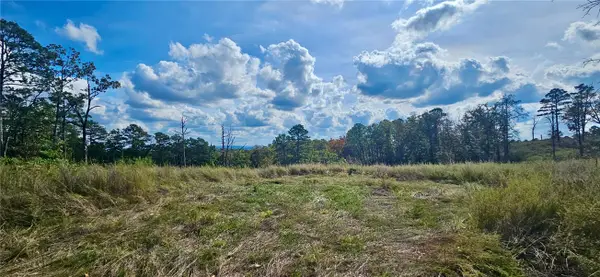 $139,000Active18 Acres
0 County Road 207, Eureka Springs, AR 72632
MLS# 1366652Listed by: MIDWEST LAND GROUP, LLC - New
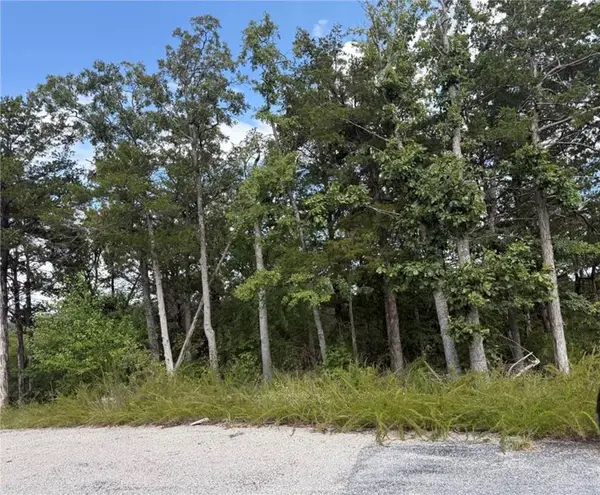 $65,000Active5.01 Acres
TBD Hannah Lane, Eureka Springs, AR 72631
MLS# 1366363Listed by: ALL SEASONS MW REALTY - New
 $849,900Active2 beds 2 baths2,164 sq. ft.
5978 N Hwy 23, Eureka Springs, AR 72631
MLS# 1366140Listed by: COLDWELL BANKER HARRIS MCHANEY & FAUCETTE-ROGERS - New
 $232,000Active40 Acres
000 Ar 23, Eureka Springs, AR 72631
MLS# 1366189Listed by: MIDWEST LAND GROUP, LLC - New
 $850,000Active3 beds 3 baths2,205 sq. ft.
4 Crystal Terrace, Eureka Springs, AR 72632
MLS# 1366176Listed by: KELLER WILLIAMS MARKET PRO REALTY BRANCH OFFICE - New
 $425,000Active3 beds 2 baths1,732 sq. ft.
316 Dairy Hollow Road, Eureka Springs, AR 72632
MLS# 1366163Listed by: COLDWELL BANKER K-C REALTY


Protect your home and budget from life's surprises with an Assurant Home Warranty, backed by a partner that supports you through every step of homeownership. Explore Plans.
© 2026 Better Homes and Gardens Real Estate LLC. An Anywhere Real Estate company. All rights reserved. Better Homes and Gardens® Real Estate is a registered trademark owned by Meredith Operations Corporation, licensed to Better Homes and Gardens Real Estate LLC and used with permission. Better Homes and Gardens Real Estate LLC fully supports the principles of the Fair Housing Act and the Equal Opportunity Act. Listing information is deemed reliable but is not guaranteed accurate.
Each office is independently owned and operated.
Any services or products provided by third parties are not provided by, affiliated with or related to Better Homes and Gardens Real Estate LLC, or its affiliated companies.