
446 Lakeside Road, Eureka Springs, AR 72631
Local realty services provided by:Better Homes and Gardens Real Estate Journey
Listed by: adam biossat
Office: bay realty, inc.
MLS#:1358079
Source:AR_NWAR
Price summary
- Price:$1,495,000
- Price per sq. ft.:$514.1
About this home
Incredible lake front, real log home with a private 2 slip dock! This well-maintained property is the relaxing and fun lake house you’ve been looking for! Custom features are everywhere: Natural boulders and rock work are all around, including the awesome firepit area, rock stairs and pavers, and even the flagstone flooring in the lower level. Real cedar tree posts on the exterior, massive walnut bar top inside, cedar half-log stair treads, custom wall art, antique canoe hanging from the ceiling, and a moose head above the fireplace! A short walk from the house leads to the 2-slip private dock with 28’ long slips, a large partially covered swim platform, composite decking, and solar power. This clean, clear, protective cove is an amazing place to relax and swim! Bring your family and friends and this home’s 4 bedrooms and 3 baths have room for them! MOVE IN READY – ALMOST ALL FURNITURE INCLUDED IN PRICE! Subdivision restrictions allow short term rentals. This property is set up and ready for your 2026 lake season!...
Contact an agent
Home facts
- Year built:2006
- Subdivision & Development:Lake Forest #1
- Listing ID #:1358079
- Added:47 day(s) ago
- Updated:September 24, 2026 at 09:01 AM
Rooms and interior
- Bedrooms:4
- Total bathrooms:3
- Full bathrooms:3
- Flooring:Carpet, Laminate, Simulated Wood, Tile
- Kitchen Description:Dishwasher, Electric Range, Electric Water Heater, Granite Counters, Microwave, Refrigerator
- Basement:Yes
- Basement Description:Finished, Full
- Living area:2,908 sq. ft.
Heating and cooling
- Cooling:Central Air
- Heating:Central
- Central air:Yes
Structure and exterior
- Roof:Metal
- Year built:2006
- Building area:2,908 sq. ft.
- Lot area:0.45 Acres
- Lot Features:Outside City Limits, Views, Wooded
- Foundation Description:Slab
- Levels:3 Story
Utilities
- Water:Public, Water Available, Well
- Sewer:Septic Available, Septic Tank
Finances and disclosures
- Price:$1,495,000
- Price per sq. ft.:$514.1
- Tax amount:$5,426
Features and amenities
- Appliances:Dishwasher, Dryer, Electric Range, Electric Water Heater, Microwave, Refrigerator, Washer
- Laundry features:Dryer, Washer
- Amenities:Cathedral Ceilings, Ceiling Fans, Granite Counters, Wet Bar, Window Blinds, Window Drapes, Window Treatments
Parking
- Parking description:Asphalt, Concrete Driveway
New listings near 446 Lakeside Road
- New
 $580,000Active2 beds 1 baths930 sq. ft.
1054 County Road 155, Eureka Springs, AR 72632
MLS# 1362739Listed by: LINDSEY & ASSOC INC BRANCH - New
 $445,000Active3 beds 2 baths2,813 sq. ft.
3763 County Road 302, Eureka Springs, AR 72632
MLS# 1362780Listed by: MONTGOMERY WHITELEY REALTY - New
 $388,000Active3 beds 2 baths1,812 sq. ft.
42 Vaughn Street, Eureka Springs, AR 72632
MLS# 1362625Listed by: NEW HORIZON REALTY, INC. - New
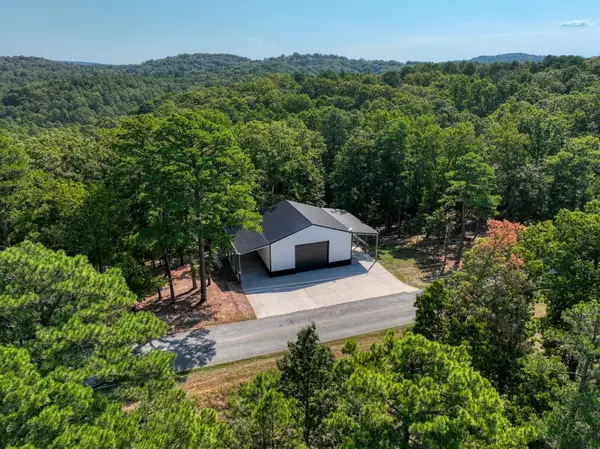 $249,500Active1 beds 1 baths1,600 sq. ft.
1535 Cr 152, Eureka Springs, AR 72632
MLS# 1362458Listed by: BAY REALTY, INC. 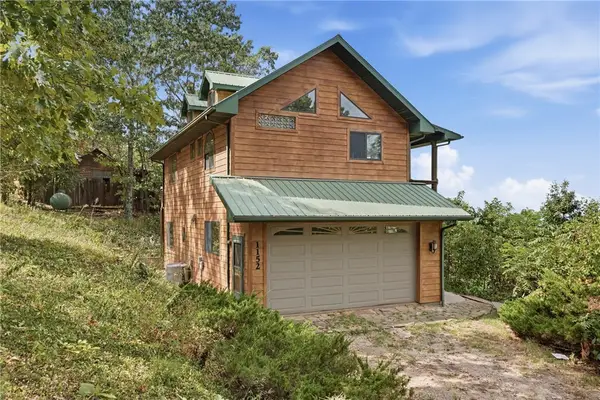 $198,000Pending1 beds 3 baths1,400 sq. ft.
1152 County Road 220, Eureka Springs, AR 72631
MLS# 1362400Listed by: COLDWELL BANKER K-C REALTY- New
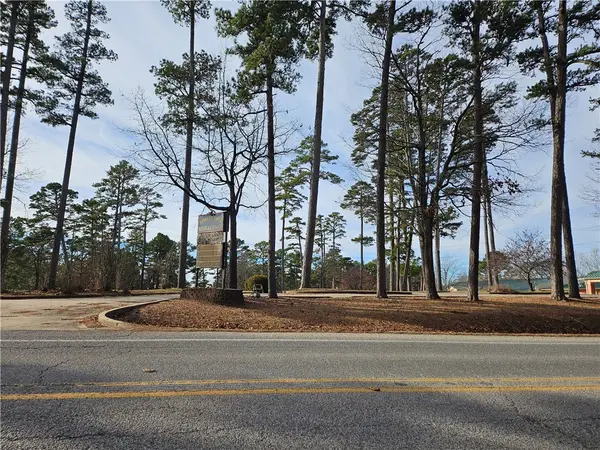 $249,000Active1.55 Acres
3016 E Van Buren, Eureka Springs, AR 72632
MLS# 1362186Listed by: COLDWELL BANKER K-C REALTY - New
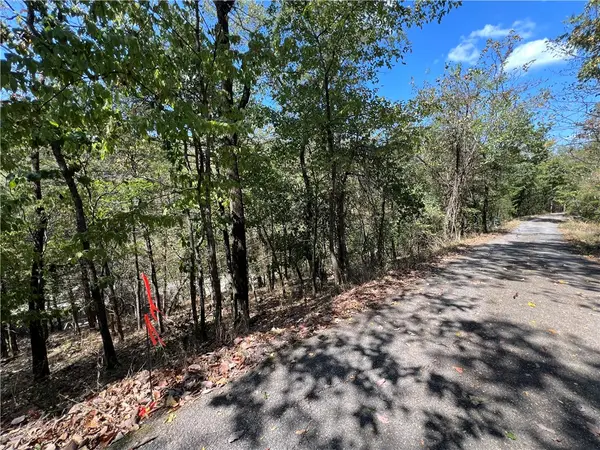 $25,000Active0.15 Acres
Parcel #925-01599-002 Tbd Vine Street, Eureka Springs, AR 72632
MLS# 1362113Listed by: KELLER WILLIAMS MARKET PRO REALTY BRANCH OFFICE - New
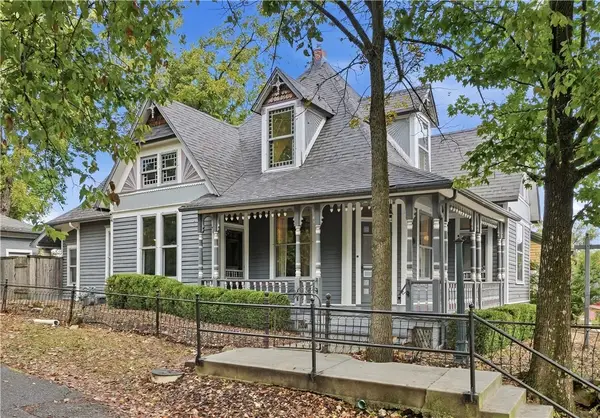 $499,000Active3 beds 2 baths1,999 sq. ft.
10 White Street, Eureka Springs, AR 72632
MLS# 1362051Listed by: NEW HORIZON REALTY, INC.  $400,000Active2 beds 2 baths1,727 sq. ft.
303 Ridge Road, Eureka Springs, AR 72631
MLS# 1361403Listed by: RE/MAX ASSOCIATES, LLC $58,000Pending14.5 Acres
1351 Cr 108, Eureka Springs, AR 72631
MLS# 1361689Listed by: RE/MAX ASSOCIATES, LLC


Protect your home and budget from life's surprises with an Assurant Home Warranty, backed by a partner that supports you through every step of homeownership. Explore Plans.
© 2026 Better Homes and Gardens Real Estate LLC. An Anywhere Real Estate company. All rights reserved. Better Homes and Gardens® Real Estate is a registered trademark owned by Meredith Operations Corporation, licensed to Better Homes and Gardens Real Estate LLC and used with permission. Better Homes and Gardens Real Estate LLC fully supports the principles of the Fair Housing Act and the Equal Opportunity Act. Listing information is deemed reliable but is not guaranteed accurate.
Each office is independently owned and operated.
Any services or products provided by third parties are not provided by, affiliated with or related to Better Homes and Gardens Real Estate LLC, or its affiliated companies.