
66 County Road 2071, Eureka Springs, AR 72632
Local realty services provided by:Better Homes and Gardens Real Estate Journey
Listed by: cheryl colbert
Office: hooks realty
MLS#:1330114
Source:AR_NWAR
Price summary
- Price:$395,000
- Price per sq. ft.:$213.51
About this home
Custom built one owner home sitting on 4+ acres has been lovingly maintained and is now available! Come see this modern style home that is filled with natural light throughout. Upon entry you are taken aback by the shear scope of the openness and one of a kind design. The 20 foot ceilings promotes the grandiose feeling this home encompasses. Oversize guest bedroom on main level provides plenty of space for relaxing, while keeping you close to the action in the heart of the home. Grand living room is warmed by the fireplace & offers views of the back deck & surrounding woods. Kitchen with it's gleaming stainless steel backsplash has all the expected amenities & more. Traverse the open stair case that leads to the private owners quarters of the upper level where you will experience a one of a kind walk thru shower room and take in views of the lower level. Your options for being one with nature is satisfied by lounging in the 5' deep pool, partaking of beverages at the tiki bar or exploring the grounds!...
Contact an agent
Home facts
- Year built:2011
- Listing ID #:1330114
- Added:203 day(s) ago
- Updated:June 29, 2026 at 02:30 PM
Rooms and interior
- Bedrooms:2
- Total bathrooms:2
- Full bathrooms:2
- Flooring:Carpet, Laminate, Simulated Wood, Tile
- Kitchen Description:Dishwasher, Electric Water Heater, Garbage Disposal, Microwave, Plumbed For Ice Maker
- Living area:1,850 sq. ft.
Heating and cooling
- Cooling:Central Air, Electric
- Heating:Central, Electric
- Central air:Yes
Structure and exterior
- Roof:Metal
- Year built:2011
- Building area:1,850 sq. ft.
- Lot area:4.25 Acres
- Lot Features:Hardwood Trees, Outside City Limits, Sloped, Subdivision, Wooded
- Construction Materials:Concrete
- Exterior Features:Deck
- Foundation Description:Block
- Levels:2 Story
Utilities
- Water:Water Available, Well
- Sewer:Septic Available, Septic Tank
Finances and disclosures
- Price:$395,000
- Price per sq. ft.:$213.51
- Tax amount:$596
Features and amenities
- Appliances:Dishwasher, Disposal, Electric Water Heater, Microwave, Plumbed For Ice Maker
- Laundry features:Dryer Hookup, Washer Hookup
- Amenities:Cathedral Ceilings, Ceiling Fans, Double Pane Windows, Programmable Thermostat, Smoke Detectors, Walk-In Closets, Window Blinds, Window Treatments
- Pool features:Above Ground, Pool, Private Pool
Parking
- Parking description:Circular Driveway, Detached Carport, Gravel Driveway
New listings near 66 County Road 2071
- New
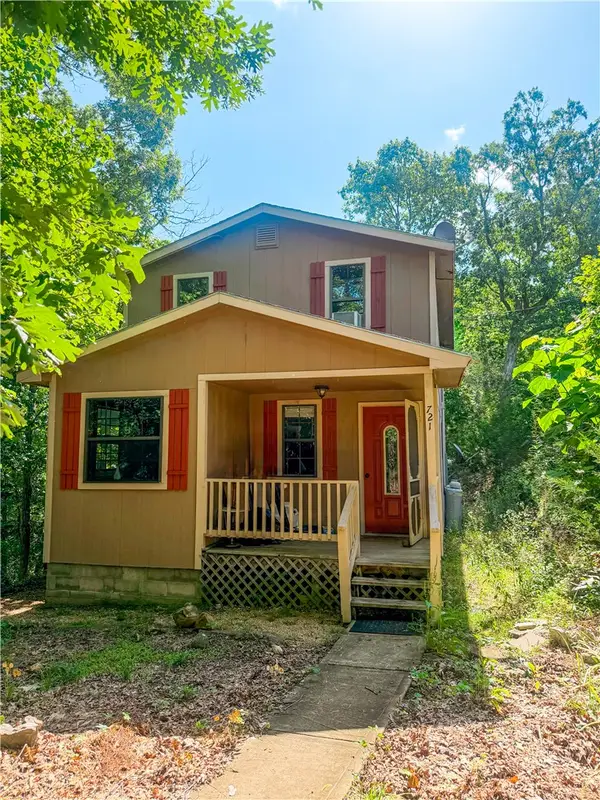 $150,000Active2 beds 2 baths1,200 sq. ft.
721 County Road 3023, Eureka Springs, AR 72632
MLS# 1353613Listed by: EXP REALTY - New
 $298,000Active2 beds 2 baths1,248 sq. ft.
305 County Road 2664, Eureka Springs, AR 72632
MLS# 1353429Listed by: COLDWELL BANKER K-C REALTY - New
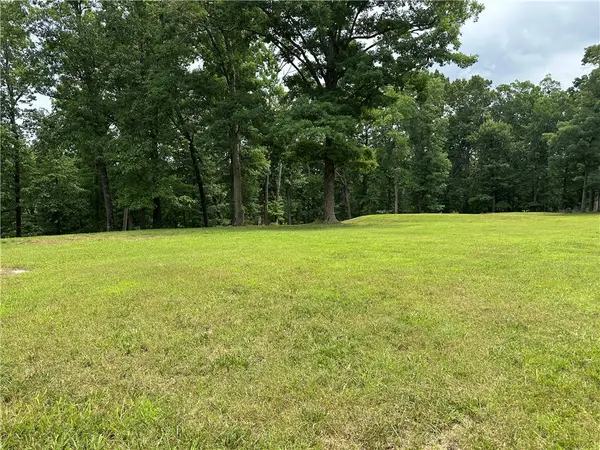 $135,900Active10.82 Acres
1175 Cr-152, Eureka Springs, AR 72632
MLS# 1353344Listed by: ALL SEASONS MW REALTY - New
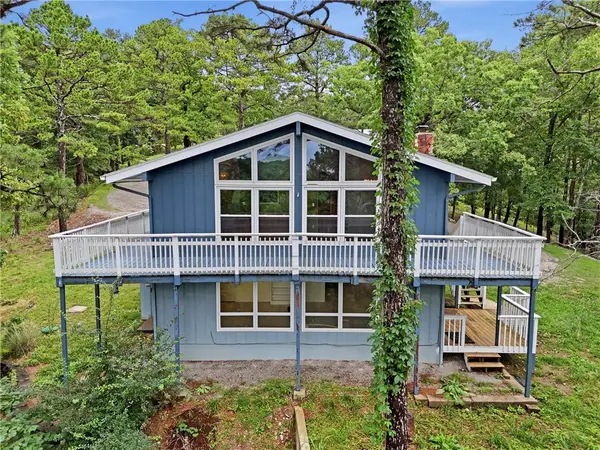 $425,000Active3 beds 3 baths2,072 sq. ft.
71 Parkway, Eureka Springs, AR 72632
MLS# 1353064Listed by: NEW HORIZON REALTY, INC. - New
 $230,000Active22 Acres
500 County Road 241, Eureka Springs, AR 72632
MLS# 1353125Listed by: MIDWEST LAND GROUP, LLC - New
 $435,000Active4 beds 4 baths3,012 sq. ft.
11 College Street, Eureka Springs, AR 72632
MLS# 1353007Listed by: CENTURY 21 WOODLAND REAL ESTATE BEAVER LAKE - New
 $679,000Active10.14 Acres
L1-8 Sunset Drive, Eureka Springs, AR 72631
MLS# 1353024Listed by: BEAVER LAKE REALTY - New
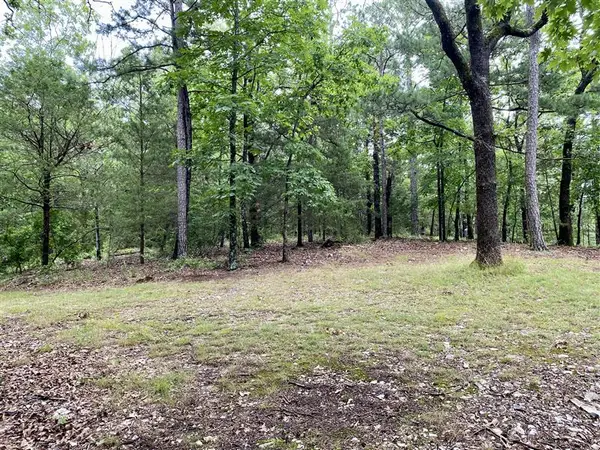 $199,999Active6.18 Acres
TBD Passion Play Road, Eureka Springs, AR 72632
MLS# 1352830Listed by: UNITED COUNTRY COUNTRYSIDE REALTY  Listed by BHGRE$230,000Pending2 beds 1 baths1,030 sq. ft.
38 Ridgeway Avenue, Eureka Springs, AR 72632
MLS# 1352758Listed by: BETTER HOMES AND GARDENS REAL ESTATE JOURNEY- New
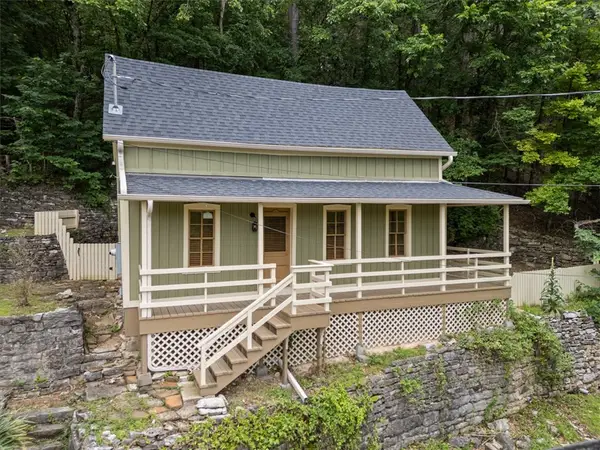 $395,000Active2 beds 2 baths1,072 sq. ft.
6 Steele Street, Eureka Springs, AR 72632
MLS# 1352165Listed by: KELLER WILLIAMS MARKET PRO REALTY BRANCH OFFICE


Protect your home and budget from life's surprises with an Assurant Home Warranty, backed by a partner that supports you through every step of homeownership. Explore Plans.
© 2026 Better Homes and Gardens Real Estate LLC. An Anywhere Real Estate company. All rights reserved. Better Homes and Gardens® Real Estate is a registered trademark owned by Meredith Operations Corporation, licensed to Better Homes and Gardens Real Estate LLC and used with permission. Better Homes and Gardens Real Estate LLC fully supports the principles of the Fair Housing Act and the Equal Opportunity Act. Listing information is deemed reliable but is not guaranteed accurate.
Each office is independently owned and operated.
Any services or products provided by third parties are not provided by, affiliated with or related to Better Homes and Gardens Real Estate LLC, or its affiliated companies.