
66 County Road 2071, Eureka Springs, AR 72632
Local realty services provided by:Better Homes and Gardens Real Estate Journey
Listed by: the moldenhauer group
Office: re/max associates, llc.
MLS#:1358084
Source:AR_NWAR
Price summary
- Price:$380,000
- Price per sq. ft.:$205.41
About this home
Enjoy the privacy and natural beauty of Eureka Springs with this inviting 2-bedroom, 2-bath home situated on 4.24 scenic acres. A vaulted ceiling enhances the spacious feel of the main living area, creating an open and comfortable setting for relaxing or entertaining. The well-appointed kitchen offers plenty of space for preparing meals and gathering with family and friends, while the thoughtfully designed layout provides comfortable bedrooms and two full baths. Step outside and take in the beautiful views, peaceful surroundings, and generous acreage with room to enjoy the outdoors. An outdoor pool offers a refreshing place to cool off and unwind during the warmer months. With 4.24 acres offering space, privacy, and a scenic setting, this Eureka Springs property provides a wonderful opportunity to enjoy relaxed country living while still being within convenient reach of town.
Contact an agent
Home facts
- Year built:2011
- Subdivision & Development:Highland Hills
- Listing ID #:1358084
- Added:48 day(s) ago
- Updated:September 28, 2026 at 08:36 AM
Rooms and interior
- Bedrooms:2
- Total bathrooms:2
- Full bathrooms:2
- Flooring:Carpet, Laminate, Simulated Wood, Tile
- Kitchen Description:Dishwasher, Electric Water Heater, Microwave
- Living area:1,850 sq. ft.
Heating and cooling
- Cooling:Central Air, Electric
- Heating:Central, Electric
- Central air:Yes
Structure and exterior
- Roof:Metal
- Year built:2011
- Building area:1,850 sq. ft.
- Lot area:4.25 Acres
- Lot Features:Hardwood Trees, Outside City Limits, Sloped, Subdivision, Wooded
- Construction Materials:Concrete
- Exterior Features:Deck
- Foundation Description:Block
- Levels:2 Story
Utilities
- Water:Water Available, Well
- Sewer:Septic Available, Septic Tank
Finances and disclosures
- Price:$380,000
- Price per sq. ft.:$205.41
- Tax amount:$414
Features and amenities
- Appliances:Dishwasher, Electric Water Heater, Microwave
- Laundry features:Dryer Hookup, Washer Hookup
- Amenities:Cathedral Ceilings, Ceiling Fans, Double Pane Windows, Walk-In Closets
- Pool features:Above Ground, Pool, Private Pool
Parking
- Parking description:Detached Carport, Gravel Driveway
New listings near 66 County Road 2071
- New
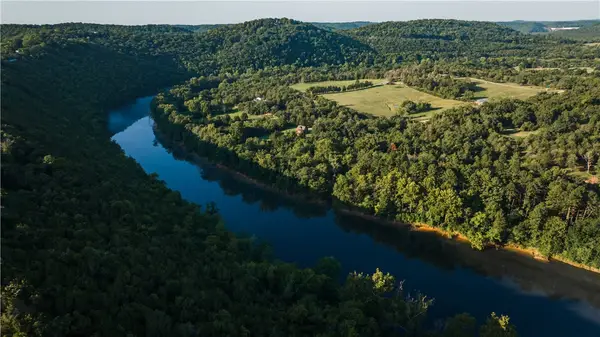 $249,900Active3.54 Acres
TBD County Rd 2121, Eureka Springs, AR 72631
MLS# 1362977Listed by: EXP REALTY NWA BRANCH - New
 $299,000Active3 beds 2 baths1,759 sq. ft.
4 Hillcrest Drive, Eureka Springs, AR 72631
MLS# 1362656Listed by: FATHOM REALTY - New
 $285,000Active10.75 Acres
TBD County Road 152 And County Road 1524, Eureka Springs, AR 72632
MLS# 1363076Listed by: CENTURY 21 WOODLAND REAL ESTATE BEAVER LAKE - New
 $580,000Active2 beds 1 baths930 sq. ft.
1054 County Road 155, Eureka Springs, AR 72632
MLS# 1362739Listed by: LINDSEY & ASSOC INC BRANCH - New
 $445,000Active3 beds 2 baths2,813 sq. ft.
3763 County Road 302, Eureka Springs, AR 72632
MLS# 1362780Listed by: MONTGOMERY WHITELEY REALTY - New
 $388,000Active3 beds 2 baths1,812 sq. ft.
42 Vaughn Street, Eureka Springs, AR 72632
MLS# 1362625Listed by: NEW HORIZON REALTY, INC. - New
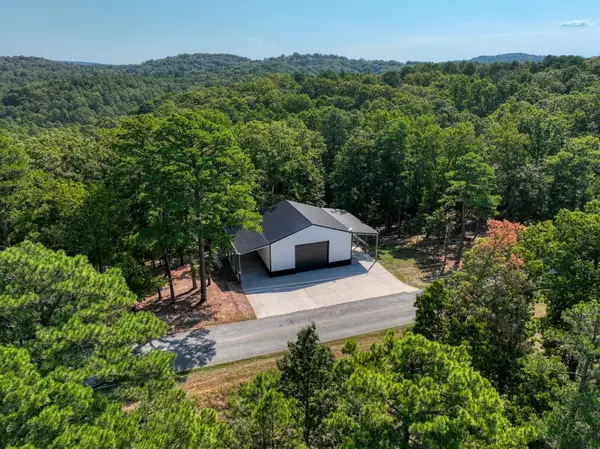 $249,500Active1 beds 1 baths1,600 sq. ft.
1535 Cr 152, Eureka Springs, AR 72632
MLS# 1362458Listed by: BAY REALTY, INC. 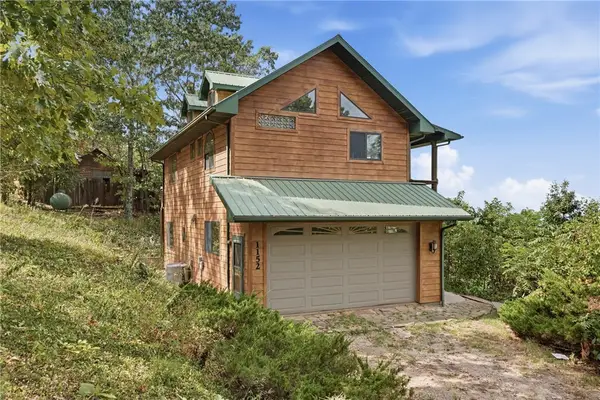 $198,000Pending1 beds 3 baths1,400 sq. ft.
1152 County Road 220, Eureka Springs, AR 72631
MLS# 1362400Listed by: COLDWELL BANKER K-C REALTY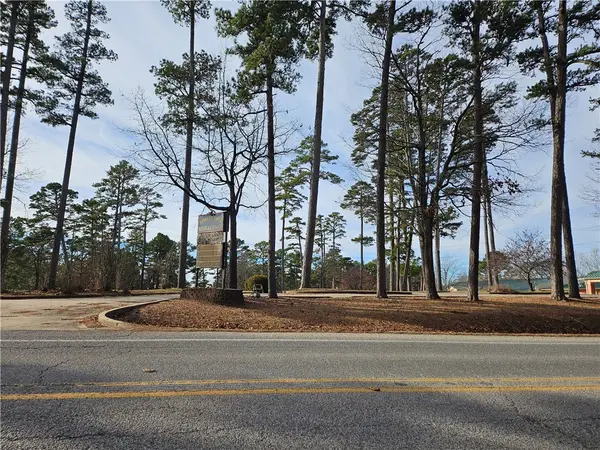 $249,000Active1.55 Acres
3016 E Van Buren, Eureka Springs, AR 72632
MLS# 1362186Listed by: COLDWELL BANKER K-C REALTY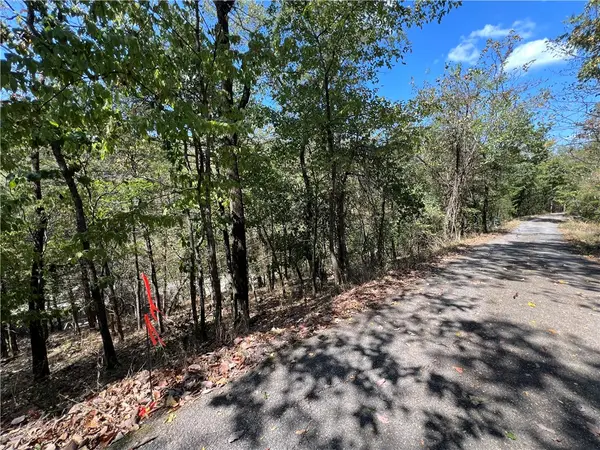 $25,000Active0.15 Acres
Parcel #925-01599-002 Tbd Vine Street, Eureka Springs, AR 72632
MLS# 1362113Listed by: KELLER WILLIAMS MARKET PRO REALTY BRANCH OFFICE


Protect your home and budget from life's surprises with an Assurant Home Warranty, backed by a partner that supports you through every step of homeownership. Explore Plans.
© 2026 Better Homes and Gardens Real Estate LLC. An Anywhere Real Estate company. All rights reserved. Better Homes and Gardens® Real Estate is a registered trademark owned by Meredith Operations Corporation, licensed to Better Homes and Gardens Real Estate LLC and used with permission. Better Homes and Gardens Real Estate LLC fully supports the principles of the Fair Housing Act and the Equal Opportunity Act. Listing information is deemed reliable but is not guaranteed accurate.
Each office is independently owned and operated.
Any services or products provided by third parties are not provided by, affiliated with or related to Better Homes and Gardens Real Estate LLC, or its affiliated companies.