
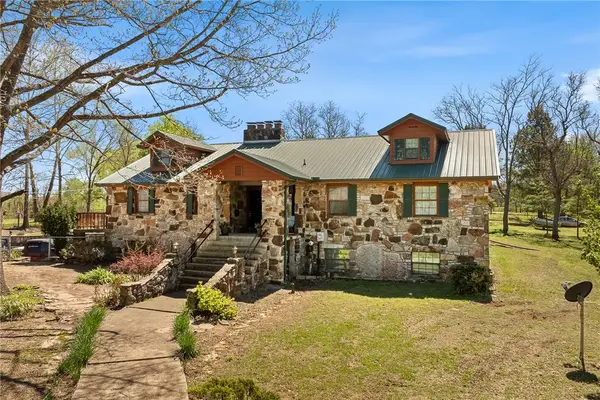
12086 Reich Street, Everton, AR 72633
Local realty services provided by:Better Homes and Gardens Real Estate Journey
Listed by: franklin harp
Office: weichert, realtors-market edge
MLS#:1355882
Source:AR_NWAR
Price summary
- Price:$120,000
- Price per sq. ft.:$79.16
About this home
Opportunity awaits with this agent-owned fixer-upper situated on a spacious, fenced half-acre (M/L) corner lot. The home is being sold strictly AS-IS and will require repairs and updating, but it offers solid potential for an investor, experienced renovator, or buyer ready to bring their vision to life. With good bones and plenty of possibilities, this property could become a great home, rental, or resale project. Owner financing is available with acceptable terms. Seller is a licensed real estate agent. Buyers are encouraged to perform all desired inspections and independently verify the property’s condition.
Contact an agent
Home facts
- Year built:1999
- Subdivision & Development:Everton
- Listing ID #:1355882
- Added:95 day(s) ago
- Updated:October 22, 2026 at 02:19 PM
Rooms and interior
- Bedrooms:3
- Total bathrooms:3
- Full bathrooms:1
- Half bathrooms:2
- Flooring:Vinyl, Wood
- Kitchen Description:Electric Water Heater
- Basement:Yes
- Basement Description:Crawl Space
- Living area:1,516 sq. ft.
Heating and cooling
- Cooling:Central Air
- Heating:Central
- Central air:Yes
Structure and exterior
- Roof:Metal
- Year built:1999
- Building area:1,516 sq. ft.
- Lot area:0.47 Acres
- Lot Features:Corner Lot, Near Park
- Construction Materials:Vinyl Siding
- Exterior Features:Covered, Patio
- Foundation Description:Crawlspace
- Levels:1 Story
Utilities
- Water:Public, Water Available
- Sewer:Septic Available, Septic Tank
Finances and disclosures
- Price:$120,000
- Price per sq. ft.:$79.16
- Tax amount:$35
Features and amenities
- Appliances:Electric Water Heater
Parking
- Parking description:No Driveway
New listings near 12086 Reich Street


Protect your home and budget from life's surprises with an Assurant Home Warranty, backed by a partner that supports you through every step of homeownership. Explore Plans.
© 2026 Better Homes and Gardens Real Estate LLC. An Anywhere Real Estate company. All rights reserved. Better Homes and Gardens® Real Estate is a registered trademark owned by Meredith Operations Corporation, licensed to Better Homes and Gardens Real Estate LLC and used with permission. Better Homes and Gardens Real Estate LLC fully supports the principles of the Fair Housing Act and the Equal Opportunity Act. Listing information is deemed reliable but is not guaranteed accurate.
Each office is independently owned and operated.
Any services or products provided by third parties are not provided by, affiliated with or related to Better Homes and Gardens Real Estate LLC, or its affiliated companies.