
13416 Pete Lee Road, Farmington, AR 72730
Local realty services provided by:Better Homes and Gardens Real Estate Journey
Listed by: rhonda balmer
Office: bassett mix and associates, inc
MLS#:1358777
Source:AR_NWAR
Price summary
- Price:$599,900
- Price per sq. ft.:$274.3
About this home
Welcome to your little piece of country living! This 2187 sq ft. 2-story home sits on 5 usable acres and offers the perfect setting for a hobby farm, homestead, or simply enjoying the peace & space of the countryside. Relax on the inviting country front porch or step onto the back deck to enjoy the beautiful landscape. The main level features an eat-in-kitchen, convenient half bath, spacious family/living room with fireplace and easy access to the outdoors. Upstairs are three bedrooms & 2 full baths. A 488 sq ft cottage/ADU offers a living room, kitchen area, one bedroom, perfect for guest, family, or additional living space. For the hobby farmer, there is a 2-stall barn for horses, 2 chicken coops, a goat shed, tractor shed, 84 sq ft storage shed. The 2 car garage has one side as a workshop, plus an air-conditioned office. Enjoy the flexibility space, and charm of country living yet close to schools, shopping and I49. Freezer in main home, refrigerators in both homes, & washer/dryer in main home do not convey....
Contact an agent
Home facts
- Year built:1992
- Subdivision & Development:Thomas P Lee
- Listing ID #:1358777
- Added:50 day(s) ago
- Updated:October 09, 2026 at 02:26 PM
Rooms and interior
- Bedrooms:3
- Total bathrooms:3
- Full bathrooms:2
- Half bathrooms:1
- Rooms Total:6
- Flooring:Luxury Vinyl Plank, Tile, Wood
- Kitchen Description:Dishwasher, Electric Range, Electric Water Heater, Garbage Disposal, Microwave, Plumbed For Ice Maker, Self Cleaning Oven
- Basement:Yes
- Basement Description:Crawl Space
- Living area:2,187 sq. ft.
Heating and cooling
- Cooling:Central Air, Electric, Heat Pump, Window Units
- Heating:Central, Electric, Heat Pump
- Central air:Yes
Structure and exterior
- Roof:Architectural, Shingle
- Year built:1992
- Building area:2,187 sq. ft.
- Lot area:5 Acres
- Lot Features:Cleared, Not In Subdivision, Outside City Limits, Rolling Slope, Rural Lot
- Construction Materials:Vinyl Siding
- Exterior Features:Patio, Porch
- Foundation Description:Block, Crawlspace
- Levels:2 Story
Utilities
- Water:Public, Water Available
- Sewer:Septic Available, Septic Tank
Finances and disclosures
- Price:$599,900
- Price per sq. ft.:$274.3
- Tax amount:$2,611
Features and amenities
- Appliances:Dishwasher, Disposal, Electric Range, Electric Water Heater, Microwave, Plumbed For Ice Maker, Self Cleaning Oven
- Laundry features:Dryer Hookup, Washer Hookup
- Amenities:Ceiling Fans, Double Pane Windows, Skylights, Smoke Detectors, Vinyl Windows, Walk-In Closets, Window Blinds, Window Treatments
Parking
- Parking description:Detached, Garage, Garage Door Opener, Gravel Driveway
- Garage:Yes
New listings near 13416 Pete Lee Road
- New
 $749,000Active5 beds 4 baths3,417 sq. ft.
562 Rheas Mill Road, Farmington, AR 72730
MLS# 1364543Listed by: EXP REALTY NWA BRANCH - New
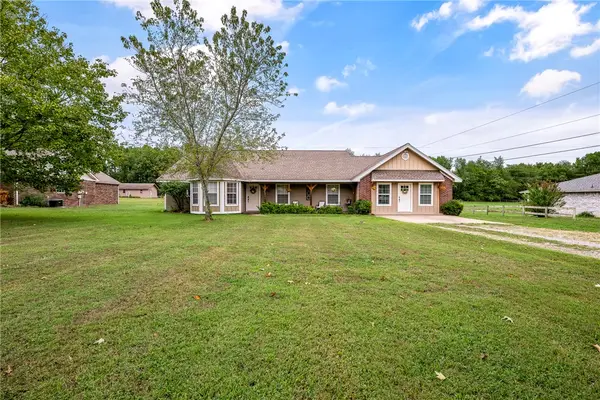 Listed by BHGRE$545,000Active3 beds 2 baths2,405 sq. ft.
12500 Little Elm Road, Farmington, AR 72730
MLS# 1363911Listed by: BETTER HOMES AND GARDENS REAL ESTATE JOURNEY - New
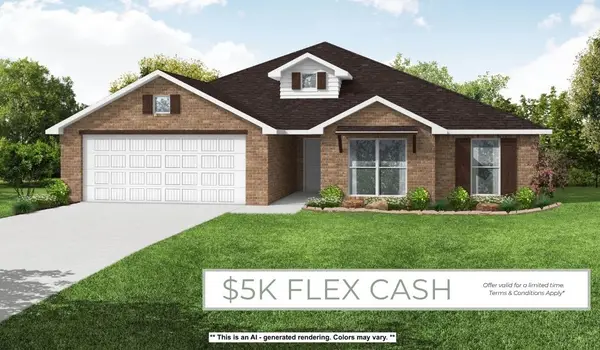 $511,904Active4 beds 3 baths2,413 sq. ft.
797 Woodbridge Drive, Farmington, AR 72730
MLS# 1363959Listed by: SCHUBER MITCHELL REALTY - New
 $358,000Active4 beds 2 baths1,814 sq. ft.
533 Oklahoma Street, Farmington, AR 72730
MLS# 1363909Listed by: D.R. HORTON REALTY OF ARKANSAS, LLC - New
 $358,000Active4 beds 2 baths1,814 sq. ft.
569 Oklahoma Street, Farmington, AR 72730
MLS# 1363912Listed by: D.R. HORTON REALTY OF ARKANSAS, LLC  $385,216Pending3 beds 2 baths1,852 sq. ft.
153 W Gilpin Street, Farmington, AR 72730
MLS# 1363713Listed by: LINDSEY & ASSOCIATES INC- New
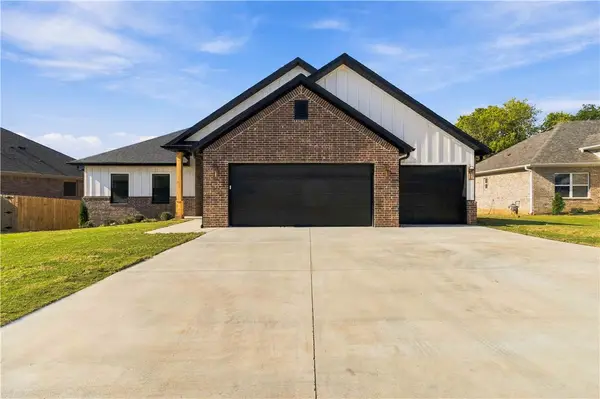 $454,740Active3 beds 2 baths2,145 sq. ft.
91 W Watson Lane, Farmington, AR 72730
MLS# 1363716Listed by: LINDSEY & ASSOCIATES INC - New
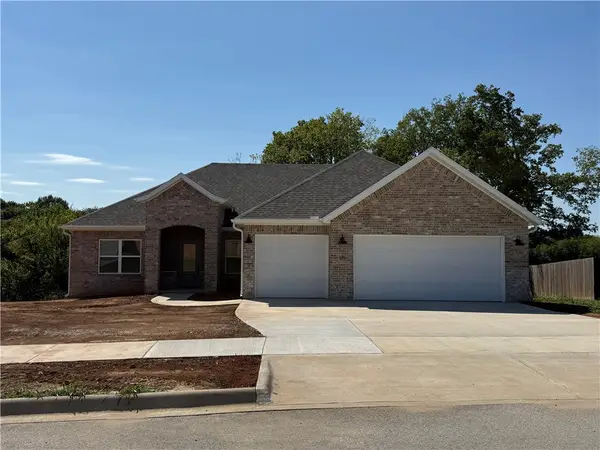 $417,640Active3 beds 2 baths1,970 sq. ft.
95 W Watson Lane, Farmington, AR 72730
MLS# 1363718Listed by: LINDSEY & ASSOCIATES INC - Open Sun, 2 to 4pmNew
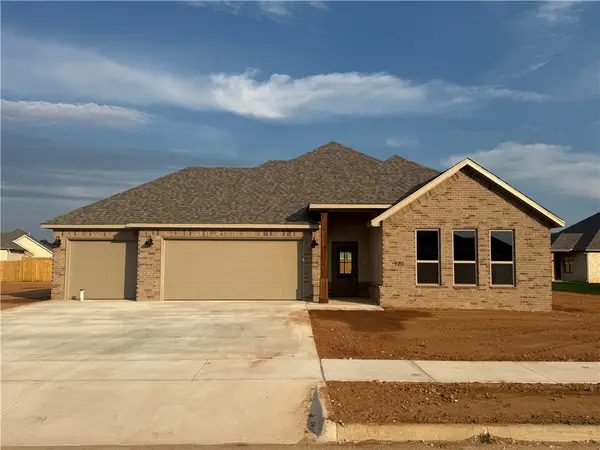 $414,000Active3 beds 2 baths2,000 sq. ft.
120 Bloodhound Avenue, Farmington, AR 72730
MLS# 1363708Listed by: LINDSEY & ASSOCIATES INC 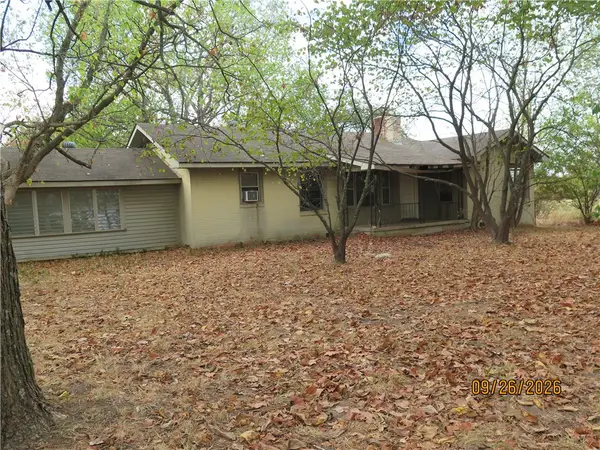 $175,000Pending3 beds 2 baths1,508 sq. ft.
11501 E Shumate Crossing Road, Farmington, AR 72730
MLS# 1363548Listed by: LINDSEY & ASSOC INC BRANCH


Protect your home and budget from life's surprises with an Assurant Home Warranty, backed by a partner that supports you through every step of homeownership. Explore Plans.
© 2026 Better Homes and Gardens Real Estate LLC. An Anywhere Real Estate company. All rights reserved. Better Homes and Gardens® Real Estate is a registered trademark owned by Meredith Operations Corporation, licensed to Better Homes and Gardens Real Estate LLC and used with permission. Better Homes and Gardens Real Estate LLC fully supports the principles of the Fair Housing Act and the Equal Opportunity Act. Listing information is deemed reliable but is not guaranteed accurate.
Each office is independently owned and operated.
Any services or products provided by third parties are not provided by, affiliated with or related to Better Homes and Gardens Real Estate LLC, or its affiliated companies.