
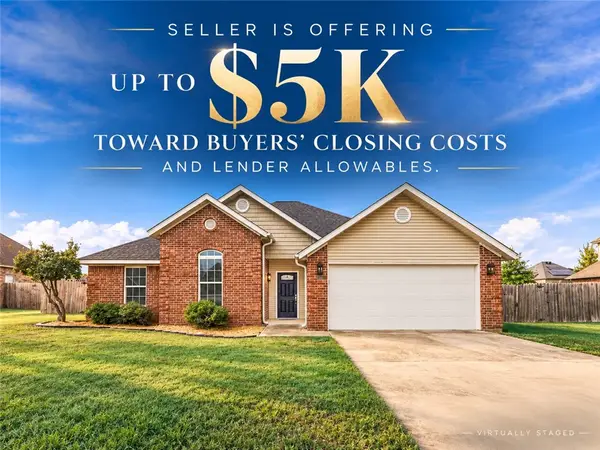
166 N Bloodhound Avenue, Farmington, AR 72730
Local realty services provided by:Better Homes and Gardens Real Estate Journey
Listed by: kelsey roemer
Office: lindsey & associates inc
MLS#:1366621
Source:AR_NWAR
Price summary
- Price:$374,740
- Price per sq. ft.:$205
- Monthly HOA dues:$29.17
About this home
Fabulous layout with large, covered front and back porches. Vaulted ceiling in the living room with a large fan and gas fireplace. The spacious kitchen has cabinetry with soft close doors and drawers, thick granite, a gas range and large island. Primary bath has separate vanities and a large fully tiled shower. Prewired for an electric vehicle. Several energy efficiency features including solar decking, slab insulation and more! Large lot. Fencing, Full Sod, Blinds and Gutters included. Very close to Creekside Park.
Contact an agent
Home facts
- Year built:2026
- Subdivision & Development:Summerfield PH II
- Listing ID #:1366621
- Added:1 day(s) ago
- Updated:October 30, 2026 at 05:33 AM
Rooms and interior
- Bedrooms:3
- Total bathrooms:2
- Full bathrooms:2
- Flooring:Carpet, Tile
- Kitchen Description:Dishwasher, Electric Water Heater, Exhaust Fan, Garbage Disposal, Granite Counters, Microwave, Microwave Hood Fan, Pantry, Plumbed For Ice Maker
- Bedroom Description:Split Bedrooms
- Basement:Yes
- Living area:1,828 sq. ft.
Heating and cooling
- Cooling:Central Air, Electric
- Heating:Central, Gas
- Central air:Yes
Structure and exterior
- Roof:Architectural, Shingle
- Year built:2026
- Building area:1,828 sq. ft.
- Lot area:0.23 Acres
- Lot Features:Landscaped, Level, Near Park, Subdivision
- Construction Materials:Brick, Concrete
- Exterior Features:Covered, Patio
- Foundation Description:Block, Slab
- Levels:1 Story
Utilities
- Water:Public, Water Available
- Sewer:Sewer Available
Finances and disclosures
- Price:$374,740
- Price per sq. ft.:$205
Features and amenities
- Appliances:Dishwasher, Disposal, ENERGY STAR Qualified Appliances, Electric Water Heater, Exhaust Fan, Microwave, Microwave Hood Fan, Plumbed For Ice Maker
- Laundry features:Dryer Hookup, Washer Hookup
- Amenities:Ceiling Fans, Double Pane Windows, Granite Counters, Pantry, Smoke Detectors, Split Bedrooms, Vinyl Windows, Walk-In Closets, Window Blinds, Window Treatments
Parking
- Parking description:Attached, Concrete Driveway, Garage, Garage Door Opener
- Garage:Yes
New listings near 166 N Bloodhound Avenue
- New
 $378,189Active2 beds 3 baths1,827 sq. ft.
152 N Bloodhound Avenue, Farmington, AR 72730
MLS# 1366619Listed by: LINDSEY & ASSOCIATES INC - New
 $379,900Active3 beds 3 baths2,172 sq. ft.
11744 Club House Parkway, Farmington, AR 72730
MLS# 1366380Listed by: RE/MAX ASSOCIATES, LLC - New
 $185,000Active2.01 Acres
14078 Bethel Blacktop Road, Farmington, AR 72730
MLS# 1366458Listed by: LINDSEY & ASSOCIATES INC 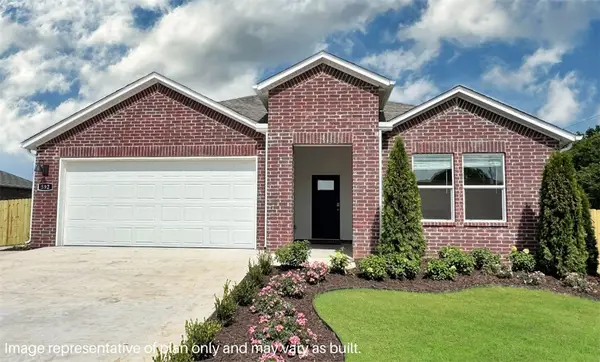 $347,000Pending4 beds 2 baths1,671 sq. ft.
575 Oklahoma Street, Farmington, AR 72730
MLS# 1366445Listed by: D.R. HORTON REALTY OF ARKANSAS, LLC $750,000Pending5 beds 4 baths7,100 sq. ft.
11416 Giles Road, Farmington, AR 72730
MLS# 1366309Listed by: WILD OAK REAL ESTATE & DEVELOPMENT- New
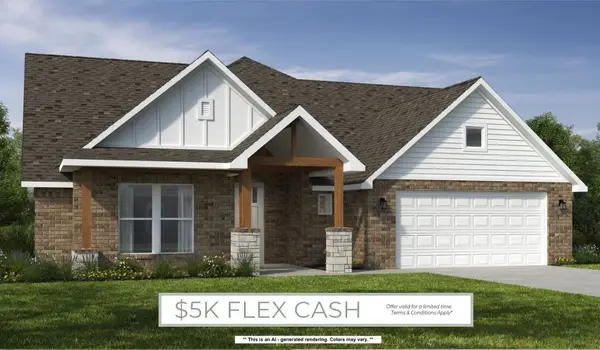 $546,440Active5 beds 3 baths2,575 sq. ft.
815 Hillcrest Drive, Farmington, AR 72730
MLS# 1366022Listed by: SCHUBER MITCHELL REALTY - New
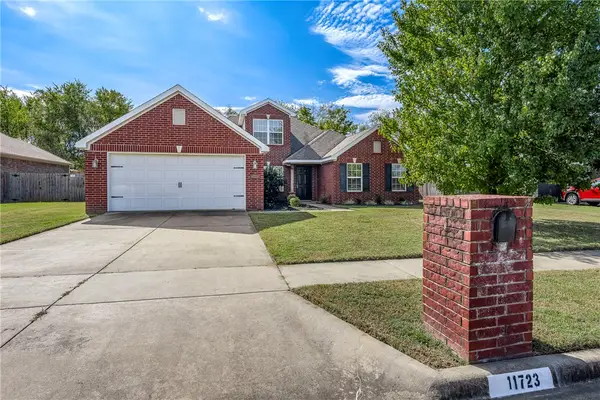 $400,000Active4 beds 2 baths2,204 sq. ft.
11723 E Creek Lane, Farmington, AR 72730
MLS# 1364939Listed by: COLDWELL BANKER HARRIS MCHANEY & FAUCETTE-BENTONVI - New
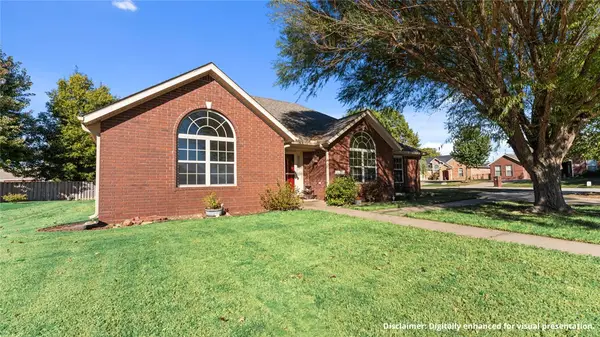 $314,900Active3 beds 2 baths1,875 sq. ft.
12024 Shark Lane, Farmington, AR 72730
MLS# 1365584Listed by: KELLER WILLIAMS MARKET PRO REALTY - New
 $335,000Active3 beds 2 baths1,781 sq. ft.
11678 East Creek Lane, Farmington, AR 72730
MLS# 1365576Listed by: LIMBIRD REAL ESTATE GROUP


Protect your home and budget from life's surprises with an Assurant Home Warranty, backed by a partner that supports you through every step of homeownership. Explore Plans.
© 2026 Better Homes and Gardens Real Estate LLC. An Anywhere Real Estate company. All rights reserved. Better Homes and Gardens® Real Estate is a registered trademark owned by Meredith Operations Corporation, licensed to Better Homes and Gardens Real Estate LLC and used with permission. Better Homes and Gardens Real Estate LLC fully supports the principles of the Fair Housing Act and the Equal Opportunity Act. Listing information is deemed reliable but is not guaranteed accurate.
Each office is independently owned and operated.
Any services or products provided by third parties are not provided by, affiliated with or related to Better Homes and Gardens Real Estate LLC, or its affiliated companies.