
56 E Loveland Loop, Farmington, AR 72730
Local realty services provided by:Better Homes and Gardens Real Estate Journey
Upcoming open houses
- Sun, Oct 2502:00 pm - 04:00 pm
Listed by: russell kidwell
Office: weichert, realtors griffin company bentonville
MLS#:1356389
Source:AR_NWAR
Price summary
- Price:$349,999
- Price per sq. ft.:$203.96
- Monthly HOA dues:$25
About this home
This neighborhood qualifies for a USDA 0% down payment loan! We invite you to explore this spacious, pristine one-owner home that has been meticulously cared for - no pets or kids- leaving it in gently used, turn-key condition. Set in a prime Farmington location surrounded by fantastic amenities, you will have unmatched Outdoor Recreation: Down the street from the massive Creekside Park and Woolsey Prairie walking trails, and only minutes from world-class mountain biking at Centennial Park. Just a few minutes to I-49. Enjoy maximum convenience with a neighborhood pool and playground, and being right across the road from a local school. Step inside past the welcoming foyer into an expansive, over 300 sq ft and light-filled living room, great for entertaining and everyday living. Sit on the front porch for morning coffee, or relax on the covered back patio after a long day. Embrace lower energy bills with this efficient home that does not face East/West! Love where you live, stop by to tour 56 Loveland soon!...
Contact an agent
Home facts
- Year built:2021
- Subdivision & Development:Cedar Crest Sub
- Listing ID #:1356389
- Added:93 day(s) ago
- Updated:October 24, 2026 at 02:17 PM
Rooms and interior
- Bedrooms:3
- Total bathrooms:2
- Full bathrooms:2
- Rooms Total:2
- Flooring:Carpet, Tile
- Kitchen Description:Dishwasher, Electric Oven, Electric Range, Garbage Disposal, Gas Water Heater, Granite Counters, Microwave, Pantry
- Bedroom Description:Split Bedrooms
- Living area:1,716 sq. ft.
Heating and cooling
- Cooling:Central Air
- Heating:Central, Gas
- Central air:Yes
Structure and exterior
- Roof:Architectural, Shingle
- Year built:2021
- Building area:1,716 sq. ft.
- Lot area:0.17 Acres
- Lot Features:Cleared, Landscaped, Level, Near Park, Subdivision
- Construction Materials:Brick
- Exterior Features:Covered, Patio, Porch
- Foundation Description:Slab
- Levels:1 Story
Utilities
- Water:Public, Water Available
- Sewer:Public Sewer, Sewer Available
Finances and disclosures
- Price:$349,999
- Price per sq. ft.:$203.96
- Tax amount:$2,703
Features and amenities
- Appliances:Dishwasher, Disposal, Electric Oven, Electric Range, Gas Water Heater, Microwave
- Laundry features:Dryer Hookup, Washer Hookup
- Amenities:Attic, Ceiling Fans, Granite Counters, Pantry, Smoke Detectors, Split Bedrooms, Storage, Walk-In Closets, Window Blinds, Window Treatments
- Pool features:Community Pool, Pool
Parking
- Parking description:Attached, Concrete Driveway, Garage, Garage Door Opener
- Garage:Yes
New listings near 56 E Loveland Loop
- New
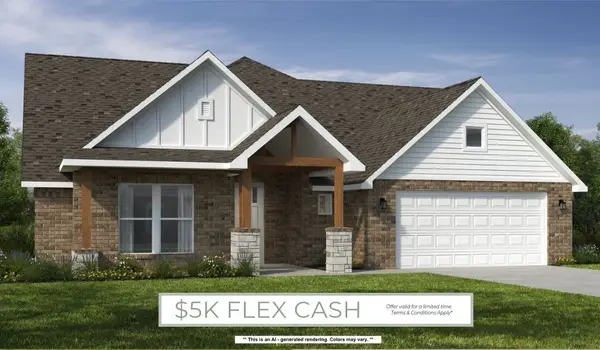 $546,440Active5 beds 3 baths2,575 sq. ft.
815 Hillcrest Drive, Farmington, AR 72730
MLS# 1366022Listed by: SCHUBER MITCHELL REALTY - New
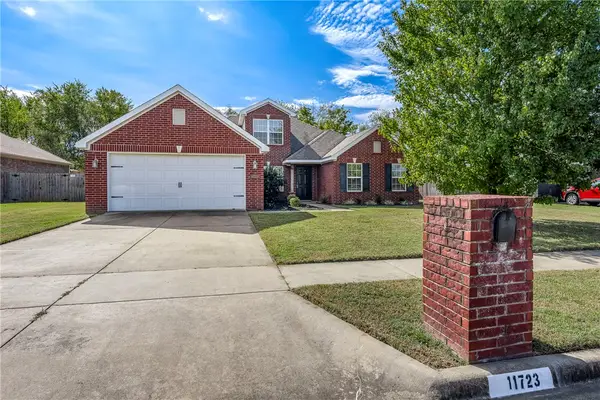 $400,000Active4 beds 2 baths2,204 sq. ft.
11723 E Creek Lane, Farmington, AR 72730
MLS# 1364939Listed by: COLDWELL BANKER HARRIS MCHANEY & FAUCETTE-BENTONVI - New
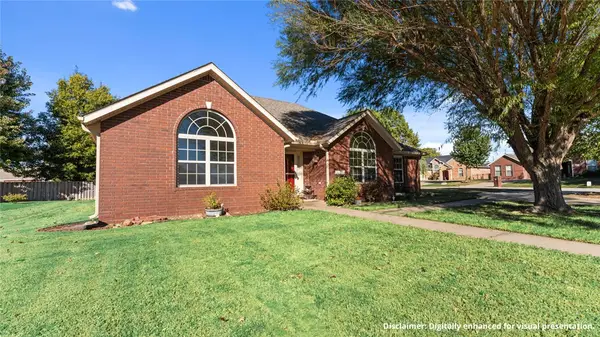 $314,900Active3 beds 2 baths1,875 sq. ft.
12024 Shark Lane, Farmington, AR 72730
MLS# 1365584Listed by: KELLER WILLIAMS MARKET PRO REALTY - Open Sun, 2 to 4pmNew
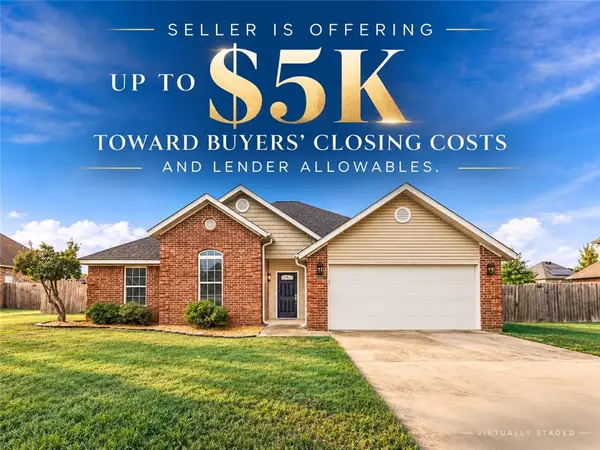 $335,000Active3 beds 2 baths1,781 sq. ft.
11678 East Creek Lane, Farmington, AR 72730
MLS# 1365576Listed by: LIMBIRD REAL ESTATE GROUP - New
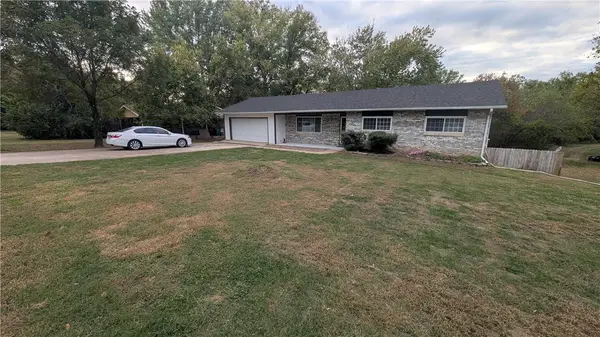 $299,900Active3 beds 3 baths2,396 sq. ft.
117 N Cynthia Avenue, Farmington, AR 72730
MLS# 1364169Listed by: LANGHAM REALTY CO - New
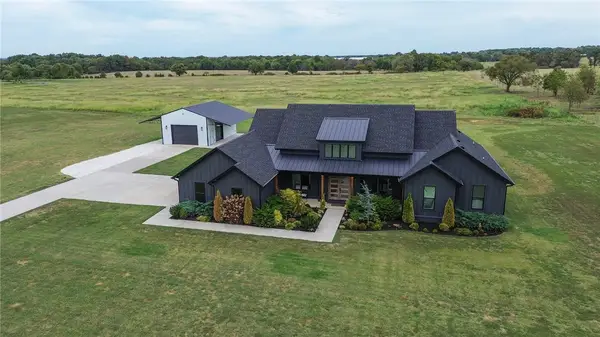 $1,449,000Active4 beds 4 baths3,118 sq. ft.
13458 S Ervan Beeks Road, Farmington, AR 72730
MLS# 1365435Listed by: FIRST STAR REALTY - New
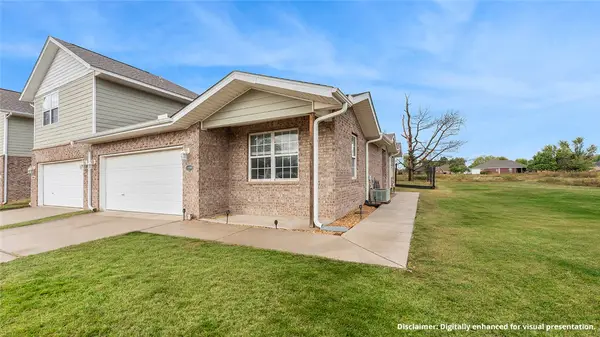 $208,500Active2 beds 2 baths1,466 sq. ft.
11000 Rose Court, Farmington, AR 72730
MLS# 1365367Listed by: KELLER WILLIAMS MARKET PRO REALTY - New
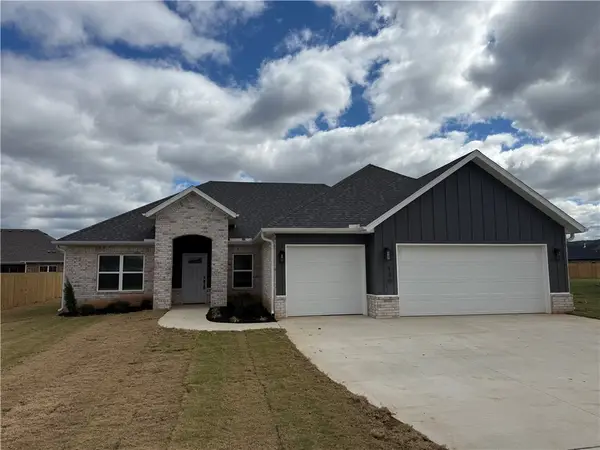 $407,790Active3 beds 2 baths1,970 sq. ft.
130 N Bloodhound Avenue, Farmington, AR 72730
MLS# 1365451Listed by: LINDSEY & ASSOCIATES INC - Open Sun, 2 to 4pmNew
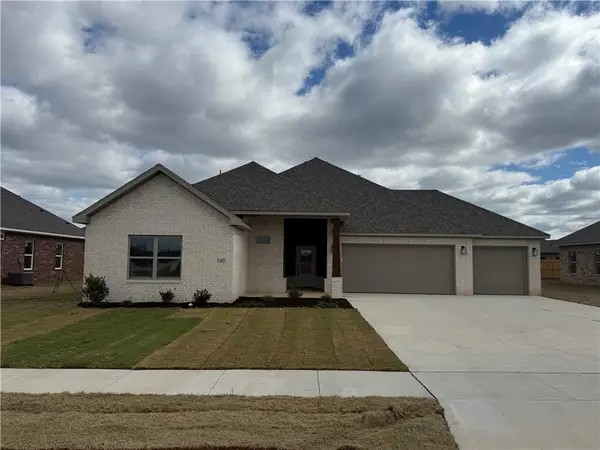 $414,414Active4 beds 2 baths2,002 sq. ft.
160 N Bloodhound Avenue, Farmington, AR 72730
MLS# 1365452Listed by: LINDSEY & ASSOCIATES INC - New
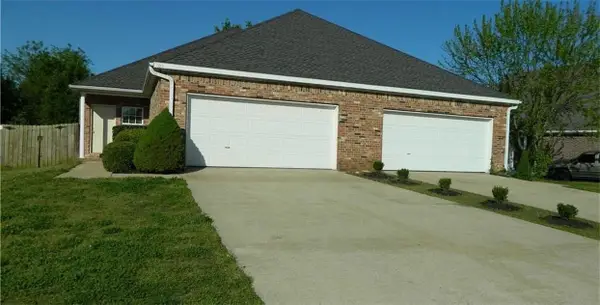 $464,900Active-- beds -- baths3,046 sq. ft.
103-105 Dakota Trail, Farmington, AR 72730
MLS# 1365426Listed by: LEGEND REALTY INC


Protect your home and budget from life's surprises with an Assurant Home Warranty, backed by a partner that supports you through every step of homeownership. Explore Plans.
© 2026 Better Homes and Gardens Real Estate LLC. An Anywhere Real Estate company. All rights reserved. Better Homes and Gardens® Real Estate is a registered trademark owned by Meredith Operations Corporation, licensed to Better Homes and Gardens Real Estate LLC and used with permission. Better Homes and Gardens Real Estate LLC fully supports the principles of the Fair Housing Act and the Equal Opportunity Act. Listing information is deemed reliable but is not guaranteed accurate.
Each office is independently owned and operated.
Any services or products provided by third parties are not provided by, affiliated with or related to Better Homes and Gardens Real Estate LLC, or its affiliated companies.