
93 Rainsong Street, Farmington, AR 72730
Local realty services provided by:Better Homes and Gardens Real Estate Journey
Listed by: gunnison riggins
Office: jb realty
MLS#:1356077
Source:AR_NWAR
Price summary
- Price:$3,264,300
- Price per sq. ft.:$2,700
About this home
Rare opportunity to own a brand-new 12-unit multifamily development in Farmington, Arkansas. Comprised of six duplexes, this turnkey investment is positioned in a growing community with strong rental demand. Conveniently located adjacent to Farmington High School and just minutes from Highway 62, residents enjoy quick access to grocery stores, restaurants, schools, parks, and the University of Arkansas. Thoughtfully designed with modern finishes, attached garages, and functional floor plans, these units are well suited for families, professionals, and university affiliates. A quality new construction investment in one of Northwest Arkansas' most desirable growth markets.
Contact an agent
Home facts
- Year built:2026
- Subdivision & Development:GRASSLANDS SUBDIVISION PHASE 2
- Listing ID #:1356077
- Added:46 day(s) ago
- Updated:September 08, 2026 at 02:31 PM
Rooms and interior
- Flooring:Luxury Vinyl Plank
- Kitchen Description:Electric Water Heater
- Living area:1,209 sq. ft.
Heating and cooling
- Cooling:Electric
- Heating:Electric
Structure and exterior
- Roof:Architectural, Shingle
- Year built:2026
- Building area:1,209 sq. ft.
- Lot area:2.19 Acres
- Lot Features:Industrial Park, Near Park, Open Lot
- Construction Materials:Brick
- Foundation Description:Slab
- Levels:1 Story
Finances and disclosures
- Price:$3,264,300
- Price per sq. ft.:$2,700
- Tax amount:$1,351
Features and amenities
- Appliances:Electric Water Heater
- Amenities:Fire Alarm
Parking
- Parking description:Attached, Concrete Driveway, Garage, Garage Door Opener, One Space
- Garage:Yes
New listings near 93 Rainsong Street
- New
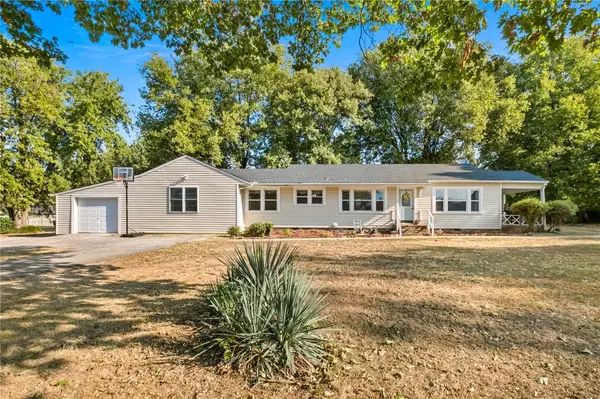 $350,000Active4 beds 2 baths1,870 sq. ft.
148 White Street, Farmington, AR 72730
MLS# 1360885Listed by: KELLER WILLIAMS MARKET PRO REALTY - New
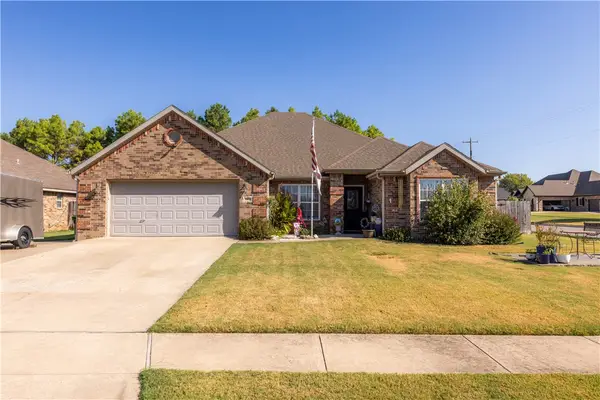 $385,000Active4 beds 2 baths2,042 sq. ft.
11160 Waterleaf Lane, Farmington, AR 72730
MLS# 1360898Listed by: COLLIER & ASSOCIATES - New
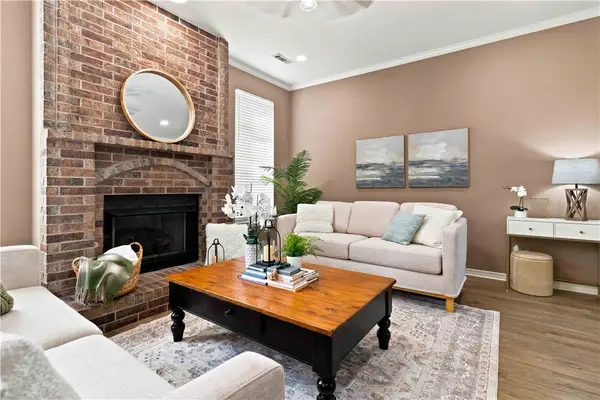 $350,000Active3 beds 2 baths1,722 sq. ft.
52 Terry Street, Farmington, AR 72730
MLS# 1360966Listed by: COLDWELL BANKER HARRIS MCHANEY & FAUCETTE -FAYETTE - New
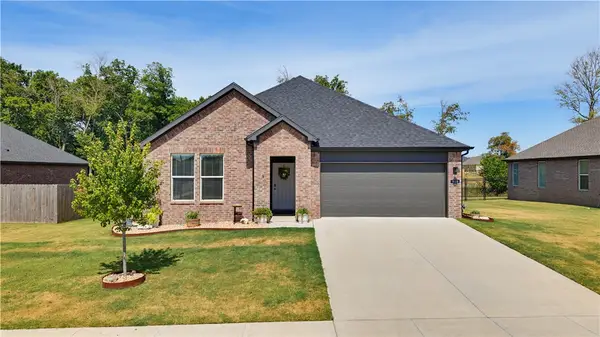 $410,000Active4 beds 2 baths1,897 sq. ft.
510 W Branta Street, Farmington, AR 72730
MLS# 1360777Listed by: ENGEL & VOLKERS SPRINGDALE - New
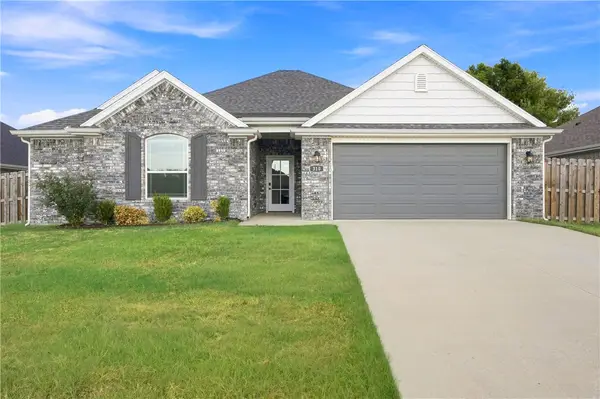 $380,000Active3 beds 2 baths1,732 sq. ft.
310 W Tyler Road, Farmington, AR 72730
MLS# 1360840Listed by: LIMBIRD REAL ESTATE GROUP - New
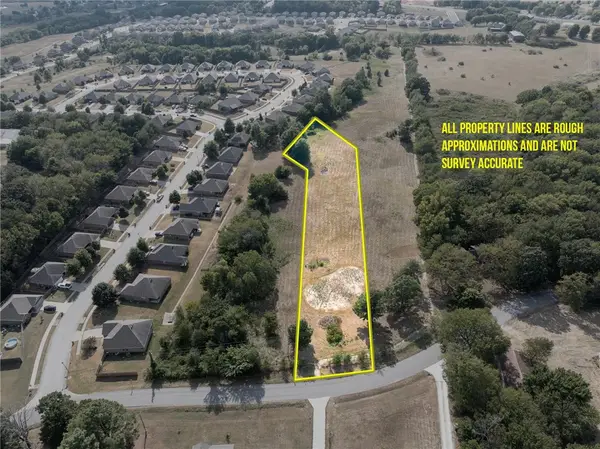 $250,000Active2.14 Acres
TBD Giles Road, Farmington, AR 72730
MLS# 1360868Listed by: LEGEND REALTY INC - New
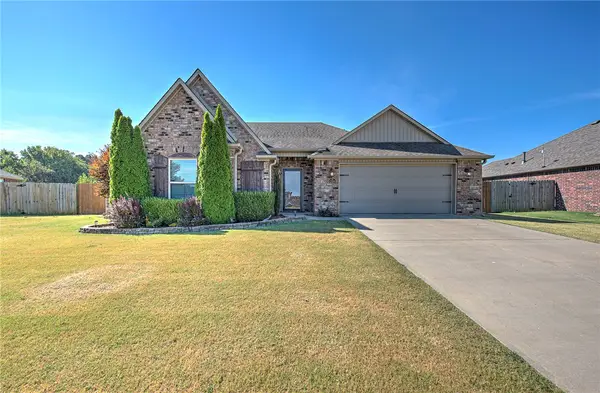 $407,950Active3 beds 2 baths2,050 sq. ft.
12889 Canopy Oaks Drive, Farmington, AR 72730
MLS# 1360567Listed by: COLDWELL BANKER HARRIS MCHANEY & FAUCETTE-ROGERS 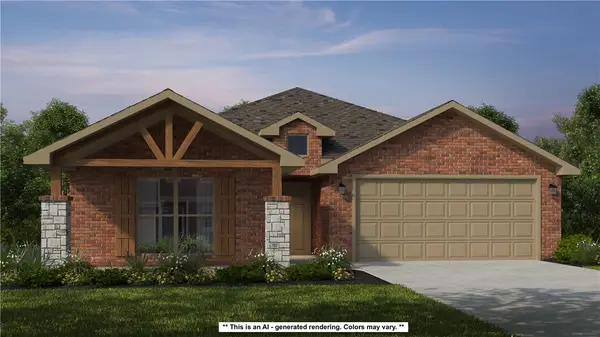 $457,313Pending4 beds 2 baths2,166 sq. ft.
879 Hillcrest Drive, Farmington, AR 72730
MLS# 1360155Listed by: SCHUBER MITCHELL REALTY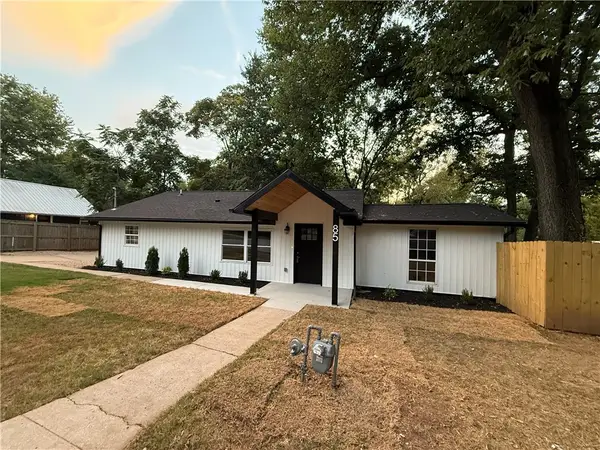 $285,000Active3 beds 2 baths1,212 sq. ft.
85 Bois D Arc Street, Farmington, AR 72730
MLS# 1360011Listed by: COLLIER & ASSOCIATES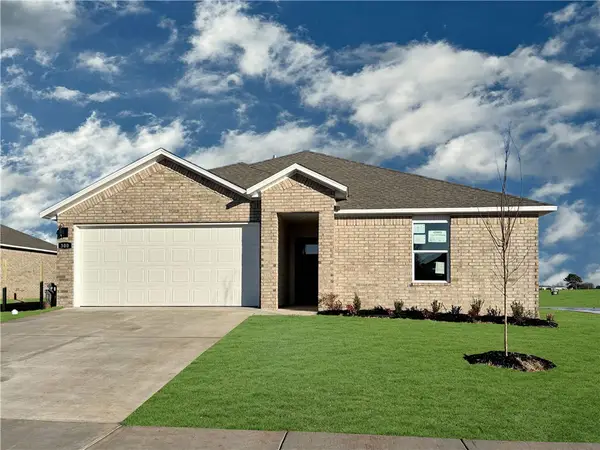 $322,000Active3 beds 2 baths1,470 sq. ft.
563 Oklahoma Street, Farmington, AR 72730
MLS# 1360069Listed by: D.R. HORTON REALTY OF ARKANSAS, LLC


Protect your home and budget from life's surprises with an Assurant Home Warranty, backed by a partner that supports you through every step of homeownership. Explore Plans.
© 2026 Better Homes and Gardens Real Estate LLC. An Anywhere Real Estate company. All rights reserved. Better Homes and Gardens® Real Estate is a registered trademark owned by Meredith Operations Corporation, licensed to Better Homes and Gardens Real Estate LLC and used with permission. Better Homes and Gardens Real Estate LLC fully supports the principles of the Fair Housing Act and the Equal Opportunity Act. Listing information is deemed reliable but is not guaranteed accurate.
Each office is independently owned and operated.
Any services or products provided by third parties are not provided by, affiliated with or related to Better Homes and Gardens Real Estate LLC, or its affiliated companies.