
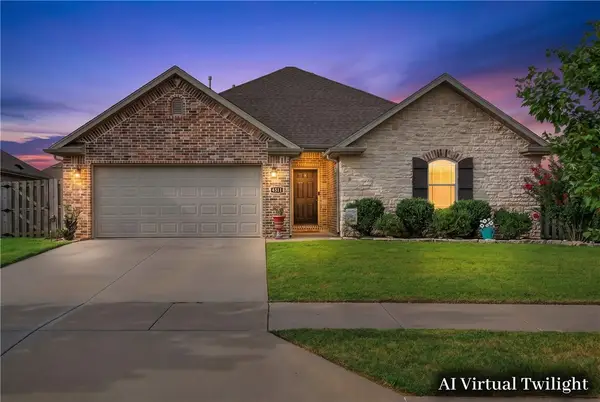
1168 S Sherman Avenue, Fayetteville, AR 72701
Local realty services provided by:Better Homes and Gardens Real Estate Journey
Listed by: ana salazar
Office: coldwell banker harris mchaney & faucette-rogers
MLS#:1348427
Source:AR_NWAR
Price summary
- Price:$289,000
- Price per sq. ft.:$215.67
About this home
This cute home is 10 min. away from U of A and 10 mins from I-49. It has been a very successful rental/Airbnb for the last few years. The garage has been converted in to a 4th bedroom but it can be easily converted into a 2 car garage. PRICED TO SELL! AGENT OWNED.
Contact an agent
Home facts
- Year built:2003
- Subdivision & Development:Heritage East Ph 2
- Listing ID #:1348427
- Added:70 day(s) ago
- Updated:July 31, 2026 at 02:23 PM
Rooms and interior
- Bedrooms:4
- Total bathrooms:2
- Full bathrooms:2
- Flooring:Laminate, Tile
- Kitchen Description:Counter Top, Garbage Disposal, Gas Oven, Gas Water Heater, Range Hood, Refrigerator
- Living area:1,340 sq. ft.
Heating and cooling
- Cooling:Central Air, Electric
- Heating:Central, Electric
- Central air:Yes
Structure and exterior
- Roof:Architectural, Shingle
- Year built:2003
- Building area:1,340 sq. ft.
- Lot area:0.17 Acres
- Lot Features:Central Business District, City Lot, Near Park, Sloped, Subdivision
- Architectural Style:Traditional
- Construction Materials:Brick, Vinyl Siding
- Exterior Features:Covered, Patio
- Foundation Description:Slab
- Levels:1 Story
Utilities
- Water:Public, Water Available
- Sewer:Public Sewer, Sewer Available
Finances and disclosures
- Price:$289,000
- Price per sq. ft.:$215.67
- Tax amount:$1,760
Features and amenities
- Appliances:Disposal, Gas Cooktop, Gas Oven, Gas Water Heater, Range Hood, Refrigerator
- Laundry features:Dryer Hookup, Washer Hookup
- Amenities:Ceiling Fans, Double Pane Windows, Programmable Thermostat, Smoke Detectors, Window Blinds, Window Treatments
Parking
- Parking description:Concrete Driveway
New listings near 1168 S Sherman Avenue
- New
 $1,099,999Active5 beds 4 baths3,834 sq. ft.
3444 N Sweet Caddo Hill, Fayetteville, AR 72704
MLS# 1357372Listed by: CARLTON REALTY, INC - New
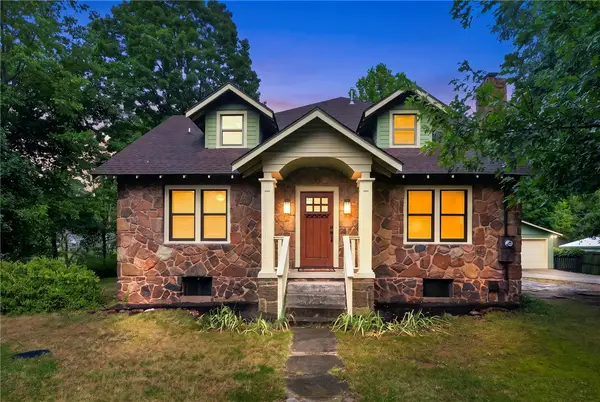 $825,000Active3 beds 3 baths2,781 sq. ft.
846 Mission Boulevard, Fayetteville, AR 72701
MLS# 1357341Listed by: COLDWELL BANKER HARRIS MCHANEY & FAUCETTE -FAYETTE - Open Sun, 2 to 4pmNew
 $1,299,000Active5 beds 5 baths6,521 sq. ft.
3840 E River Bluff Cove, Fayetteville, AR 72701
MLS# 1357223Listed by: REALTY STUDIO - Open Sat, 1 to 3pmNew
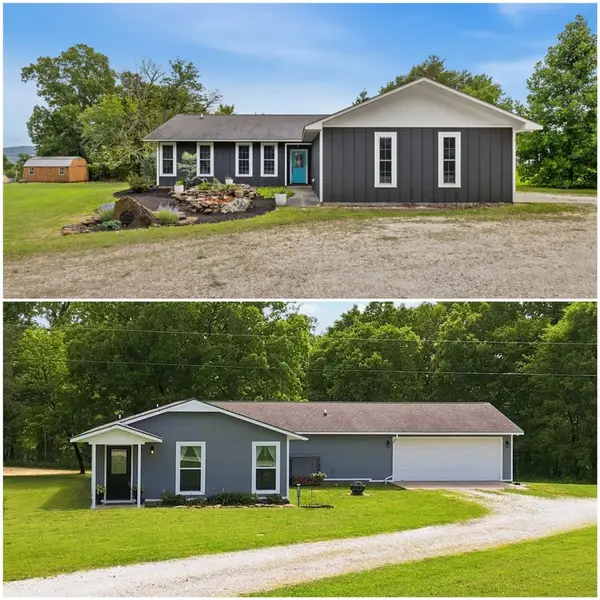 $848,900Active-- beds -- baths3,172 sq. ft.
11522-11530 Pearce Road, Fayetteville, AR 72701
MLS# 1357332Listed by: COLLIER & ASSOCIATES - New
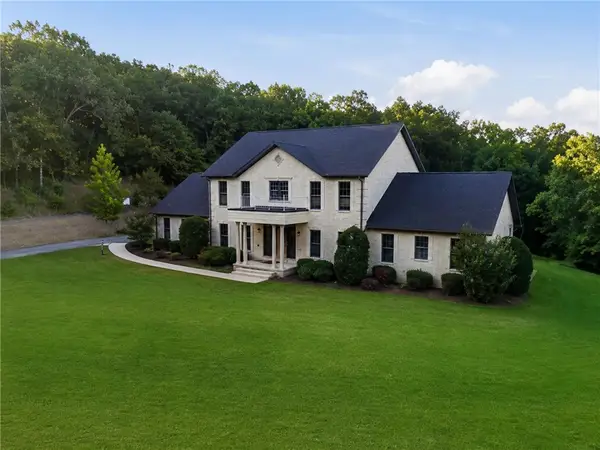 $2,150,000Active4 beds 5 baths5,217 sq. ft.
2314 N Fox Trail, Fayetteville, AR 72703
MLS# 1357112Listed by: SUDAR GROUP - New
 $1,750,000Active4 beds 5 baths5,903 sq. ft.
2572 Riverfront Lane, Fayetteville, AR 72703
MLS# 1357299Listed by: GABEL REALTY - New
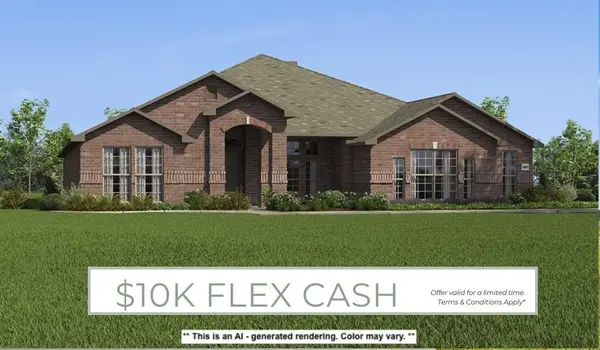 $480,227Active4 beds 3 baths2,578 sq. ft.
4420 W Cactus Place, Fayetteville, AR 72704
MLS# 1355501Listed by: SCHUBER MITCHELL REALTY - New
 $339,900Active3 beds 2 baths1,556 sq. ft.
3046 N Autumn Rose Avenue, Fayetteville, AR 72704
MLS# 1357196Listed by: UPTOWN REAL ESTATE - Open Sun, 2 to 4pmNew
 $405,000Active3 beds 3 baths1,779 sq. ft.
4511 W Blissful Drive, Fayetteville, AR 72704
MLS# 1357007Listed by: SOHO EXP NWA BRANCH - New
 $320,000Active3 beds 2 baths1,500 sq. ft.
17708 Beav O Rama Road, Fayetteville, AR 72703
MLS# 1357008Listed by: WEICHERT REALTORS - THE GRIFFIN COMPANY SPRINGDALE


Protect your home and budget from life's surprises with an Assurant Home Warranty, backed by a partner that supports you through every step of homeownership. Explore Plans.
© 2026 Better Homes and Gardens Real Estate LLC. An Anywhere Real Estate company. All rights reserved. Better Homes and Gardens® Real Estate is a registered trademark owned by Meredith Operations Corporation, licensed to Better Homes and Gardens Real Estate LLC and used with permission. Better Homes and Gardens Real Estate LLC fully supports the principles of the Fair Housing Act and the Equal Opportunity Act. Listing information is deemed reliable but is not guaranteed accurate.
Each office is independently owned and operated.
Any services or products provided by third parties are not provided by, affiliated with or related to Better Homes and Gardens Real Estate LLC, or its affiliated companies.