
134 S Paddock Loop, Fayetteville, AR 72701
Local realty services provided by:Better Homes and Gardens Real Estate Journey
Listed by: porter wells team
Office: weichert, realtors griffin company bentonville
MLS#:1363161
Source:AR_NWAR
Price summary
- Price:$585,000
- Price per sq. ft.:$232.14
About this home
Step into modern luxury in this stunning 2023-built home designed for stylish, effortless living.
The main level welcomes you with an inviting entry and attached garage, along with two spacious bedrooms and a dedicated laundry room. Head upstairs to the vibrant second level—the true heart of the home—featuring a light-filled open-concept kitchen and living area perfect for entertaining. The secluded primary suite is also conveniently located on this floor for maximum privacy and comfort.
Ascend to the top level to discover a versatile flex space, ideal for a home office, quiet reading library, or private fitness studio. Step through the doors onto your private third-story balcony and take in the serene treetop views.
Offering a thoughtful layout, modern architecture, and multi-level living at its finest, this home is a must-see!
Contact an agent
Home facts
- Year built:2023
- Subdivision & Development:Treetops Sub
- Listing ID #:1363161
- Added:1 day(s) ago
- Updated:September 29, 2026 at 04:32 AM
Rooms and interior
- Bedrooms:3
- Total bathrooms:3
- Full bathrooms:2
- Half bathrooms:1
- Rooms Total:11
- Flooring:Tile, Wood
- Kitchen Description:Dishwasher, Electric Water Heater, Garbage Disposal, Gas Oven, Granite Counters, Microwave, Pantry, Plumbed For Ice Maker, Range Hood, Refrigerator
- Bedroom Description:Split Bedrooms
- Living area:2,520 sq. ft.
Heating and cooling
- Cooling:Central Air, Ductless, Electric
- Heating:Central, Ductless, Electric
- Central air:Yes
Structure and exterior
- Roof:Architectural, Shingle
- Year built:2023
- Building area:2,520 sq. ft.
- Lot area:0.18 Acres
- Lot Features:Hardwood Trees, Landscaped, Sloped, Subdivision
- Construction Materials:Concrete, Metal Siding
- Exterior Features:Patio
- Foundation Description:Slab
- Levels:3 Story
Utilities
- Water:Public, Water Available
- Sewer:Public Sewer, Sewer Available
Finances and disclosures
- Price:$585,000
- Price per sq. ft.:$232.14
- Tax amount:$5,406
Features and amenities
- Appliances:Dishwasher, Disposal, Dryer, ENERGY STAR Qualified Appliances, Electric Water Heater, Gas Cooktop, Gas Oven, Microwave, Plumbed For Ice Maker, Range Hood, Refrigerator
- Laundry features:Dryer, Dryer Hookup, Washer Hookup
- Amenities:Cathedral Ceilings, Ceiling Fans, Double Pane Windows, Granite Counters, Pantry, Security System, Smoke Detectors, Split Bedrooms, Vinyl Windows, Walk-In Closets, Window Blinds, Window Treatments
Parking
- Parking description:Attached, Concrete Driveway, Garage, Garage Door Opener
- Garage:Yes
New listings near 134 S Paddock Loop
- New
 $430,000Active4 beds 3 baths2,278 sq. ft.
2413 E Twin Oaks Court, Fayetteville, AR 72703
MLS# 1363429Listed by: BASSETT MIX AND ASSOCIATES, INC - New
 $137,000Active0.16 Acres
0 E 11th Street #Tract 2, Fayetteville, AR 72701
MLS# 1363432Listed by: PILLAR REALTY & MANAGEMENT - New
 $349,900Active3 beds 2 baths1,903 sq. ft.
3281 W Gypsum Drive, Fayetteville, AR 72704
MLS# 1363446Listed by: ROWE REAL ESTATE - New
 $430,000Active3 beds 3 baths1,650 sq. ft.
4352 N Canna Lane, Fayetteville, AR 72703
MLS# 1363251Listed by: GABEL REALTY - New
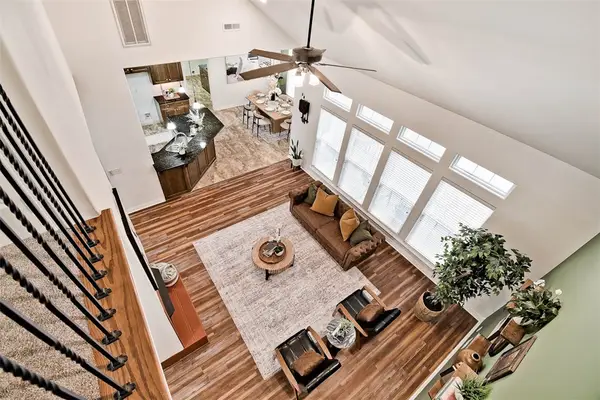 $725,000Active3 beds 3 baths2,824 sq. ft.
408 S Wyman Road, Fayetteville, AR 72701
MLS# 1363395Listed by: COLDWELL BANKER HARRIS MCHANEY & FAUCETTE -FAYETTE - New
 $640,000Active5 beds 3 baths4,274 sq. ft.
2557 N Karyn Avenue, Fayetteville, AR 72703
MLS# 1363346Listed by: THE VIRTUAL REALTY GROUP - New
 $689,000Active0.24 Acres
0 W Prospect, Fayetteville, AR 72701
MLS# 1363090Listed by: COLDWELL BANKER HARRIS MCHANEY & FAUCETTE -FAYETTE - New
 $585,000Active3 beds 3 baths2,821 sq. ft.
1764 E Harold Street, Fayetteville, AR 72703
MLS# 1363249Listed by: REALTY STUDIO - New
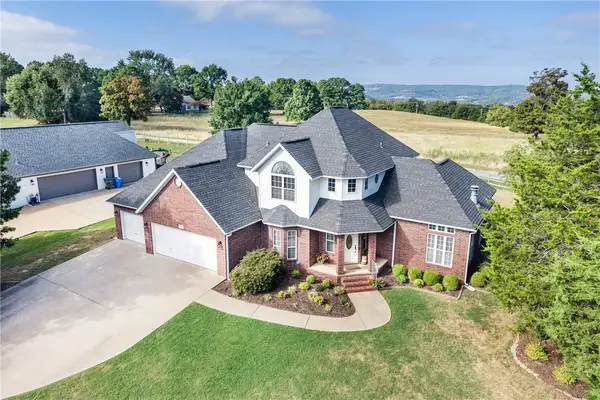 $580,000Active4 beds 3 baths2,609 sq. ft.
2489 S College Drive, Fayetteville, AR 72701
MLS# 1363296Listed by: FLYER HOMES REAL ESTATE


Protect your home and budget from life's surprises with an Assurant Home Warranty, backed by a partner that supports you through every step of homeownership. Explore Plans.
© 2026 Better Homes and Gardens Real Estate LLC. An Anywhere Real Estate company. All rights reserved. Better Homes and Gardens® Real Estate is a registered trademark owned by Meredith Operations Corporation, licensed to Better Homes and Gardens Real Estate LLC and used with permission. Better Homes and Gardens Real Estate LLC fully supports the principles of the Fair Housing Act and the Equal Opportunity Act. Listing information is deemed reliable but is not guaranteed accurate.
Each office is independently owned and operated.
Any services or products provided by third parties are not provided by, affiliated with or related to Better Homes and Gardens Real Estate LLC, or its affiliated companies.