
1376 N Oakland Avenue, Fayetteville, AR 72703
Local realty services provided by:Better Homes and Gardens Real Estate Journey
Listed by: sage murphy
Office: the jordan group
MLS#:1365670
Source:AR_NWAR
Price summary
- Price:$220,000
- Price per sq. ft.:$244.44
- Monthly HOA dues:$86.83
About this home
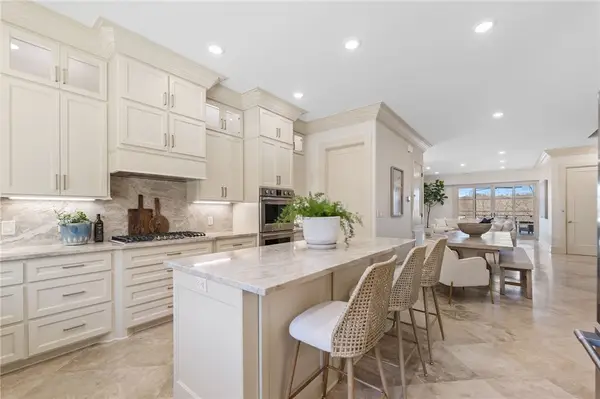
Location, style, and low-maintenance living just minutes from the University of Arkansas! This beautifully remodeled 2-bedroom, 1-bath townhome offers approximately 900 square feet of thoughtfully designed living space with a European-inspired aesthetic. The standout designer kitchen features updated countertops, tile, and appliances, creating a stylish and functional space for everyday living or entertaining. Enjoy a comfortable main-level living area, two upstairs bedrooms with custom built-in closets, an updated bathroom, and a private fenced courtyard perfect for relaxing outdoors. Conveniently located near campus, Dickson Street, Wilson Park, Fayetteville Square, and the Razorback Greenway, this property offers easy access to some of Fayetteville's favorite destinations. Whether you're searching for a primary residence, game-day retreat, or investment opportunity, this move-in-ready townhome is one you won't want to miss!
Contact an agent
Home facts
- Year built:1985
- Subdivision & Development:Oakland Twnhms Ph I
- Listing ID #:1365670
- Added:1 day(s) ago
- Updated:October 21, 2026 at 12:45 AM
Rooms and interior
- Bedrooms:2
- Total bathrooms:1
- Full bathrooms:1
- Rooms Total:5
- Flooring:Carpet, Laminate, Simulated Wood, Tile
- Kitchen Description:Dishwasher, Electric Range, Electric Water Heater, Garbage Disposal, Microwave, Refrigerator
- Basement:Yes
- Living area:900 sq. ft.
Heating and cooling
- Cooling:Central Air, Electric
- Heating:Central, Electric
- Central air:Yes
Structure and exterior
- Roof:Architectural, Shingle
- Year built:1985
- Building area:900 sq. ft.
- Lot area:0.47 Acres
- Lot Features:Central Business District, Level, Near Park, Subdivision
- Construction Materials:Cedar
- Exterior Features:Patio
- Foundation Description:Slab
- Levels:2 Story
Utilities
- Water:Public, Water Available
- Sewer:Public Sewer, Sewer Available
Finances and disclosures
- Price:$220,000
- Price per sq. ft.:$244.44
- Tax amount:$1,625
Features and amenities
- Appliances:Dishwasher, Disposal, Dryer, ENERGY STAR Qualified Appliances, Electric Range, Electric Water Heater, Microwave, Refrigerator, Washer
- Laundry features:Dryer, Dryer Hookup, Washer, Washer Hookup
- Amenities:Security System, Smoke Detectors, Window Blinds, Window Treatments
Parking
- Parking description:Concrete Driveway
New listings near 1376 N Oakland Avenue
- New
 $299,900Active2 beds 3 baths1,573 sq. ft.
2156 W Million Lane, Fayetteville, AR 72704
MLS# 1365733Listed by: COLDWELL BANKER HARRIS MCHANEY & FAUCETTE -FAYETTE - New
 $378,950Active3 beds 2 baths1,763 sq. ft.
4265 W Barhem Drive, Fayetteville, AR 72704
MLS# 1365743Listed by: RIVERWOOD HOME REAL ESTATE - New
 $376,950Active3 beds 2 baths1,763 sq. ft.
4249 W Barhem Drive, Fayetteville, AR 72704
MLS# 1365747Listed by: RIVERWOOD HOME REAL ESTATE - New
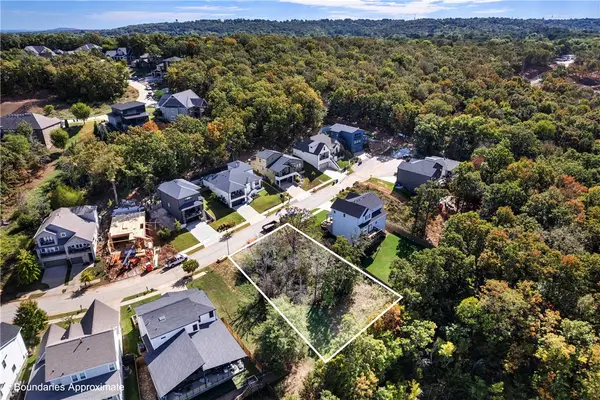 $125,000Active0.23 Acres
2257 Marks Mill Lane, Fayetteville, AR 72703
MLS# 1365588Listed by: RE/MAX ASSOCIATES, LLC - New
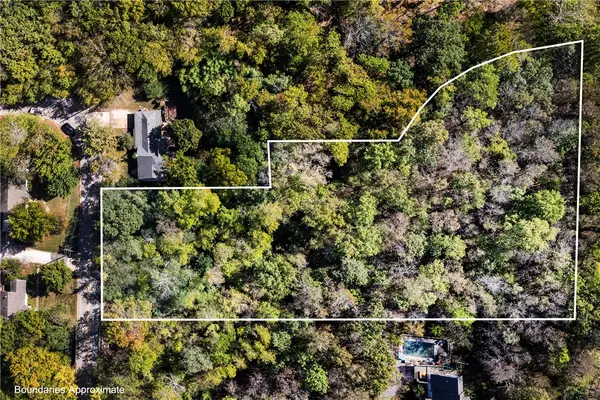 $121,000Active1.87 Acres
TBD E Sycamore Street, Fayetteville, AR 72703
MLS# 1365331Listed by: RE/MAX ASSOCIATES, LLC - New
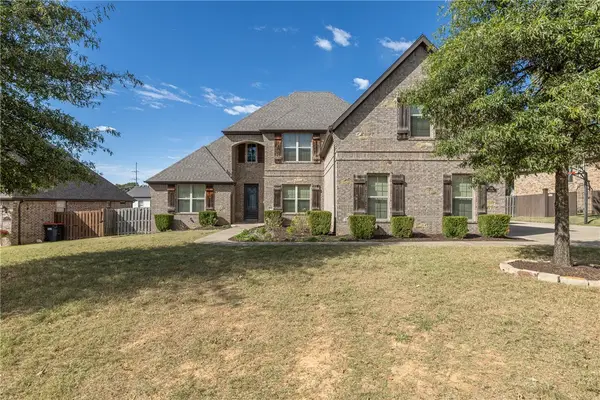 $825,000Active4 beds 4 baths3,723 sq. ft.
3147 N Chassy Avenue, Fayetteville, AR 72703
MLS# 1365373Listed by: GABEL REALTY - New
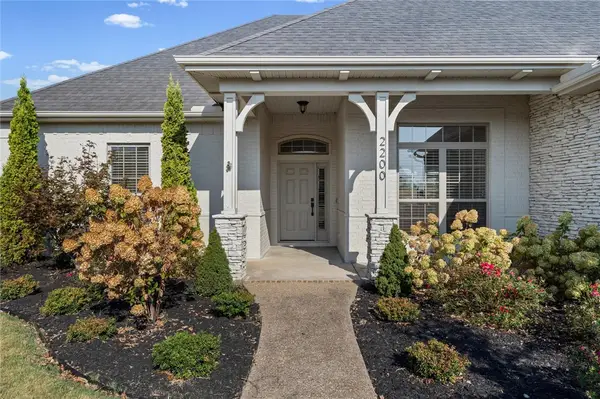 $645,000Active4 beds 3 baths2,591 sq. ft.
2200 Riverwater Lane, Fayetteville, AR 72703
MLS# 1365628Listed by: THE JORDAN GROUP - New
 $387,000Active4 beds 3 baths2,196 sq. ft.
2635 E Neely Place, Fayetteville, AR 72701
MLS# 1365672Listed by: THE JORDAN GROUP - New
 $1,245,000Active3 beds 5 baths3,348 sq. ft.
837 N Gregg Avenue, Fayetteville, AR 72701
MLS# 1365673Listed by: THE JORDAN GROUP


Protect your home and budget from life's surprises with an Assurant Home Warranty, backed by a partner that supports you through every step of homeownership. Explore Plans.
© 2026 Better Homes and Gardens Real Estate LLC. An Anywhere Real Estate company. All rights reserved. Better Homes and Gardens® Real Estate is a registered trademark owned by Meredith Operations Corporation, licensed to Better Homes and Gardens Real Estate LLC and used with permission. Better Homes and Gardens Real Estate LLC fully supports the principles of the Fair Housing Act and the Equal Opportunity Act. Listing information is deemed reliable but is not guaranteed accurate.
Each office is independently owned and operated.
Any services or products provided by third parties are not provided by, affiliated with or related to Better Homes and Gardens Real Estate LLC, or its affiliated companies.