
138 N Hawkstone Drive, Fayetteville, AR 72704
Local realty services provided by:Better Homes and Gardens Real Estate Journey
Listed by: shelby finch
Office: sudar group
MLS#:1361022
Source:AR_NWAR
Price summary
- Price:$500,000
- Price per sq. ft.:$257.47
- Monthly HOA dues:$29.17
About this home
Full of charm, character and thoughtful upgrades, this immaculate Fayetteville home truly stands apart. Enter through the iron gate and welcoming side porch into an interior filled with exposed brick, warm wood beams, stylish accent walls, elevated finishes and statement lighting throughout. Every detail feels intentional, and the home has been exceptionally well maintained. Outside, the fully fenced backyard has been upgraded with low-maintenance turf and classic black iron fencing, creating the perfect space for entertaining, pets or play. Located in the desirable Brooklands neighborhood, enjoy the mature trees, a community pool and playground. This home offers both personality and convenience—just minutes from I-49 and approximately 10 minutes from the University of Arkansas and downtown Fayetteville.
Contact an agent
Home facts
- Year built:2023
- Subdivision & Development:Brooklands
- Listing ID #:1361022
- Added:1 day(s) ago
- Updated:September 05, 2026 at 02:48 PM
Rooms and interior
- Bedrooms:3
- Total bathrooms:3
- Full bathrooms:2
- Half bathrooms:1
- Flooring:Tile, Wood
- Kitchen Description:Dishwasher, Electric Range, Garbage Disposal, Gas Water Heater, Microwave, Pantry, Self Cleaning Oven
- Bedroom Description:Split Bedrooms
- Living area:1,942 sq. ft.
Heating and cooling
- Cooling:Central Air, Electric
- Heating:Central, Gas
- Central air:Yes
Structure and exterior
- Roof:Architectural, Shingle
- Year built:2023
- Building area:1,942 sq. ft.
- Lot area:0.15 Acres
- Lot Features:Central Business District, Cleared, Landscaped, Subdivision, Views
- Construction Materials:Brick
- Exterior Features:Covered, Deck
- Foundation Description:Slab
- Levels:1 Story
Utilities
- Water:Public, Water Available
- Sewer:Public Sewer, Sewer Available
Finances and disclosures
- Price:$500,000
- Price per sq. ft.:$257.47
- Tax amount:$811
Features and amenities
- Appliances:Dishwasher, Disposal, ENERGY STAR Qualified Appliances, Electric Range, Gas Water Heater, Microwave, Self Cleaning Oven
- Laundry features:Dryer Hookup, Washer Hookup
- Amenities:Attic, Ceiling Fans, Fire Alarm, Pantry, Plantation Shutters, Programmable Thermostat, Quartz Counters, Security System, Shutters, Smoke Detectors, Split Bedrooms, Storage, Walk-In Closets, Window Blinds, Window Treatments
- Pool features:Community Pool, Pool
Parking
- Parking description:Attached, Concrete Driveway, Garage, Garage Door Opener
- Garage:Yes
New listings near 138 N Hawkstone Drive
- New
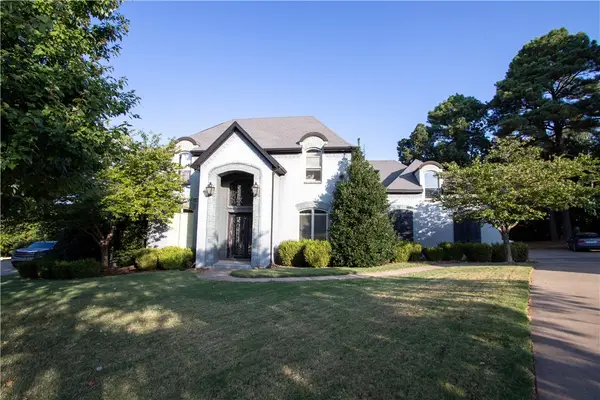 $695,000Active4 beds 4 baths4,541 sq. ft.
3243 N Blue Star Drive, Fayetteville, AR 72703
MLS# 1360485Listed by: EQUITY PARTNERS REALTY - New
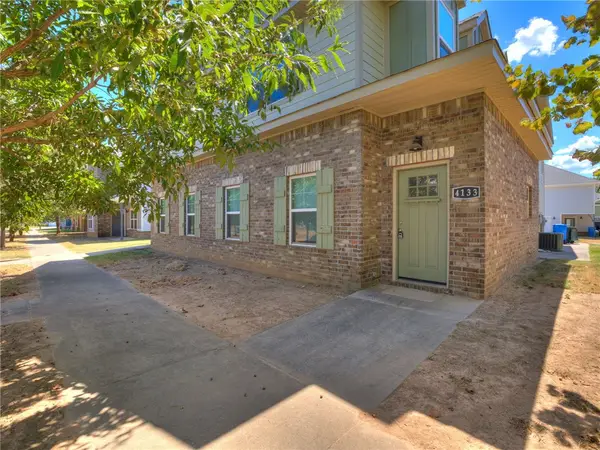 $677,100Active-- beds -- baths3,660 sq. ft.
4131-4133 W Santa Maria Lane, Fayetteville, AR 72704
MLS# 1360988Listed by: MOCKINGBIRD REAL ESTATE GROUP - New
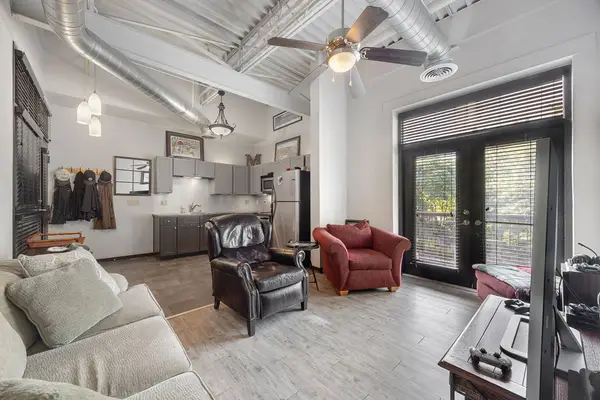 $272,000Active1 beds 1 baths644 sq. ft.
313 E Lafayette Street #304, Fayetteville, AR 72701
MLS# 1361251Listed by: SELECT REAL ESTATE GROUP  $373,000Pending4 beds 2 baths1,949 sq. ft.
2783 W Mclaren Drive, Fayetteville, AR 72704
MLS# 1361267Listed by: INFINITY REAL ESTATE GROUP- New
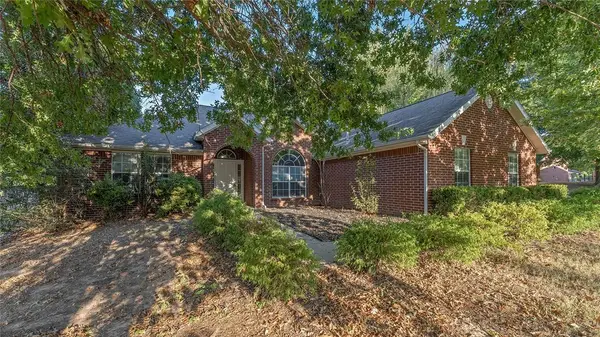 $335,000Active3 beds 2 baths1,748 sq. ft.
1524 N Plantation Avenue, Fayetteville, AR 72704
MLS# 1361273Listed by: KELLER WILLIAMS MARKET PRO REALTY - ROGERS BRANCH - New
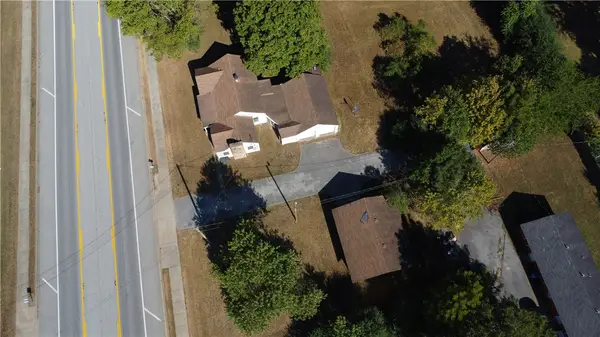 $325,000Active0.97 Acres
4060 E Huntsville Road, Fayetteville, AR 72701
MLS# 1361130Listed by: BURNETT REAL ESTATE TEAM CONNECTREALTY.COM - New
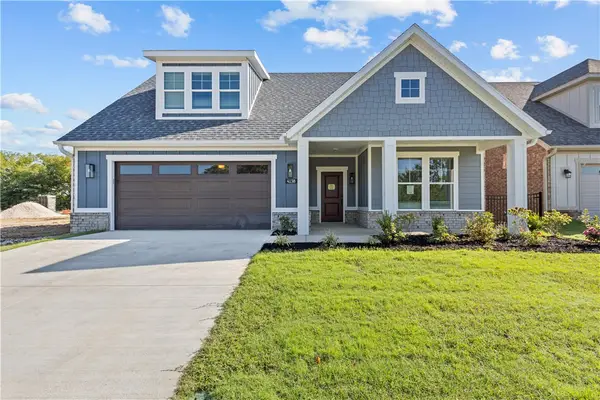 $477,950Active2 beds 2 baths2,112 sq. ft.
4259 W Huron Loop, Fayetteville, AR 72704
MLS# 1361175Listed by: RIVERWOOD HOME REAL ESTATE - New
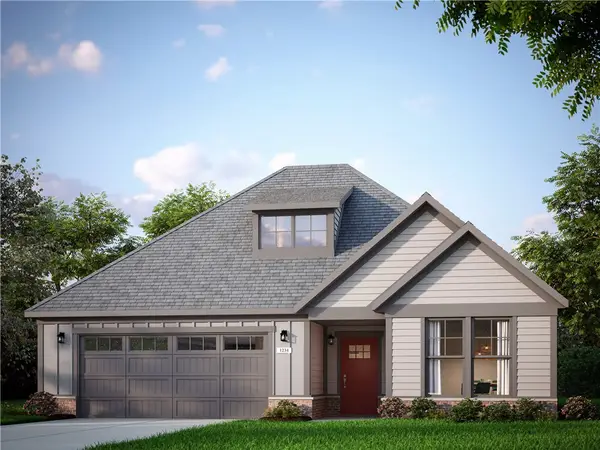 $431,450Active2 beds 2 baths1,831 sq. ft.
4269 W Huron Loop, Fayetteville, AR 72704
MLS# 1361186Listed by: RIVERWOOD HOME REAL ESTATE - New
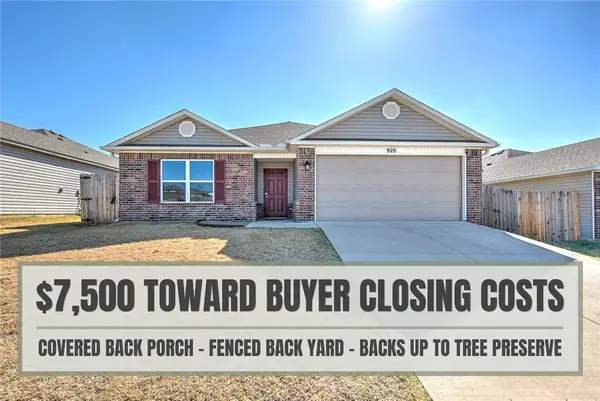 $285,000Active3 beds 2 baths1,402 sq. ft.
920 S Brambling Lane, Fayetteville, AR 72701
MLS# 1360978Listed by: KELLER WILLIAMS MARKET PRO REALTY BRANCH OFFICE - New
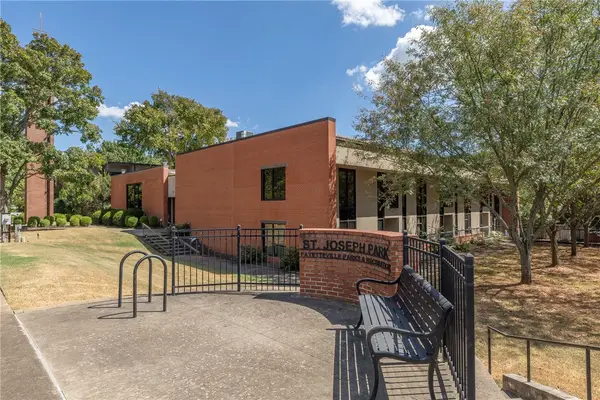 $350,000Active1 beds 1 baths896 sq. ft.
313 E Lafayette Street #303, Fayetteville, AR 72701
MLS# 1361091Listed by: GABEL REALTY


Protect your home and budget from life's surprises with an Assurant Home Warranty, backed by a partner that supports you through every step of homeownership. Explore Plans.
© 2026 Better Homes and Gardens Real Estate LLC. An Anywhere Real Estate company. All rights reserved. Better Homes and Gardens® Real Estate is a registered trademark owned by Meredith Operations Corporation, licensed to Better Homes and Gardens Real Estate LLC and used with permission. Better Homes and Gardens Real Estate LLC fully supports the principles of the Fair Housing Act and the Equal Opportunity Act. Listing information is deemed reliable but is not guaranteed accurate.
Each office is independently owned and operated.
Any services or products provided by third parties are not provided by, affiliated with or related to Better Homes and Gardens Real Estate LLC, or its affiliated companies.