
1383 N Heritage Avenue, Fayetteville, AR 72704
Local realty services provided by:Better Homes and Gardens Real Estate Journey
Upcoming open houses
- Sun, Sep 0601:00 pm - 03:00 pm
Listed by: ryan davis
Office: weichert realtors - the griffin company springdale
MLS#:1360644
Source:AR_NWAR
Price summary
- Price:$470,000
- Price per sq. ft.:$170.29
- Monthly HOA dues:$6.25
About this home
Welcome to a home where timeless character meets modern living! Originally built by the builder as his personal residence, this one of a kind home showcases thoughtful craftsmanship, custom built-ins, rich wood finishes, and artistic details that create warmth and personality rarely found in today's construction. Nestled on a beautiful tree-lined street, this home offers soaring 20' ceilings with custom electric blinds, is wired for a whole home sound system, and has a spacious layout that feels both refined and inviting. Unwind in the primary suite, featuring a relaxing, jetted tub, or entertain with ease on the covered brick patio designed for gatherings year round. An oversized garage provides ample space for vehicles, storage, or hobbies. Conveniently located near parks, shopping, and dining, this distinctive home offers the perfect blend of character, comfort, and modern convenience. *Washer, dryer, fridge, & living room TV to convey!*
Contact an agent
Home facts
- Year built:2017
- Subdivision & Development:Heritage Village Phase I
- Listing ID #:1360644
- Added:4 day(s) ago
- Updated:September 05, 2026 at 02:48 PM
Rooms and interior
- Bedrooms:3
- Total bathrooms:3
- Full bathrooms:2
- Half bathrooms:1
- Rooms Total:12
- Flooring:Carpet, Tile, Wood
- Kitchen Description:Electric Water Heater, Gas Range, Granite Counters, Pantry, Plumbed For Ice Maker, Range Hood
- Basement:Yes
- Living area:2,760 sq. ft.
Heating and cooling
- Cooling:Central Air, Electric
- Heating:Central, Gas
- Central air:Yes
Structure and exterior
- Roof:Architectural, Shingle
- Year built:2017
- Building area:2,760 sq. ft.
- Lot area:0.18 Acres
- Lot Features:Central Business District, Cleared, Near Park
- Architectural Style:Contemporary, Spanish
- Construction Materials:Brick
- Exterior Features:Brick
- Foundation Description:Slab
- Levels:2 Story
Utilities
- Water:Public, Water Available
Finances and disclosures
- Price:$470,000
- Price per sq. ft.:$170.29
- Tax amount:$2,242
Features and amenities
- Appliances:Electric Water Heater, Gas Cooktop, Gas Range, Plumbed For Ice Maker, Range Hood
- Laundry features:Dryer Hookup, Washer Hookup
- Amenities:Attic, Ceiling Fans, Double Pane Windows, Granite Counters, Multiple Living Areas, Pantry, Skylights, Smoke Detectors, Storage, Vinyl Windows, Walk-In Closets, Window Blinds, Window Treatments
Parking
- Parking description:Attached, Concrete Driveway, Garage, Garage Door Opener
- Garage:Yes
New listings near 1383 N Heritage Avenue
- New
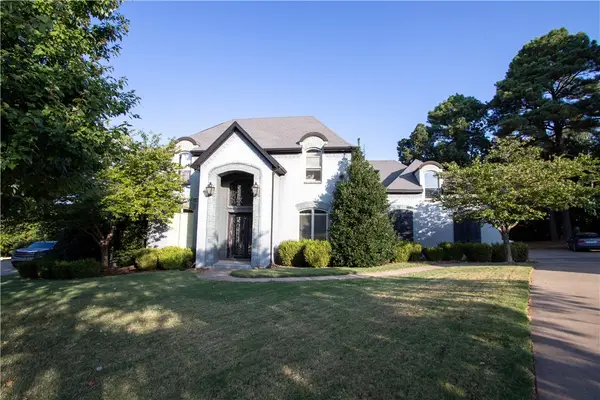 $695,000Active4 beds 4 baths4,541 sq. ft.
3243 N Blue Star Drive, Fayetteville, AR 72703
MLS# 1360485Listed by: EQUITY PARTNERS REALTY - New
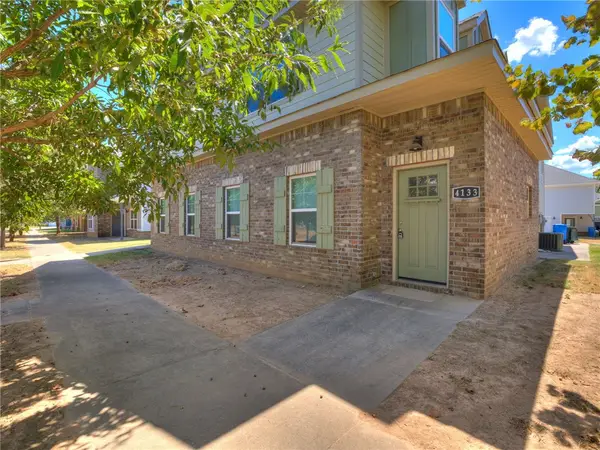 $677,100Active-- beds -- baths3,660 sq. ft.
4131-4133 W Santa Maria Lane, Fayetteville, AR 72704
MLS# 1360988Listed by: MOCKINGBIRD REAL ESTATE GROUP - New
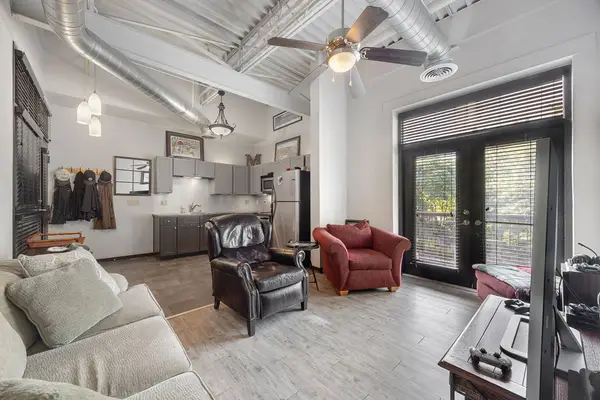 $272,000Active1 beds 1 baths644 sq. ft.
313 E Lafayette Street #304, Fayetteville, AR 72701
MLS# 1361251Listed by: SELECT REAL ESTATE GROUP 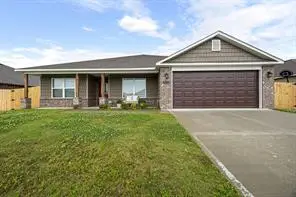 $373,000Pending4 beds 2 baths1,949 sq. ft.
2783 W Mclaren Drive, Fayetteville, AR 72704
MLS# 1361267Listed by: INFINITY REAL ESTATE GROUP- New
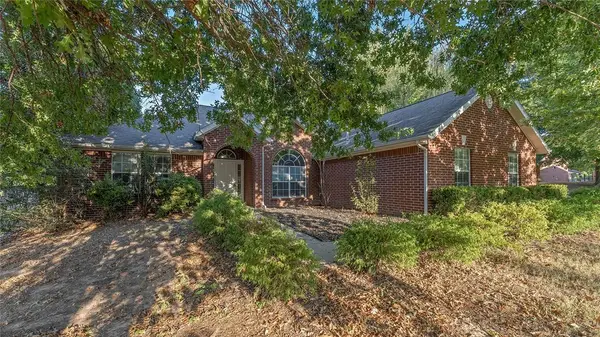 $335,000Active3 beds 2 baths1,748 sq. ft.
1524 N Plantation Avenue, Fayetteville, AR 72704
MLS# 1361273Listed by: KELLER WILLIAMS MARKET PRO REALTY - ROGERS BRANCH - New
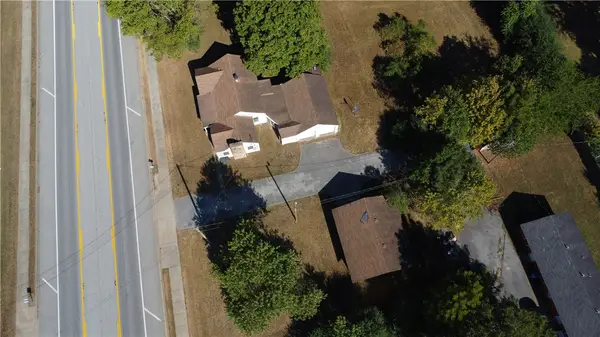 $325,000Active0.97 Acres
4060 E Huntsville Road, Fayetteville, AR 72701
MLS# 1361130Listed by: BURNETT REAL ESTATE TEAM CONNECTREALTY.COM - New
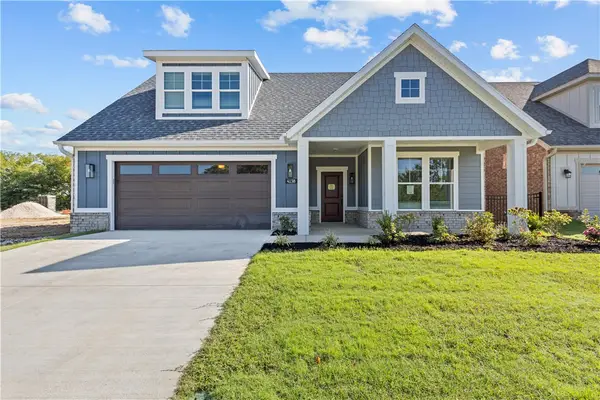 $477,950Active2 beds 2 baths2,112 sq. ft.
4259 W Huron Loop, Fayetteville, AR 72704
MLS# 1361175Listed by: RIVERWOOD HOME REAL ESTATE - New
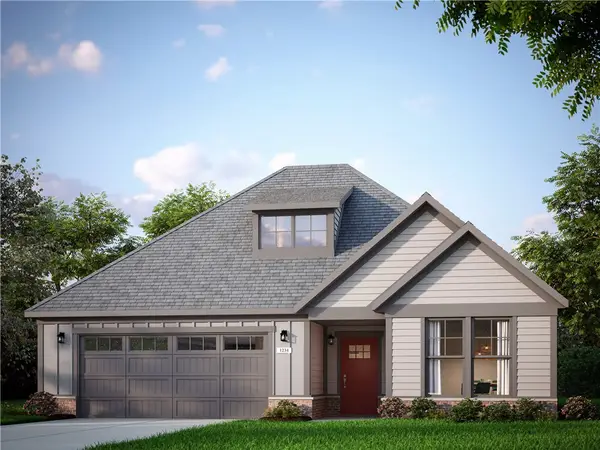 $431,450Active2 beds 2 baths1,831 sq. ft.
4269 W Huron Loop, Fayetteville, AR 72704
MLS# 1361186Listed by: RIVERWOOD HOME REAL ESTATE - New
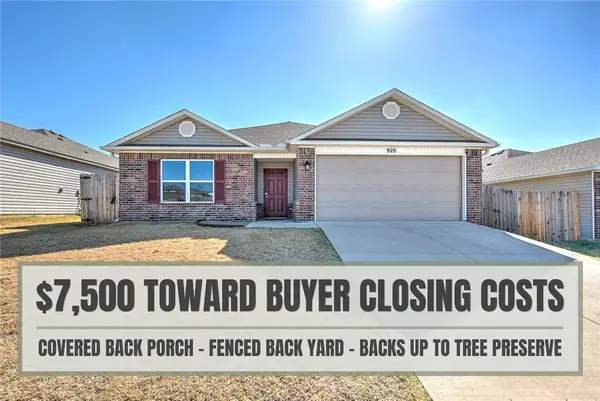 $285,000Active3 beds 2 baths1,402 sq. ft.
920 S Brambling Lane, Fayetteville, AR 72701
MLS# 1360978Listed by: KELLER WILLIAMS MARKET PRO REALTY BRANCH OFFICE - New
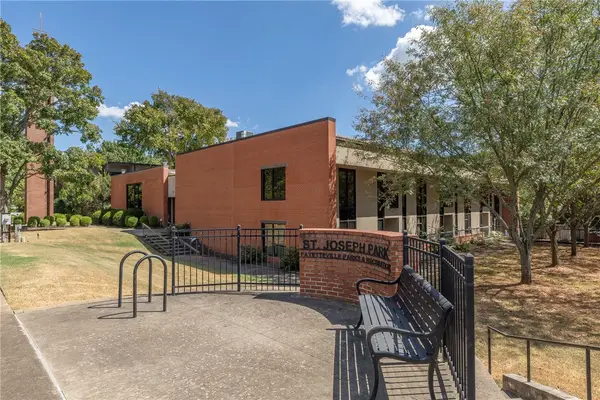 $350,000Active1 beds 1 baths896 sq. ft.
313 E Lafayette Street #303, Fayetteville, AR 72701
MLS# 1361091Listed by: GABEL REALTY


Protect your home and budget from life's surprises with an Assurant Home Warranty, backed by a partner that supports you through every step of homeownership. Explore Plans.
© 2026 Better Homes and Gardens Real Estate LLC. An Anywhere Real Estate company. All rights reserved. Better Homes and Gardens® Real Estate is a registered trademark owned by Meredith Operations Corporation, licensed to Better Homes and Gardens Real Estate LLC and used with permission. Better Homes and Gardens Real Estate LLC fully supports the principles of the Fair Housing Act and the Equal Opportunity Act. Listing information is deemed reliable but is not guaranteed accurate.
Each office is independently owned and operated.
Any services or products provided by third parties are not provided by, affiliated with or related to Better Homes and Gardens Real Estate LLC, or its affiliated companies.