
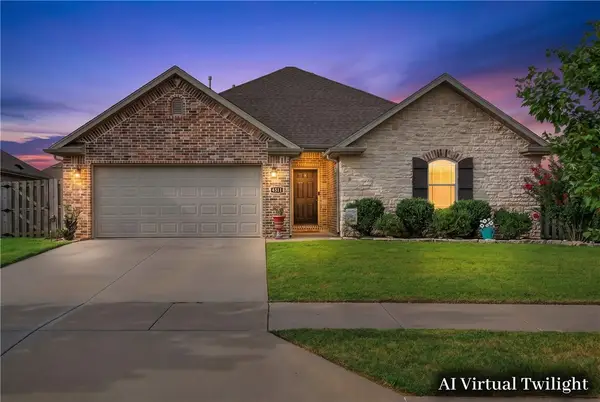
1466 N Desoto Place, Fayetteville, AR 72703
Local realty services provided by:Better Homes and Gardens Real Estate Journey
Listed by: emily westphal
Office: keller williams market pro realty branch office
MLS#:1348759
Source:AR_NWAR
Price summary
- Price:$464,900
- Price per sq. ft.:$204.53
- Monthly HOA dues:$100
About this home
Discover the essence of modern living at 1466 N Desoto PL, Fayetteville, Arkansas. Constructed in 2018, this single-family residence offers a refined backdrop for a vibrant lifestyle. With three well-appointed bedrooms and three bathrooms, this home provides ample space for comfortable living and personal retreats. Embrace the opportunity to experience this distinguished Fayetteville address. Move in ready with the refrigerator, washer and dryer conveying. Thoughtful features include an upstairs laundry chute and a built-in pet access door leading to the fenced backyard for added convenience. Enjoy your morning coffee or unwind in the evening from the screened-in patio, peacefully nestled among the trees. Yard maintenance is covered in the POA dues along with tree trimming and ground maintenance throughout the year.
Contact an agent
Home facts
- Year built:2018
- Subdivision & Development:Abshier Heights
- Listing ID #:1348759
- Added:65 day(s) ago
- Updated:July 31, 2026 at 02:23 PM
Rooms and interior
- Bedrooms:3
- Total bathrooms:3
- Full bathrooms:2
- Half bathrooms:1
- Rooms Total:8
- Flooring:Carpet, Tile, Wood
- Kitchen Description:Dishwasher, Electric Oven, Electric Range, Garbage Disposal, Gas Water Heater, Granite Counters, Microwave, Plumbed For Ice Maker, Refrigerator
- Living area:2,273 sq. ft.
Heating and cooling
- Cooling:Central Air, Zoned
- Heating:Central
- Central air:Yes
Structure and exterior
- Roof:Architectural, Shingle
- Year built:2018
- Building area:2,273 sq. ft.
- Lot area:0.18 Acres
- Lot Features:Landscaped, Subdivision
- Architectural Style:Contemporary
- Construction Materials:Brick, Concrete
- Exterior Features:Covered, Deck, Enclosed
- Foundation Description:Slab
- Levels:2 Story
Utilities
- Water:Public, Water Available
- Sewer:Public Sewer, Sewer Available
Finances and disclosures
- Price:$464,900
- Price per sq. ft.:$204.53
- Tax amount:$2,907
Features and amenities
- Appliances:Dishwasher, Disposal, Dryer, ENERGY STAR Qualified Appliances, Electric Oven, Electric Range, Gas Water Heater, Microwave, Plumbed For Ice Maker, Refrigerator, Washer
- Laundry features:Dryer, Dryer Hookup, Washer, Washer Hookup
- Amenities:Ceiling Fans, Double Pane Windows, Granite Counters, Smoke Detectors, Window Blinds, Window Treatments
Parking
- Parking description:Attached, Concrete Driveway, Garage
- Garage:Yes
New listings near 1466 N Desoto Place
- New
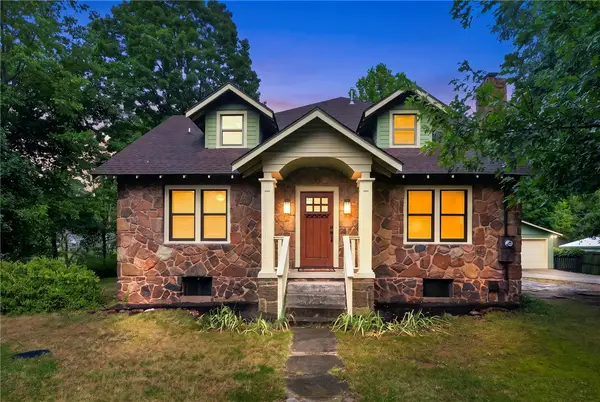 $825,000Active3 beds 3 baths2,781 sq. ft.
846 Mission Boulevard, Fayetteville, AR 72701
MLS# 1357341Listed by: COLDWELL BANKER HARRIS MCHANEY & FAUCETTE -FAYETTE - Open Sun, 2 to 4pmNew
 $1,299,000Active5 beds 5 baths6,521 sq. ft.
3840 E River Bluff Cove, Fayetteville, AR 72701
MLS# 1357223Listed by: REALTY STUDIO - Open Sat, 1 to 3pmNew
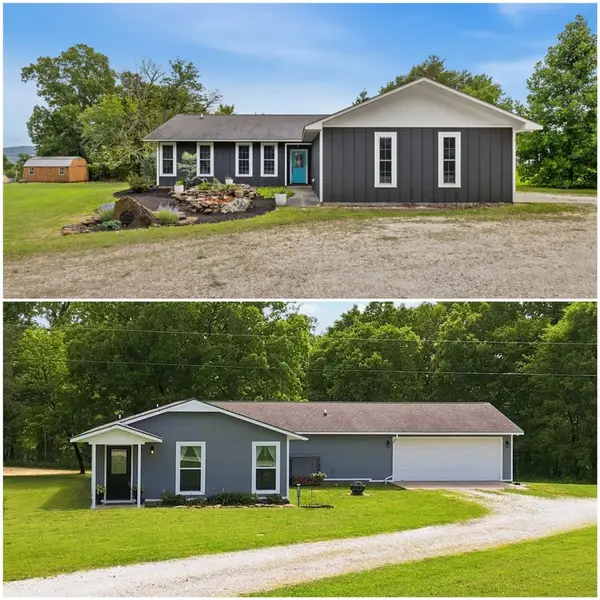 $848,900Active-- beds -- baths3,172 sq. ft.
11522-11530 Pearce Road, Fayetteville, AR 72701
MLS# 1357332Listed by: COLLIER & ASSOCIATES - New
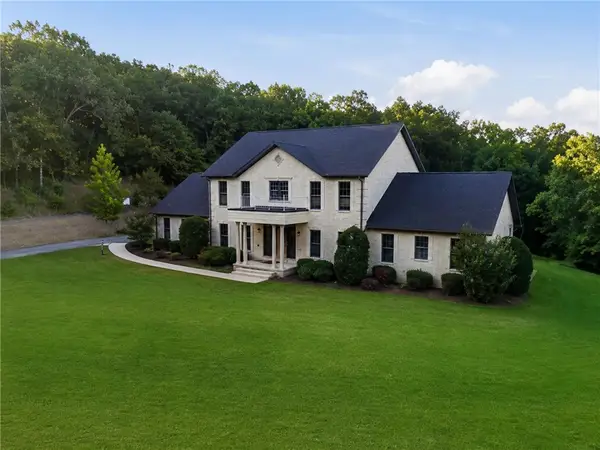 $2,150,000Active4 beds 5 baths5,217 sq. ft.
2314 N Fox Trail, Fayetteville, AR 72703
MLS# 1357112Listed by: SUDAR GROUP - New
 $1,750,000Active4 beds 5 baths5,903 sq. ft.
2572 Riverfront Lane, Fayetteville, AR 72703
MLS# 1357299Listed by: GABEL REALTY - New
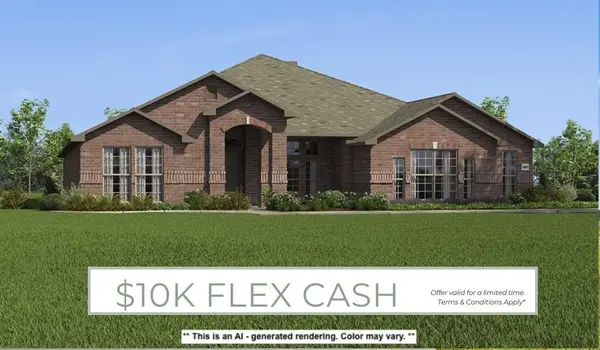 $480,227Active4 beds 3 baths2,578 sq. ft.
4420 W Cactus Place, Fayetteville, AR 72704
MLS# 1355501Listed by: SCHUBER MITCHELL REALTY - New
 $339,900Active3 beds 2 baths1,556 sq. ft.
3046 N Autumn Rose Avenue, Fayetteville, AR 72704
MLS# 1357196Listed by: UPTOWN REAL ESTATE - Open Sun, 2 to 4pmNew
 $405,000Active3 beds 3 baths1,779 sq. ft.
4511 W Blissful Drive, Fayetteville, AR 72704
MLS# 1357007Listed by: SOHO EXP NWA BRANCH - New
 $320,000Active3 beds 2 baths1,500 sq. ft.
17708 Beav O Rama Road, Fayetteville, AR 72703
MLS# 1357008Listed by: WEICHERT REALTORS - THE GRIFFIN COMPANY SPRINGDALE - New
 $315,000Active3 beds 2 baths1,503 sq. ft.
1493 N Hazeltine Drive, Fayetteville, AR 72704
MLS# 1357057Listed by: BERKSHIRE HATHAWAY HOMESERVICES SOLUTIONS REAL EST


Protect your home and budget from life's surprises with an Assurant Home Warranty, backed by a partner that supports you through every step of homeownership. Explore Plans.
© 2026 Better Homes and Gardens Real Estate LLC. An Anywhere Real Estate company. All rights reserved. Better Homes and Gardens® Real Estate is a registered trademark owned by Meredith Operations Corporation, licensed to Better Homes and Gardens Real Estate LLC and used with permission. Better Homes and Gardens Real Estate LLC fully supports the principles of the Fair Housing Act and the Equal Opportunity Act. Listing information is deemed reliable but is not guaranteed accurate.
Each office is independently owned and operated.
Any services or products provided by third parties are not provided by, affiliated with or related to Better Homes and Gardens Real Estate LLC, or its affiliated companies.