
15 W Prospect #B2, Fayetteville, AR 72701
Local realty services provided by:Better Homes and Gardens Real Estate Journey
Listed by: lindsey clark, kadie schuh
Office: homes & spaces real estate
MLS#:1359426
Source:AR_NWAR
Price summary
- Price:$325,000
- Price per sq. ft.:$642.29
About this home
Set directly on Wilson Park, these 1948 red brick buildings were designed by renowned Arkansas architect Paul Young Jr. and carefully restored in 2026 into The Wilson Parkview Condos for a new generation of Fayetteville living. Original hardwood floors, vintage-inspired tile, and restored Colonial Revival details give the property a character that simply can’t be recreated. This one-bedroom residence features the Highland interior finish package. The Highland has cozy cottage feel with olive hues and black and nickel features. The charm of the granite countertops and preserved original windows are paired with little luxuries like panel-ready dishwashers, gas ranges, under-cabinet lighting, and recirculating hot water. Outside, a tree-lined courtyard and green space feels like a hidden neighborhood gathering place for owners to share. With Wilson Park, the University of Arkansas, and Downtown just a few blocks away, The Wilson offers a distinctly Fayetteville way to live.
Contact an agent
Home facts
- Year built:1948
- Subdivision & Development:CITY PARK ADD-A.L.TRENTS REV
- Listing ID #:1359426
- Added:1 day(s) ago
- Updated:August 24, 2026 at 10:41 PM
Rooms and interior
- Bedrooms:1
- Total bathrooms:1
- Full bathrooms:1
- Flooring:Tile, Wood
- Kitchen Description:Dishwasher, Gas Water Heater, Microwave, Refrigerator
- Basement:Yes
- Basement Description:Crawl Space, Walk-Out Access
- Living area:506 sq. ft.
Heating and cooling
- Cooling:Central Air
- Heating:Central
- Central air:Yes
Structure and exterior
- Roof:Architectural, Shingle
- Year built:1948
- Building area:506 sq. ft.
- Lot area:0.92 Acres
- Lot Features:Corner Lot, Landscaped, Near Park
- Construction Materials:Brick
- Foundation Description:Crawlspace
- Levels:1 Story
Utilities
- Sewer:Public Sewer, Sewer Available
Finances and disclosures
- Price:$325,000
- Price per sq. ft.:$642.29
- Tax amount:$600
Features and amenities
- Appliances:Dishwasher, ENERGY STAR Qualified Appliances, Gas Cooktop, Gas Water Heater, Microwave, Refrigerator, Washer
- Laundry features:Dryer Hookup, Washer, Washer Hookup
Parking
- Parking description:Gravel Driveway
New listings near 15 W Prospect #B2
- New
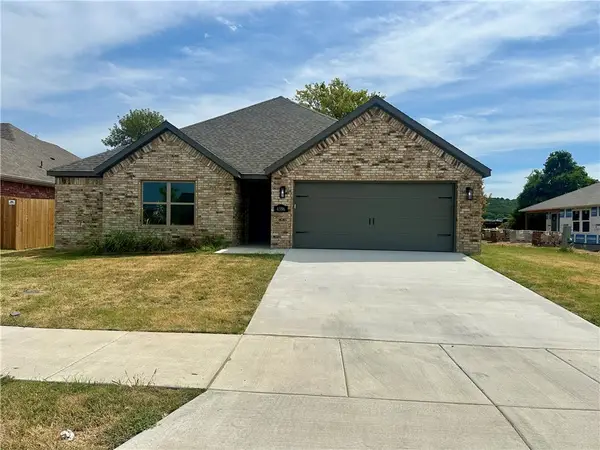 $429,366Active3 beds 2 baths1,979 sq. ft.
4596 W Triangle Street, Fayetteville, AR 72704
MLS# 1359078Listed by: EQUITY PARTNERS REALTY - New
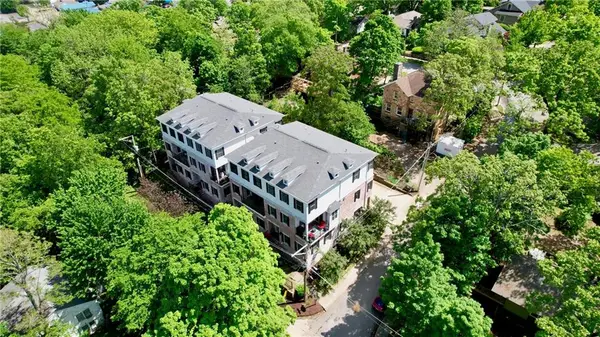 $850,000Active4 beds 4 baths2,475 sq. ft.
29 W Louise Street, Fayetteville, AR 72701
MLS# 1358911Listed by: COLLIER & ASSOCIATES- ROGERS BRANCH - New
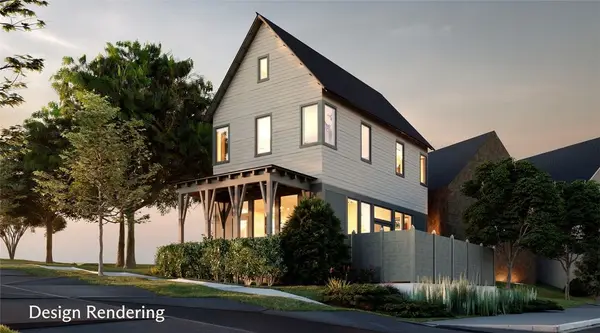 $549,000Active2 beds 3 baths1,220 sq. ft.
2289 W Runners Ridge, Fayetteville, AR 72701
MLS# 1359836Listed by: SPECIALIZED REAL ESTATE GROUP, INC. - New
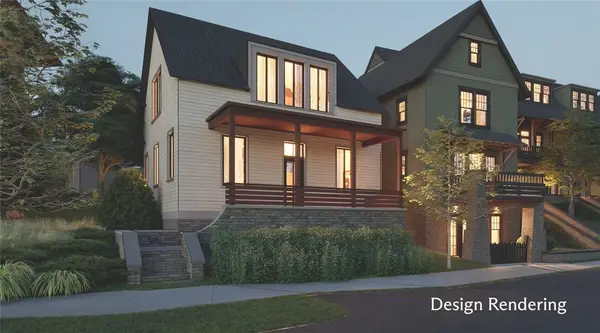 $775,000Active3 beds 3 baths1,751 sq. ft.
2297 W Runners Ridge, Fayetteville, AR 72701
MLS# 1359843Listed by: SPECIALIZED REAL ESTATE GROUP, INC. - New
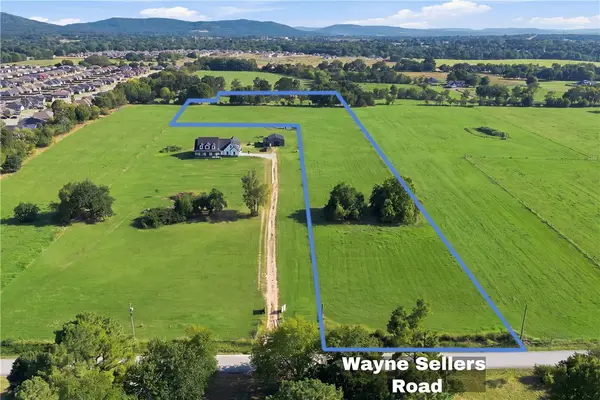 $600,000Active8.97 Acres
TBD W Sellers Road, Fayetteville, AR 72730
MLS# 1358941Listed by: LIMBIRD REAL ESTATE GROUP - New
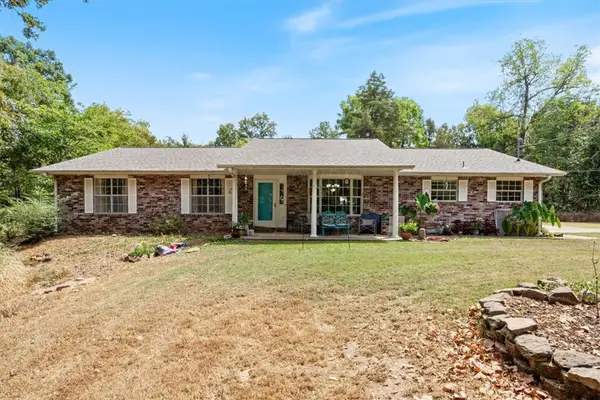 $465,000Active4 beds 2 baths1,991 sq. ft.
18784 Shoreline Way, Fayetteville, AR 72703
MLS# 1359786Listed by: KELLER WILLIAMS MARKET PRO REALTY - New
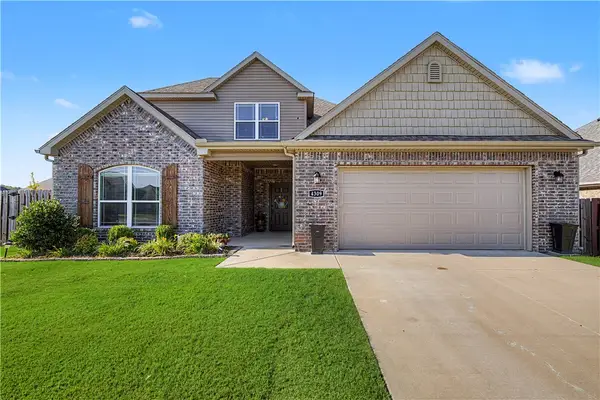 $450,000Active4 beds 3 baths2,038 sq. ft.
4309 W Havana Avenue, Fayetteville, AR 72704
MLS# 1358526Listed by: COLLIER & ASSOCIATES- ROGERS BRANCH - New
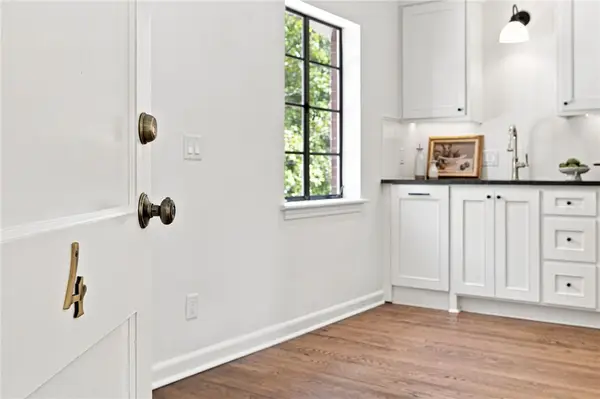 $325,000Active1 beds 1 baths506 sq. ft.
15 W Prospect #A4, Fayetteville, AR 72701
MLS# 1359414Listed by: HOMES & SPACES REAL ESTATE - New
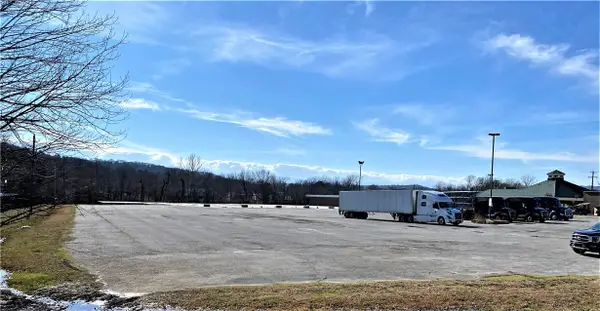 $1,100,000Active3.86 Acres
1632 S School Avenue, Fayetteville, AR 72701
MLS# 1359747Listed by: COLDWELL BANKER HARRIS MCHANEY & FAUCETTE -FAYETTE


Protect your home and budget from life's surprises with an Assurant Home Warranty, backed by a partner that supports you through every step of homeownership. Explore Plans.
© 2026 Better Homes and Gardens Real Estate LLC. An Anywhere Real Estate company. All rights reserved. Better Homes and Gardens® Real Estate is a registered trademark owned by Meredith Operations Corporation, licensed to Better Homes and Gardens Real Estate LLC and used with permission. Better Homes and Gardens Real Estate LLC fully supports the principles of the Fair Housing Act and the Equal Opportunity Act. Listing information is deemed reliable but is not guaranteed accurate.
Each office is independently owned and operated.
Any services or products provided by third parties are not provided by, affiliated with or related to Better Homes and Gardens Real Estate LLC, or its affiliated companies.