
1516 W Sligo Street, Fayetteville, AR 72701
Local realty services provided by:Better Homes and Gardens Real Estate Journey
Listed by: paige crockett
Office: lindsey & associates inc
MLS#:1361787
Source:AR_NWAR
Price summary
- Price:$679,000
- Price per sq. ft.:$243.81
About this home
NEW DUPLEX located off Razorback Road south of Baum Stadium. Each side has 3
bedrooms, 2.5 baths, 1392 square feet. Large living room open to eat in kitchen, separate
laundry room. Luxury vinyl plank flooring, custom cabinets, stainless steel appliances, quartz
counters, 2” faux wood blinds, ceiling fans, landscaping and private parking behind the duplex.
Perfect location with easy access to I-49 and the University of Arkansas.
Contact an agent
Home facts
- Year built:2025
- Subdivision & Development:Meadowvale
- Listing ID #:1361787
- Added:1 day(s) ago
- Updated:September 14, 2026 at 07:47 PM
Rooms and interior
- Flooring:Carpet, Vinyl
- Kitchen Description:Dishwasher, Electric Range, Electric Water Heater, Garbage Disposal, Microwave, Plumbed For Ice Maker
- Living area:2,785 sq. ft.
Heating and cooling
- Cooling:Central Air, Electric
- Heating:Central, Electric
- Central air:Yes
Structure and exterior
- Roof:Architectural, Shingle
- Year built:2025
- Building area:2,785 sq. ft.
- Lot area:0.22 Acres
- Lot Features:City Lot, Landscaped
- Architectural Style:Traditional
- Construction Materials:Brick
- Exterior Features:Covered, Patio
- Foundation Description:Slab
- Levels:2 Story
Utilities
- Water:Public, Water Available
- Sewer:Public Sewer, Sewer Available
Finances and disclosures
- Price:$679,000
- Price per sq. ft.:$243.81
- Tax amount:$6,199
Features and amenities
- Appliances:Dishwasher, Disposal, Electric Range, Electric Water Heater, Microwave, Plumbed For Ice Maker
- Amenities:Ceiling Fans, Double Pane Windows, Programmable Thermostat, Smoke Detectors, Vinyl Windows, Window Blinds, Window Treatments
Parking
- Parking description:Concrete Driveway
New listings near 1516 W Sligo Street
- New
 $289,900Active3 beds 2 baths1,612 sq. ft.
1221 S Ivory Bill Lane, Fayetteville, AR 72701
MLS# 1362004Listed by: COLDWELL BANKER HARRIS MCHANEY & FAUCETTE-ROGERS - New
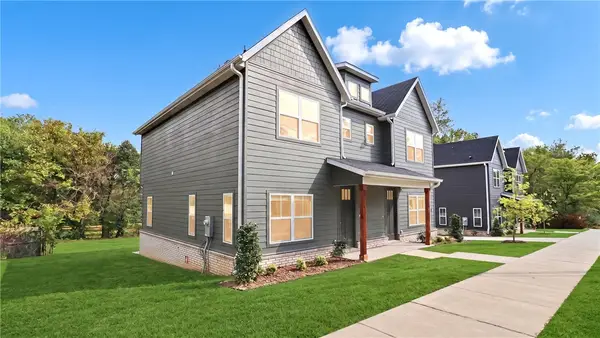 $679,000Active-- beds -- baths2,722 sq. ft.
1528 W Sligo Street, Fayetteville, AR 72701
MLS# 1361791Listed by: LINDSEY & ASSOCIATES INC - New
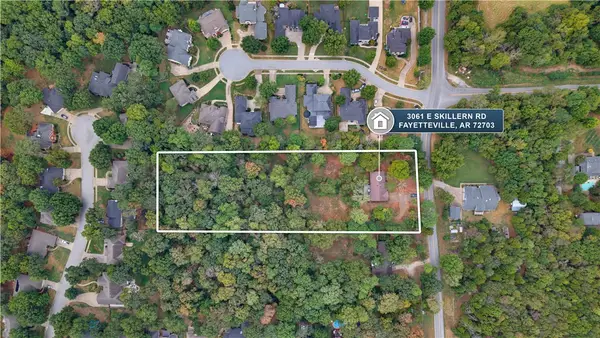 $1Active3 beds 2 baths1,897 sq. ft.
3061 Skillern Road, Fayetteville, AR 72703
MLS# 1361980Listed by: LOOPER AUCTION & REALTY II, LL - New
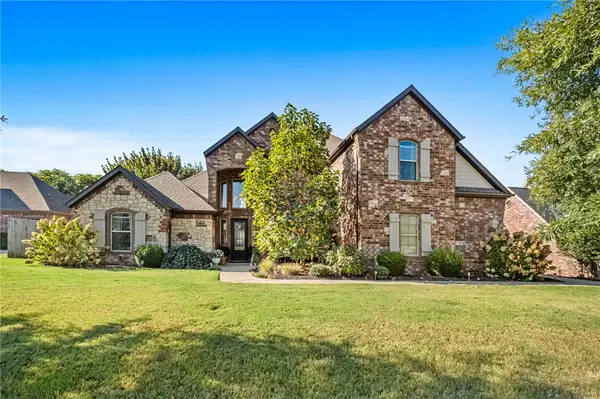 $864,900Active5 beds 5 baths3,811 sq. ft.
4911 E Sagely Lane, Fayetteville, AR 72703
MLS# 1361911Listed by: THE EXCLUSIVE REAL ESTATE GROUP LLC - New
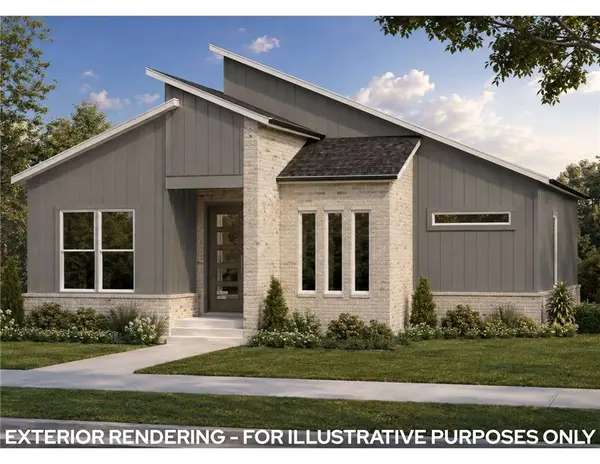 $536,900Active4 beds 3 baths1,973 sq. ft.
2966 Old Wire Road, Fayetteville, AR 72703
MLS# 1361928Listed by: BRITTENUM RESIDENTIAL REALTY - New
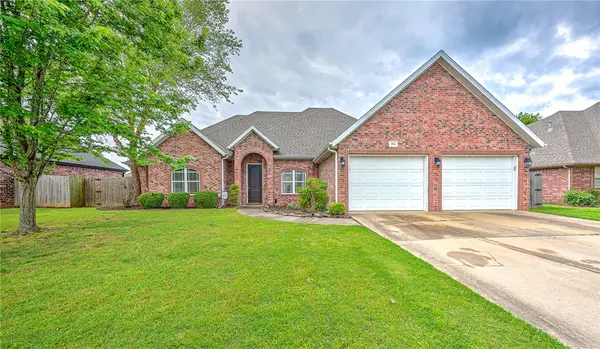 $440,000Active3 beds 3 baths2,240 sq. ft.
1953 S Doral Drive, Fayetteville, AR 72701
MLS# 1361801Listed by: KELLER WILLIAMS MARKET PRO REALTY - New
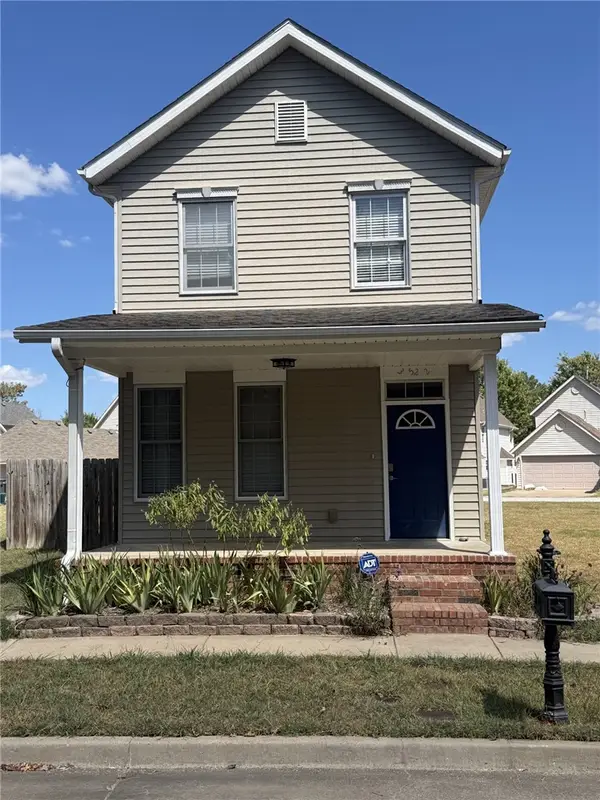 $299,900Active3 beds 3 baths1,537 sq. ft.
3522 W Belmont Circle, Fayetteville, AR 72704
MLS# 1361814Listed by: BROYLES & ASSOCIATES - New
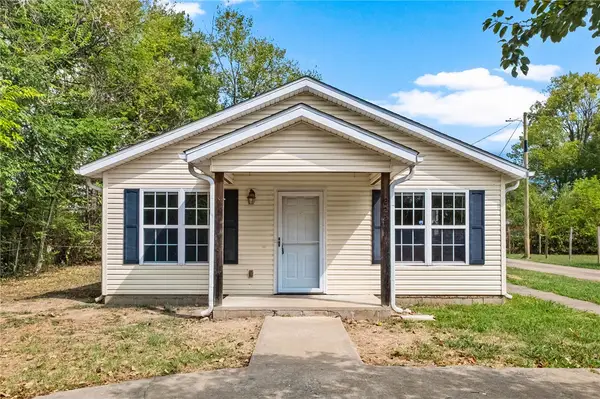 $300,000Active3 beds 2 baths1,025 sq. ft.
222 E 13th Street, Fayetteville, AR 72701
MLS# 1361903Listed by: LONE ROCK REALTY - New
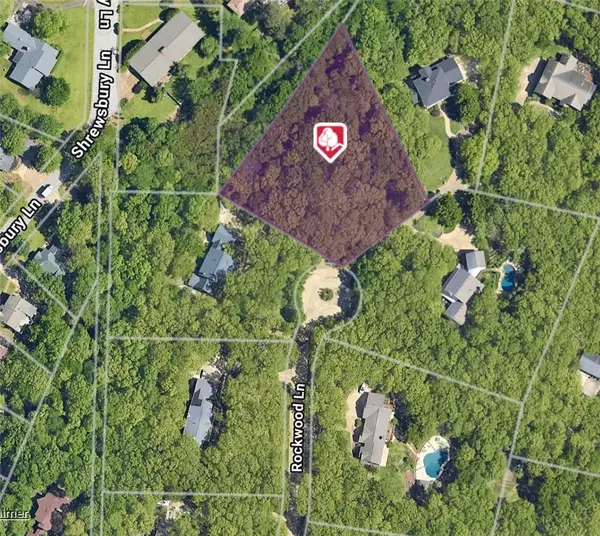 $369,000Active1.29 Acres
1888 E Rockwood Trail, Fayetteville, AR 72701
MLS# 1361800Listed by: COLLIER & ASSOCIATES


Protect your home and budget from life's surprises with an Assurant Home Warranty, backed by a partner that supports you through every step of homeownership. Explore Plans.
© 2026 Better Homes and Gardens Real Estate LLC. An Anywhere Real Estate company. All rights reserved. Better Homes and Gardens® Real Estate is a registered trademark owned by Meredith Operations Corporation, licensed to Better Homes and Gardens Real Estate LLC and used with permission. Better Homes and Gardens Real Estate LLC fully supports the principles of the Fair Housing Act and the Equal Opportunity Act. Listing information is deemed reliable but is not guaranteed accurate.
Each office is independently owned and operated.
Any services or products provided by third parties are not provided by, affiliated with or related to Better Homes and Gardens Real Estate LLC, or its affiliated companies.