
1541 N Corsica Drive, Fayetteville, AR 72704
Local realty services provided by:Better Homes and Gardens Real Estate Journey
Listed by: melanie gabel
Office: gabel realty
MLS#:1358026
Source:AR_NWAR
Price summary
- Price:$345,000
- Price per sq. ft.:$219.75
About this home
Absolutely PRISTINE, move in ready, home in West Fayetteville’s Bellwood S/D! 1,570 sq ft offers 3 bedrooms, 2 full bathrooms in a split floor plan, eat in kitchen, living room, and separate laundry! Amenities include BRAND NEW carpet and paint throughout, hardwood floors in the living area, gas log fireplace, dual primary closets, kitchen pantry, NEW electric gas stove, granite counter tops, solid maple cabinetry, fully privacy fenced back yard, extended stamped patio that is partially covered, and a 2 car garage! BRAND NEW ROOF IN 8/2026. The HVAC was replaced 2024. Zoned for Holcomb Elementary School.
Contact an agent
Home facts
- Year built:2012
- Subdivision & Development:Bellwood Sub Ph I
- Listing ID #:1358026
- Added:44 day(s) ago
- Updated:September 21, 2026 at 02:18 PM
Rooms and interior
- Bedrooms:3
- Total bathrooms:2
- Full bathrooms:2
- Rooms Total:6
- Flooring:Carpet, Tile, Wood
- Kitchen Description:Dishwasher, Electric Cooktop, Electric Water Heater, Garbage Disposal, Granite Counters, Microwave, Microwave Hood Fan, Pantry, Refrigerator
- Bedroom Description:Split Bedrooms
- Basement:Yes
- Living area:1,570 sq. ft.
Heating and cooling
- Cooling:Central Air, Electric
- Heating:Central, Gas
- Central air:Yes
Structure and exterior
- Roof:Architectural, Shingle
- Year built:2012
- Building area:1,570 sq. ft.
- Lot area:0.21 Acres
- Lot Features:Central Business District, City Lot, Landscaped, Subdivision
- Architectural Style:Traditional
- Construction Materials:Brick, Vinyl Siding
- Exterior Features:Covered, Patio
- Foundation Description:Block, Slab
- Levels:1 Story
Utilities
- Water:Public, Water Available
- Sewer:Public Sewer, Sewer Available
Finances and disclosures
- Price:$345,000
- Price per sq. ft.:$219.75
- Tax amount:$1,917
Features and amenities
- Appliances:Dishwasher, Disposal, Electric Water Heater, Microwave, Microwave Hood Fan, Refrigerator
- Laundry features:Dryer Hookup, Washer Hookup
- Amenities:Ceiling Fans, Double Pane Windows, Granite Counters, Pantry, Security System, Split Bedrooms, Vinyl Windows, Walk-In Closets, Window Blinds, Window Treatments
Parking
- Parking description:Attached, Concrete Driveway, Garage, Garage Door Opener
- Garage:Yes
New listings near 1541 N Corsica Drive
- New
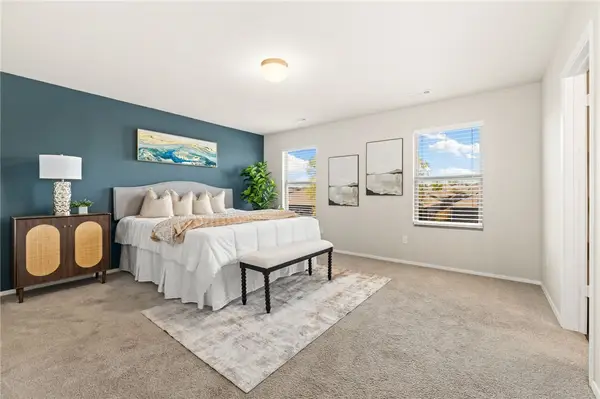 $299,999Active3 beds 3 baths2,021 sq. ft.
1209 Ivory Bill Lane, Fayetteville, AR 72701
MLS# 1362683Listed by: COLLIER & ASSOCIATES- ROGERS BRANCH - New
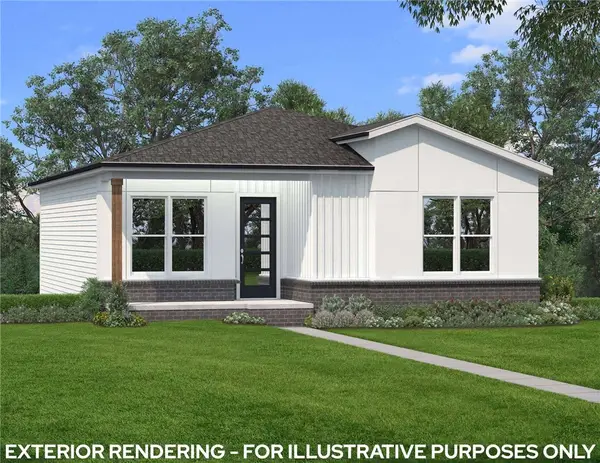 $532,900Active4 beds 3 baths2,071 sq. ft.
2962 Old Wire Road, Fayetteville, AR 72703
MLS# 1362676Listed by: BRITTENUM RESIDENTIAL REALTY - New
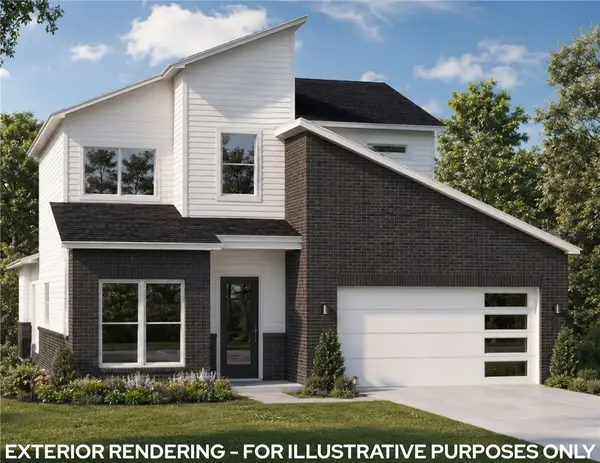 $499,900Active3 beds 3 baths1,941 sq. ft.
2970 N Old Wire Road, Fayetteville, AR 72703
MLS# 1360275Listed by: BRITTENUM RESIDENTIAL REALTY - New
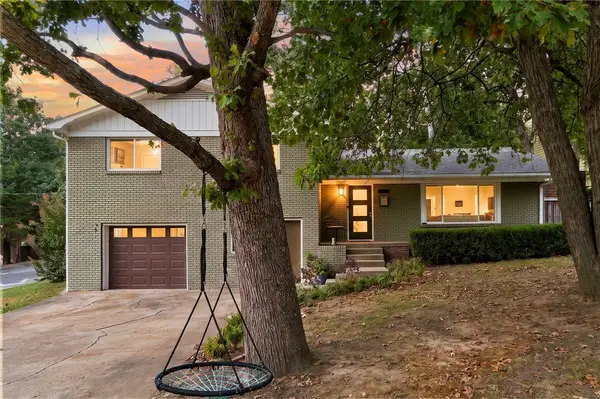 $825,000Active4 beds 3 baths2,408 sq. ft.
522 Hawthorn Street, Fayetteville, AR 72701
MLS# 1362583Listed by: COLDWELL BANKER HARRIS MCHANEY & FAUCETTE -FAYETTE - New
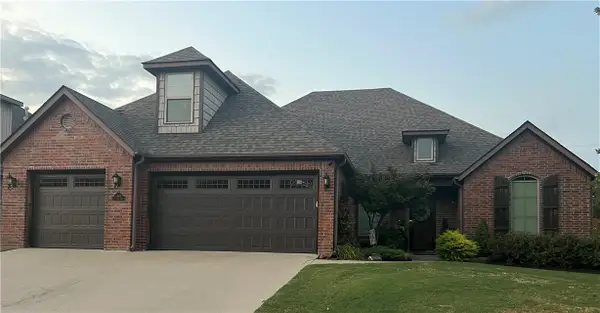 $650,000Active4 beds 4 baths3,200 sq. ft.
2402 W Cartier Street, Fayetteville, AR 72704
MLS# 1362645Listed by: WARNOCK REAL ESTATE, LLC - New
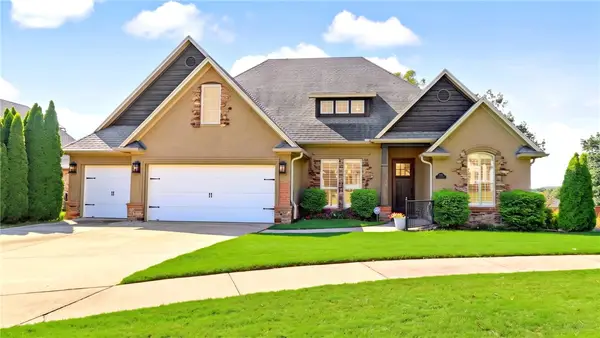 $715,000Active4 beds 4 baths3,196 sq. ft.
3343 Jasper Lane, Fayetteville, AR 72764
MLS# 1362203Listed by: M. OVERTON REALTY AND PROPERTY MANAGEMENT, LLC - New
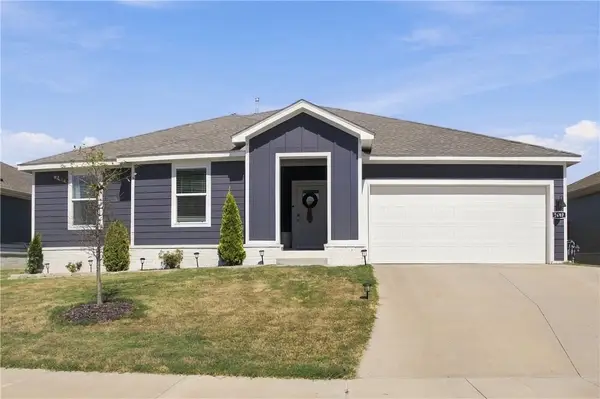 $349,000Active3 beds 2 baths1,668 sq. ft.
2687 Snowball Drive, Fayetteville, AR 72704
MLS# 1362637Listed by: ARKANSAS REAL ESTATE GROUP FAYETTEVILLE - New
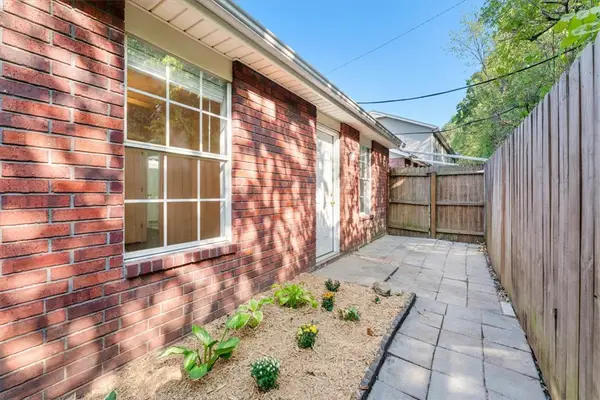 $185,000Active2 beds 2 baths884 sq. ft.
1246 N Iron Horse Drive, Fayetteville, AR 72703
MLS# 1362084Listed by: KELLER WILLIAMS MARKET PRO REALTY - New
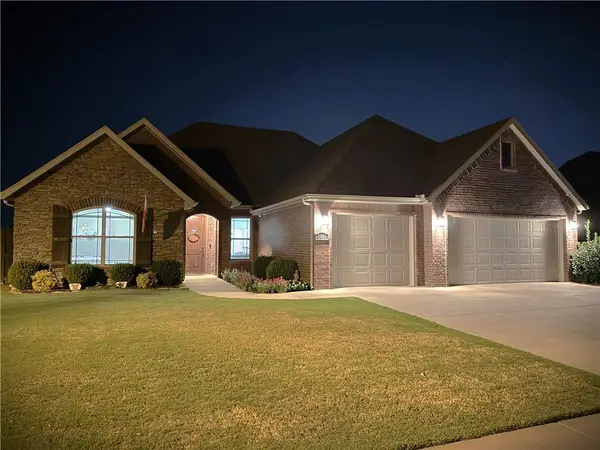 $464,900Active4 beds 3 baths2,261 sq. ft.
4846 W Wales Drive, Fayetteville, AR 72704
MLS# 1361434Listed by: D.R. HORTON REALTY OF ARKANSAS, LLC - New
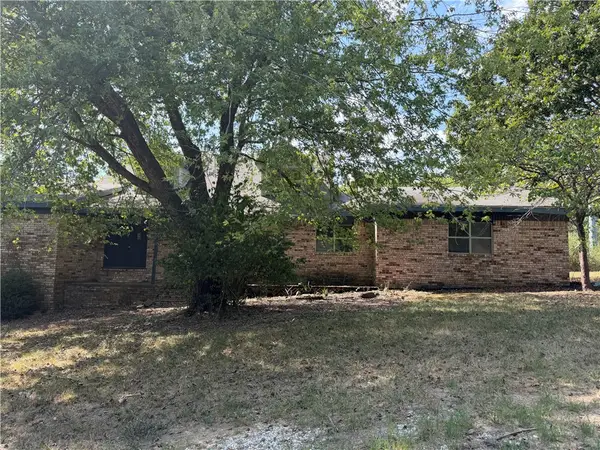 $219,900Active4 beds 3 baths3,368 sq. ft.
4411 E Davis Lane, Fayetteville, AR 72703
MLS# 1362510Listed by: KENDRA & CO REALTY


Protect your home and budget from life's surprises with an Assurant Home Warranty, backed by a partner that supports you through every step of homeownership. Explore Plans.
© 2026 Better Homes and Gardens Real Estate LLC. An Anywhere Real Estate company. All rights reserved. Better Homes and Gardens® Real Estate is a registered trademark owned by Meredith Operations Corporation, licensed to Better Homes and Gardens Real Estate LLC and used with permission. Better Homes and Gardens Real Estate LLC fully supports the principles of the Fair Housing Act and the Equal Opportunity Act. Listing information is deemed reliable but is not guaranteed accurate.
Each office is independently owned and operated.
Any services or products provided by third parties are not provided by, affiliated with or related to Better Homes and Gardens Real Estate LLC, or its affiliated companies.