
1669 W Cedar Street, Fayetteville, AR 72703
Local realty services provided by:Better Homes and Gardens Real Estate Journey
1669 W Cedar Street,Fayetteville, AR 72703
$359,000
- 3 Beds
- 2 Baths
- 1,471 sq. ft.
- Single family
- Active
Listed by: dominick hinds
Office: sudar group
MLS#:1358040
Source:AR_NWAR
Price summary
- Price:$359,000
- Price per sq. ft.:$244.05
About this home
Less than a mile from the University of Arkansas, this adorable 3-bedroom, 2-bath home offers convenience, style, and investment potential. Recent updates include new stainless-steel appliances, modern light fixtures, LVP flooring, and paint. The home features a desirable one-level layout, 2-car garage, and fully fenced backyard surrounded by mature landscaping and a peaceful, wooded setting. Enjoy your own private oasis while remaining close to the university, shopping, dining, entertainment, and area trails. Whether you're looking for a first-time home or a strong investment property, this location and versatile layout make this home an excellent opportunity.
Contact an agent
Home facts
- Year built:1986
- Subdivision & Development:Pittmans Northwest Sub
- Listing ID #:1358040
- Added:1 day(s) ago
- Updated:August 25, 2026 at 04:45 PM
Rooms and interior
- Bedrooms:3
- Total bathrooms:2
- Full bathrooms:2
- Flooring:Luxury Vinyl Plank, Tile
- Kitchen Description:Dishwasher, Electric Oven, Electric Range, Garbage Disposal, Gas Water Heater, Microwave, Refrigerator
- Living area:1,471 sq. ft.
Heating and cooling
- Cooling:Central Air
- Heating:Central
- Central air:Yes
Structure and exterior
- Roof:Architectural, Shingle
- Year built:1986
- Building area:1,471 sq. ft.
- Lot area:0.24 Acres
- Lot Features:Central Business District, City Lot, Cleared, Sloped, Subdivision
- Construction Materials:Aluminum Siding, Brick
- Exterior Features:Patio
- Foundation Description:Slab
- Levels:1 Story
Utilities
- Water:Public, Water Available
- Sewer:Public Sewer, Sewer Available
Finances and disclosures
- Price:$359,000
- Price per sq. ft.:$244.05
- Tax amount:$2,395
Features and amenities
- Appliances:Dishwasher, Disposal, Electric Oven, Electric Range, Gas Water Heater, Microwave, Refrigerator
- Laundry features:Dryer Hookup, Washer Hookup
- Amenities:Ceiling Fans, Fire Alarm, Smoke Detectors, Window Blinds, Window Treatments
Parking
- Parking description:Attached, Concrete Driveway, Garage, Garage Door Opener
- Garage:Yes
New listings near 1669 W Cedar Street
- New
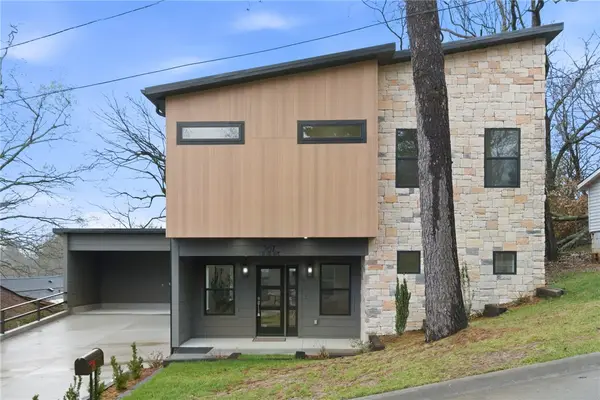 $573,237Active4 beds 3 baths2,606 sq. ft.
567 S Blair, Fayetteville, AR 72701
MLS# 1359877Listed by: THE VIRTUAL REALTY GROUP - New
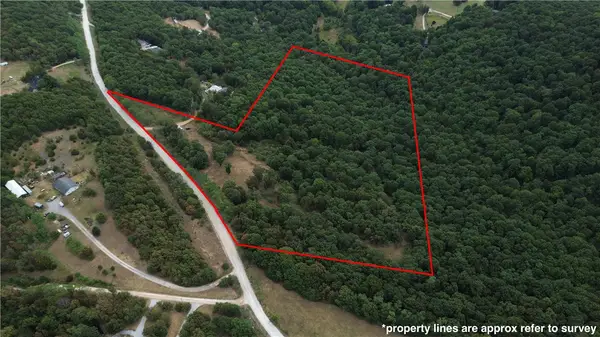 $299,000Active20.63 Acres
Tony Mountain Road, Fayetteville, AR 72701
MLS# 1359896Listed by: KELLER WILLIAMS MARKET PRO REALTY BRANCH OFFICE  $2,300,000Active6 beds 6 baths5,368 sq. ft.
217 W Lawson Street, Fayetteville, AR 72703
MLS# 1356399Listed by: RE/MAX ASSOCIATES, LLC- New
 $140,000Active0.29 Acres
3122 E Hearthstone Drive, Fayetteville, AR 72764
MLS# 1359922Listed by: ROWE REAL ESTATE - New
 $150,000Active0.39 Acres
3146 E Hearthstone Drive, Fayetteville, AR 72764
MLS# 1359935Listed by: ROWE REAL ESTATE - New
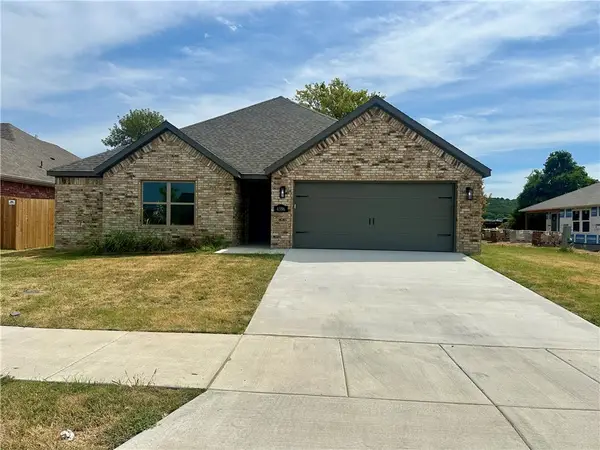 $429,366Active3 beds 2 baths1,979 sq. ft.
4596 W Triangle Street, Fayetteville, AR 72704
MLS# 1359078Listed by: EQUITY PARTNERS REALTY - New
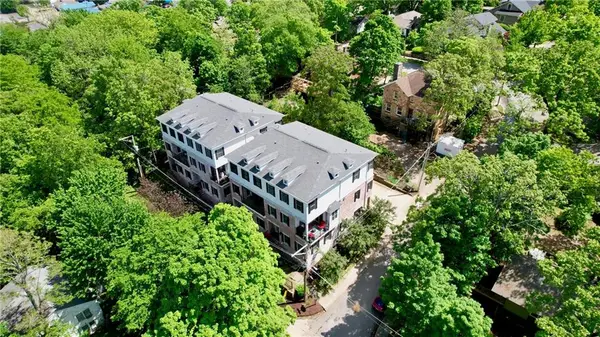 $850,000Active5 beds 4 baths2,475 sq. ft.
29 W Louise Street, Fayetteville, AR 72701
MLS# 1358911Listed by: COLLIER & ASSOCIATES- ROGERS BRANCH - New
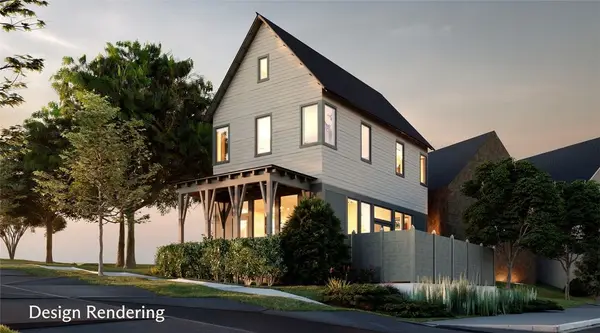 $549,000Active2 beds 3 baths1,220 sq. ft.
2289 W Runners Ridge, Fayetteville, AR 72701
MLS# 1359836Listed by: SPECIALIZED REAL ESTATE GROUP, INC. - New
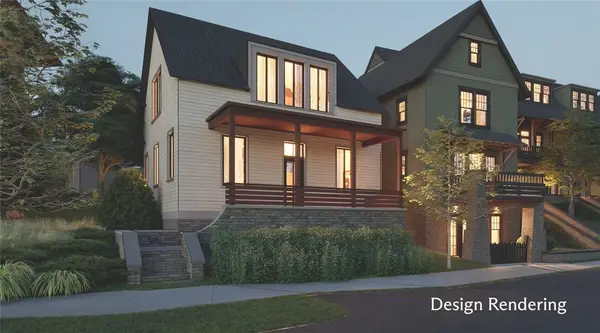 $775,000Active3 beds 3 baths1,751 sq. ft.
2297 W Runners Ridge, Fayetteville, AR 72701
MLS# 1359843Listed by: SPECIALIZED REAL ESTATE GROUP, INC.


Protect your home and budget from life's surprises with an Assurant Home Warranty, backed by a partner that supports you through every step of homeownership. Explore Plans.
© 2026 Better Homes and Gardens Real Estate LLC. An Anywhere Real Estate company. All rights reserved. Better Homes and Gardens® Real Estate is a registered trademark owned by Meredith Operations Corporation, licensed to Better Homes and Gardens Real Estate LLC and used with permission. Better Homes and Gardens Real Estate LLC fully supports the principles of the Fair Housing Act and the Equal Opportunity Act. Listing information is deemed reliable but is not guaranteed accurate.
Each office is independently owned and operated.
Any services or products provided by third parties are not provided by, affiliated with or related to Better Homes and Gardens Real Estate LLC, or its affiliated companies.